
86 Hyde Street, Torrington, CT 06790
Local realty services provided by:CENTURY 21 Alliance Realty Group
86 Hyde Street,Torrington, CT 06790
$369,900
- 3 Beds
- 2 Baths
- 1,357 sq. ft.
- Single family
- Pending
Listed by: victor santana(860) 977-2703
Office: santana realty group llc(860) 977-2703
MLS#:24164345
Source:CT
Price summary
- Price:$369,900
- Price per sq. ft.:$272.59
About this home
Welcome to this well-maintained raised ranch in Torrington, built in 2006 and offering the perfect blend of comfort, functionality, and privacy. Situated on a quiet street, this 3-bedroom, 2-bathroom home features 1,357 square feet of thoughtfully designed living space. The main level offers a bright and open layout with spacious living and dining areas, ideal for both everyday living and entertaining. The kitchen provides ample cabinetry and workspace, flowing seamlessly to the rest of the home. Enjoy year-round comfort with central air conditioning and efficient propane heat. The home includes three generously sized bedrooms, including a primary suite with convenient access to a full bath. The lower level offers additional flexibility for storage, workspace, or future finishing potential. Step outside to a private yard-perfect for relaxing, entertaining, or enjoying outdoor activities. Additional highlights include a 2-car attached garage and ample off-street parking, this move-in ready home is a great opportunity to own a newer property with modern systems in a desirable location....
Contact an agent
Home facts
- Year built:2006
- Listing ID #:24164345
- Added:180 day(s) ago
- Updated:June 11, 2026 at 11:36 AM
Rooms and interior
- Bedrooms:3
- Total bathrooms:2
- Full bathrooms:2
- Rooms Total:5
- Kitchen Description:Dishwasher, Gas Cooktop, Microwave, Refrigerator
- Basement Description:Full Basement, Partially Finished
- Living area:1,357 sq. ft.
Heating and cooling
- Cooling:Central Air
- Heating:Hot Air
- Central air:Yes
Structure and exterior
- Roof:Asphalt Shingle
- Year built:2006
- Building area:1,357 sq. ft.
- Lot area:0.39 Acres
- Lot Features:Open Lot, Sloping Lot
- Architectural Style:Raised Ranch
- Construction Materials:Vinyl Siding
Schools
- High school:Torrington
- Elementary school:Per Board of Ed
Utilities
- Water:Public Water Connected
Finances and disclosures
- Price:$369,900
- Price per sq. ft.:$272.59
- Tax amount:$9,488 (July 2025-June 2026)
Features and amenities
- Appliances:Dishwasher, Gas Cooktop, Microwave, Refrigerator
Parking
- Parking description:Attached Garage
- Garage:Yes
- Garage spaces:2
New listings near 86 Hyde Street
- Coming Soon
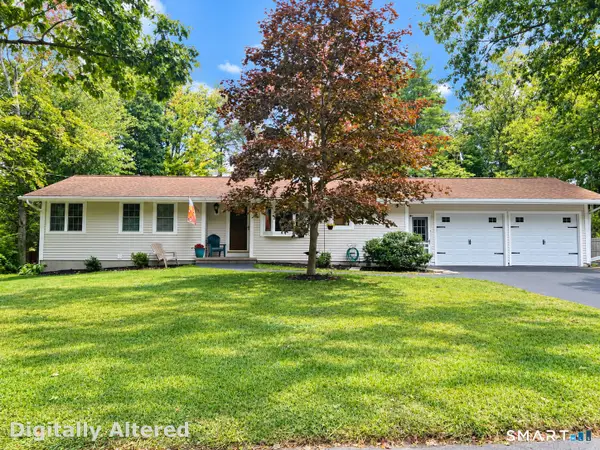 $349,500Coming Soon3 beds 3 baths1,284 sq. ft.
225 Dorothy Drive, Torrington, CT 06790
MLS# 24209838Listed by: The Washington Agency - Coming SoonOpen Sun, 10:30am to 12:30pm
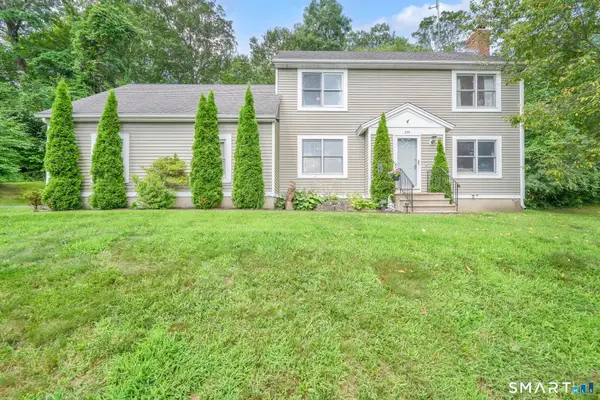 $399,900Coming Soon3 beds 3 baths2,290 sq. ft.
259 Wimbledon Gate North, Torrington, CT 06790
MLS# 24210485Listed by: Coldwell Banker Realty - Coming SoonOpen Sun, 12:30 to 2:30pm
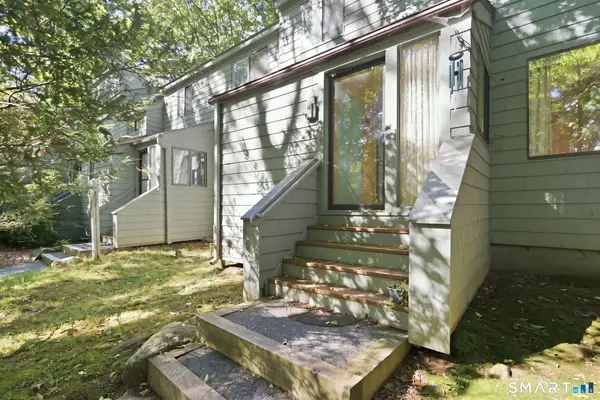 $215,000Coming Soon3 beds 2 baths1,410 sq. ft.
373 Trailsend Drive #373, Torrington, CT 06790
MLS# 24208311Listed by: Coldwell Banker Realty - Coming SoonOpen Sun, 1 to 3pm
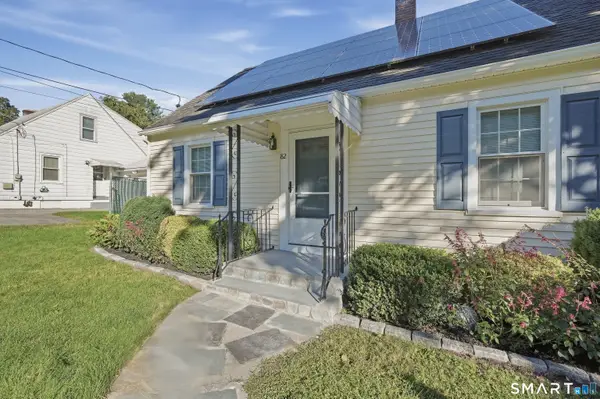 $285,000Coming Soon3 beds 1 baths1,380 sq. ft.
82 Mckinley Street, Torrington, CT 06790
MLS# 24208798Listed by: Lamacchia Realty - Coming Soon
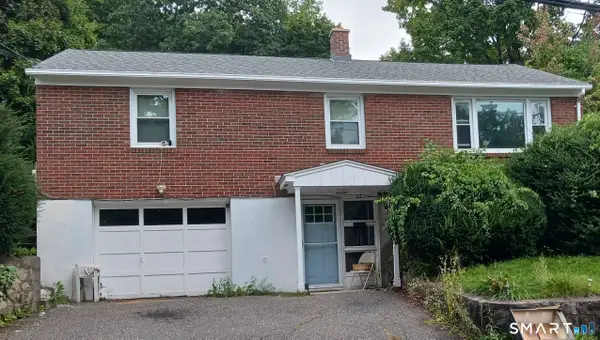 $265,000Coming Soon3 beds 1 baths1,110 sq. ft.
62 Charles Street, Torrington, CT 06790
MLS# 24174301Listed by: Turning Point Realty, LLC - New
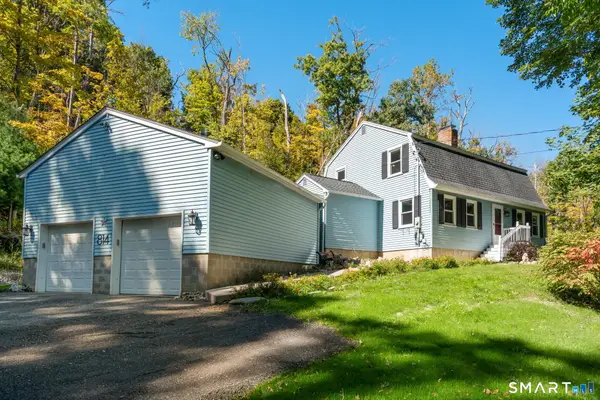 $472,900Active3 beds 3 baths1,990 sq. ft.
814 New Litchfield Street, Torrington, CT 06790
MLS# 24205564Listed by: Coldwell Banker Realty - New
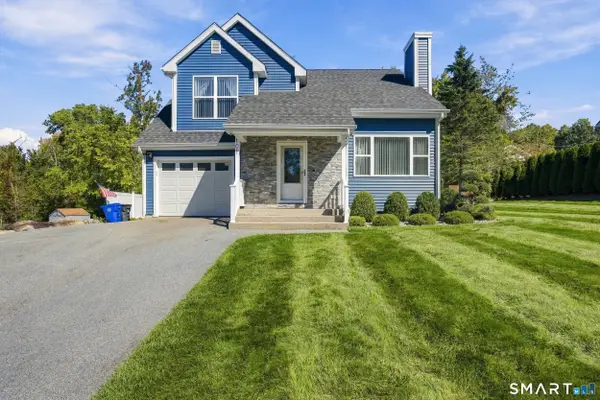 $325,000Active2 beds 3 baths1,132 sq. ft.
101 Deercrest Drive, Torrington, CT 06790
MLS# 24209494Listed by: Berkshire Hathaway NE Prop. 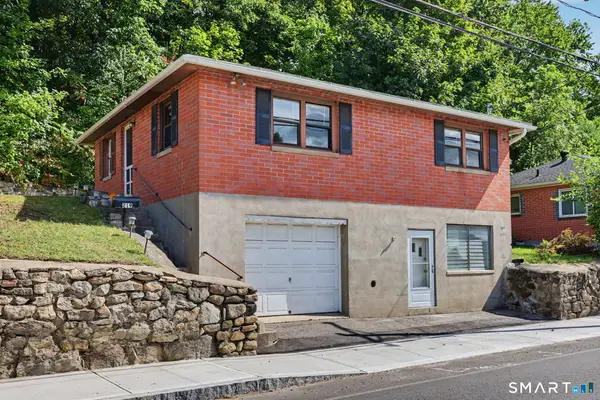 $209,000Pending2 beds 1 baths864 sq. ft.
219 Harwinton Avenue, Torrington, CT 06790
MLS# 24205943Listed by: William Pitt Sotheby's Int'l- Open Sat, 12 to 2pmNew
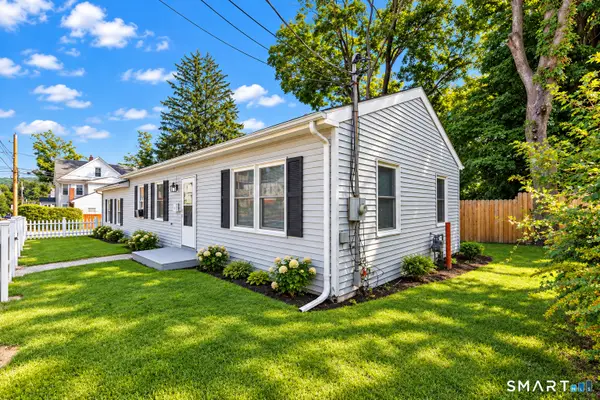 $299,999Active2 beds 1 baths1,680 sq. ft.
115 Beechwood Avenue, Torrington, CT 06790
MLS# 24209503Listed by: Keller Williams Realty - New
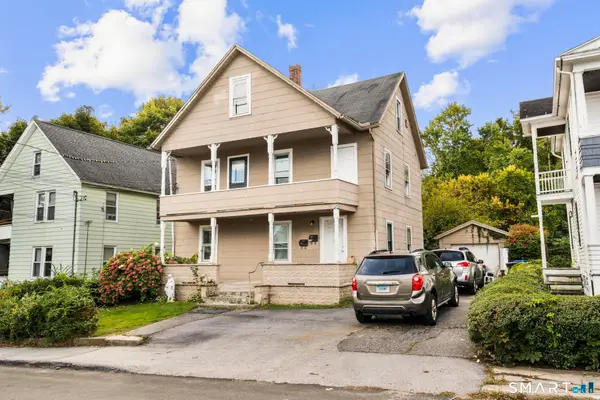 $369,900Active7 beds 2 baths2,200 sq. ft.
101 Culvert Street, Torrington, CT 06790
MLS# 24209636Listed by: Social & Co Realty


Protect your home and budget from life's surprises with an Assurant Home Warranty, backed by a partner that supports you through every step of homeownership. Explore Plans.
©2026 Century 21 Real Estate LLC. All rights reserved. CENTURY 21®, the CENTURY 21 Logo and C21® are service marks owned by Century 21 Real Estate LLC. Century 21 Real Estate LLC fully supports the principles of the Fair Housing Act and the Equal Opportunity Act. Each office is independently owned and operated. Listing information is deemed reliable but not guaranteed accurate.