
44 Geraldine Circle, Trumbull, CT 06611
Local realty services provided by:CENTURY 21 Clemens Group
44 Geraldine Circle,Trumbull, CT 06611
$715,000
- 4 Beds
- 3 Baths
- 2,248 sq. ft.
- Single family
- Coming Soon
Upcoming open houses
- Sun, Nov 0112:00 pm - 03:00 pm
Listed by: hannah muppidi(513) 256-0078
Office: compass connecticut, llc(203) 309-6712
MLS#:24080495
Source:CT
Price summary
- Price:$715,000
- Price per sq. ft.:$318.06
About this home
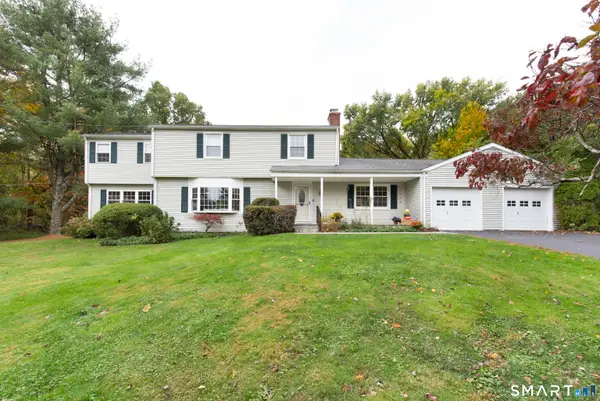
Welcome to 44 Geraldine Circle, a beautifully remodeled four-bedroom, two and a half bath split-level home set on a picturesque, park-like lot set in the heart of one of Trumbull's premier neighborhoods. Thoughtfully updated throughout, this inviting home blends modern comfort with everyday functionality. Updated bathrooms, new bedroom windows, a new boiler, and central air conditioning installed in 2024 offer comfort and peace of mind, while the remodeled rear patio creates the perfect setting for outdoor dining, entertaining, or simply enjoying the tranquil surroundings and stunning cherry tree. Exterior improvements, mature landscaping, and a refreshed garage add to the home's appeal. Beyond the property, enjoy the best of Trumbull living, with a welcoming community, highly regarded public schools, abundant parks and recreational opportunities, and convenient access to local shopping, dining, and everyday amenities. With its thoughtful updates, inviting outdoor spaces, and desirable location near the heart of Trumbull Center, 44 Geraldine Circle is a wonderful place to call home....
Contact an agent
Home facts
- Year built:1955
- Listing ID #:24080495
- Updated:October 29, 2026 at 01:47 AM
Rooms and interior
- Bedrooms:4
- Total bathrooms:3
- Full bathrooms:2
- Half bathrooms:1
- Rooms Total:9
- Kitchen Description:Dishwasher, Electric Range, Microwave, Range Hood, Refrigerator
- Basement Description:Partial, Unfinished
- Living area:2,248 sq. ft.
Heating and cooling
- Cooling:Central Air, Split System
- Heating:Baseboard, Zoned
- Central air:Yes
Structure and exterior
- Roof:Asphalt Shingle
- Year built:1955
- Building area:2,248 sq. ft.
- Lot area:0.56 Acres
- Lot Features:Rolling
- Architectural Style:Split Level
- Construction Materials:Wood
- Exterior Features:Porch
Schools
- High school:Trumbull
- Middle school:Hillcrest
- Elementary school:Frenchtown
Utilities
- Water:Public Water Connected
- Sewer:Public Sewer Connected
Finances and disclosures
- Price:$715,000
- Price per sq. ft.:$318.06
- Tax amount:$10,308 (July 2026-June 2027)
Features and amenities
- Appliances:Dishwasher, Electric Dryer, Electric Range, Microwave, Range Hood, Refrigerator, Washer
- Amenities:Auto Garage Door Opener, Cable - Available, Golf Course, Library, Park, Public Pool, Public Transportation, Shopping/Mall, Tennis Courts
Parking
- Total parking spaces:4
- Parking description:Attached Garage, Paved
- Garage:Yes
- Garage spaces:2
New listings near 44 Geraldine Circle
- Coming SoonOpen Sat, 11am to 2pm
 $609,900Coming Soon3 beds 3 baths1,560 sq. ft.
15 Geraldine Circle, Trumbull, CT 06611
MLS# 24216023Listed by: Realty ONE Group Connect - Open Sun, 1 to 3pmNew
 $600,000Active3 beds 3 baths2,254 sq. ft.
7 Vesper Hill, Trumbull, CT 06611
MLS# 24217434Listed by: Berkshire Hathaway NE Prop. - New
 $415,000Active3 beds 2 baths1,404 sq. ft.
5 Rocky Hill Road, Trumbull, CT 06611
MLS# 24212028Listed by: William Raveis Real Estate - New
 $699,999Active3 beds 3 baths3,864 sq. ft.
237 Broadbridge Road, Trumbull, CT 06611
MLS# 24215318Listed by: Dave Jones Realty, LLC - New
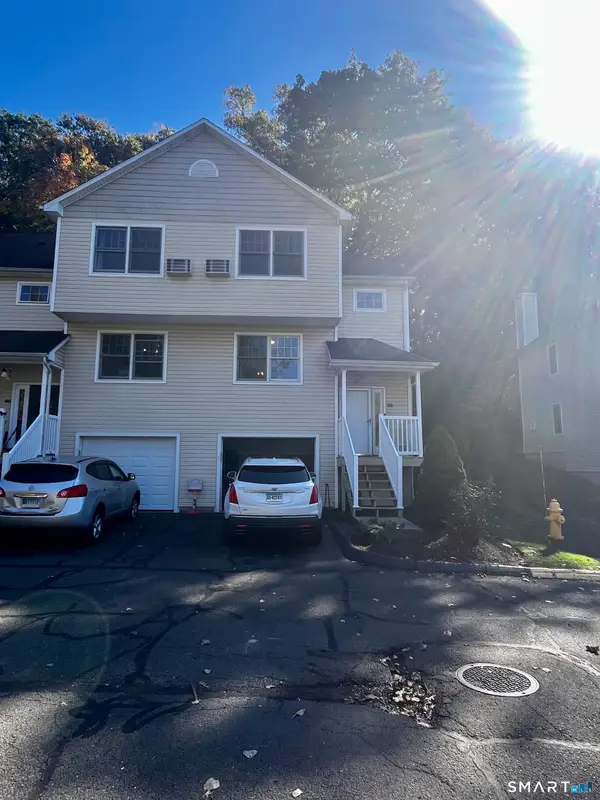 $371,000Active3 beds 3 baths1,361 sq. ft.
38 Ash Circle #38, Trumbull, CT 06611
MLS# 24216011Listed by: Cooke Realty - New
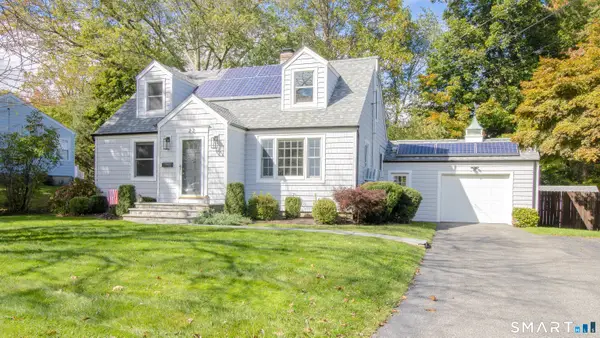 $679,000Active3 beds 2 baths2,206 sq. ft.
22 Allan Drive, Trumbull, CT 06611
MLS# 24215072Listed by: Award Prop., Alexander Ward - New
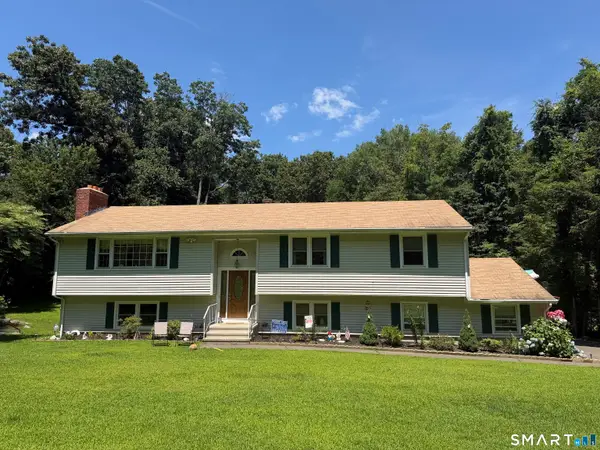 $699,000Active3 beds 3 baths2,316 sq. ft.
12 Briarwoods Terrace, Trumbull, CT 06611
MLS# 24216643Listed by: BHGRE Shore & Country - New
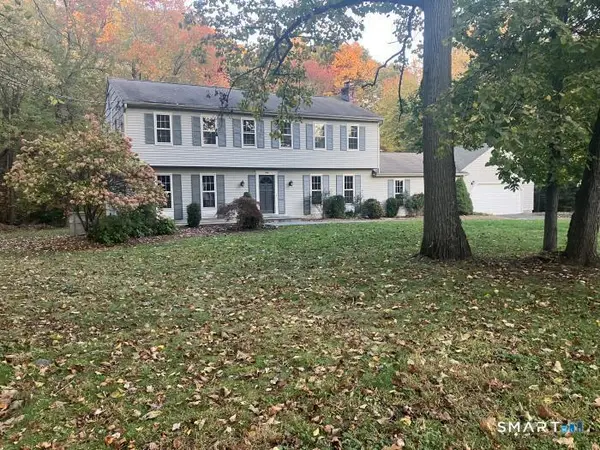 $949,000Active4 beds 4 baths2,775 sq. ft.
40 Sturbridge Lane, Trumbull, CT 06611
MLS# 24216654Listed by: Beycome of Connecticut - New
 $699,900Active4 beds 3 baths2,452 sq. ft.
15 Longview Road, Trumbull, CT 06611
MLS# 24215327Listed by: RE/MAX Right Choice


Protect your home and budget from life's surprises with an Assurant Home Warranty, backed by a partner that supports you through every step of homeownership. Explore Plans.
©2026 Century 21 Real Estate LLC. All rights reserved. CENTURY 21®, the CENTURY 21 Logo and C21® are service marks owned by Century 21 Real Estate LLC. Century 21 Real Estate LLC fully supports the principles of the Fair Housing Act and the Equal Opportunity Act. Each office is independently owned and operated. Listing information is deemed reliable but not guaranteed accurate.