
7 Vesper Hill, Trumbull, CT 06611
Local realty services provided by:CENTURY 21 Custom Home Realty
7 Vesper Hill,Trumbull, CT 06611
$600,000
- 3 Beds
- 3 Baths
- 2,254 sq. ft.
- Single family
- Active
Upcoming open houses
- Sun, Nov 0101:00 pm - 03:00 pm
Listed by: joan hainsworth(203) 331-7232
Office: berkshire hathaway ne prop.(203) 261-2260
MLS#:24217434
Source:CT
Price summary
- Price:$600,000
- Price per sq. ft.:$266.19
About this home
Tucked away on a cul-de-sac, this exceptional 3-bedroom, 2.5-bath raised ranch offers 2,254 SF of lovely living space on a private .51-acre. Attractive stone & vinyl exterior, charming portico, handsome stone walls, established landscaping, apple trees, & blueberry bushes add to the appeal. A garden, firepit, privacy fence, & expansive property backing up to woodlands create a private backyard retreat. You'll be impressed with the spacious foyer with entry closet an inviting living room with gorgeous stone fireplace, hardwood floors, lots of recessed lighting. Prepare to be impressed with the spectacular updated kitchen with an abundance of rich wood cabinetry, granite countertops, tile backsplash, KitchenAid stainless steel appliances, & breakfast bar open to a bright & spacious dining room with bow window. The cozy three-season sunroom has door leading to an expansive deck. The primary bedroom features a remodeled ensuite bath. Two additional bedrooms and a remodeled main bath with Kohler whirlpool tub, charming wainscotting, & vanity with granite countertop. The lower-level family room with new w/w carpeting & built-in shelving is ideal for movie nights & entertaining, an office area, storage under stairs, a convenient half bath, and a laundry room. An oversized two-car garage with built-in work bench, two zone gas heat, central air, 200-amp electric (generator ready), a security system with cameras, Leaf Filter gutter protection, two large, enclosed storage areas...
Contact an agent
Home facts
- Year built:1965
- Listing ID #:24217434
- Added:1 day(s) ago
- Updated:October 28, 2026 at 09:42 PM
Rooms and interior
- Bedrooms:3
- Total bathrooms:3
- Full bathrooms:2
- Half bathrooms:1
- Rooms Total:7
- Kitchen Description:Dishwasher, Gas Range, Refrigerator
- Living area:2,254 sq. ft.
Heating and cooling
- Cooling:Central Air
- Heating:Hot Water
- Central air:Yes
Structure and exterior
- Roof:Asphalt Shingle
- Year built:1965
- Building area:2,254 sq. ft.
- Lot area:0.51 Acres
- Lot Features:On Cul-De-Sac, Treed
- Architectural Style:Raised Ranch
- Construction Materials:Stone, Vinyl Siding
- Exterior Features:Deck, Fruit Trees, Garden Area, Gutters, Lighting, Stone Wall
Schools
- High school:Trumbull
- Middle school:Hillcrest
- Elementary school:Middlebrook
Utilities
- Water:Public Water Connected
- Sewer:Public Sewer Connected
Finances and disclosures
- Price:$600,000
- Price per sq. ft.:$266.19
- Tax amount:$10,946 (July 2026-June 2027)
Features and amenities
- Appliances:Dishwasher, Gas Dryer, Gas Range, Refrigerator, Washer
- Amenities:Auto Garage Door Opener, Cable - Available, Golf Course, Library, Playground/Tot Lot, Public Rec Facilities, Security System, Shopping/Mall, Tennis Courts
Parking
- Total parking spaces:5
- Parking description:Asphalt, Attached Garage, Driveway, Paved, Under House Garage
- Garage:Yes
- Garage spaces:2
New listings near 7 Vesper Hill
- Coming SoonOpen Sun, 12 to 3pm
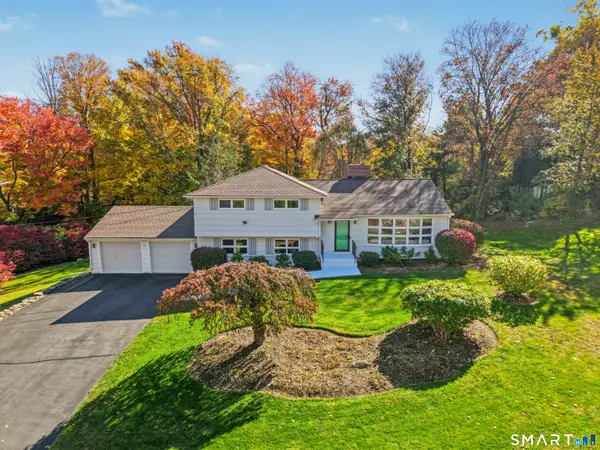 $715,000Coming Soon4 beds 3 baths2,248 sq. ft.
44 Geraldine Circle, Trumbull, CT 06611
MLS# 24080495Listed by: Compass Connecticut, LLC - Coming SoonOpen Sat, 11am to 2pm
 $609,900Coming Soon3 beds 3 baths1,560 sq. ft.
15 Geraldine Circle, Trumbull, CT 06611
MLS# 24216023Listed by: Realty ONE Group Connect - New
 $415,000Active3 beds 2 baths1,404 sq. ft.
5 Rocky Hill Road, Trumbull, CT 06611
MLS# 24212028Listed by: William Raveis Real Estate - New
 $699,999Active3 beds 3 baths3,864 sq. ft.
237 Broadbridge Road, Trumbull, CT 06611
MLS# 24215318Listed by: Dave Jones Realty, LLC - New
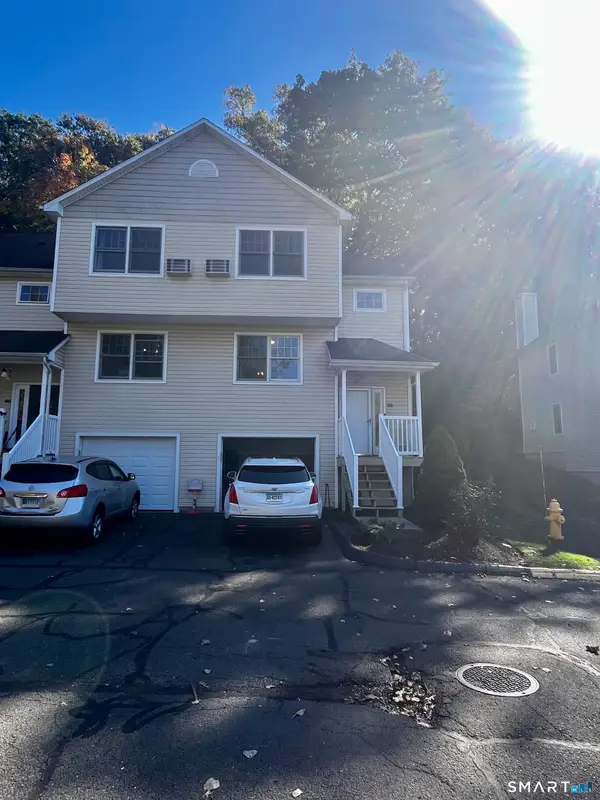 $371,000Active3 beds 3 baths1,361 sq. ft.
38 Ash Circle #38, Trumbull, CT 06611
MLS# 24216011Listed by: Cooke Realty - New
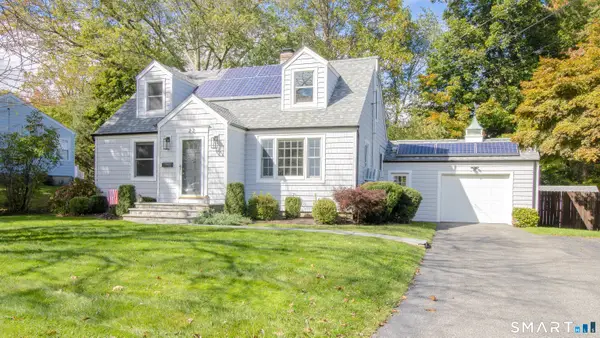 $679,000Active3 beds 2 baths2,206 sq. ft.
22 Allan Drive, Trumbull, CT 06611
MLS# 24215072Listed by: Award Prop., Alexander Ward - New
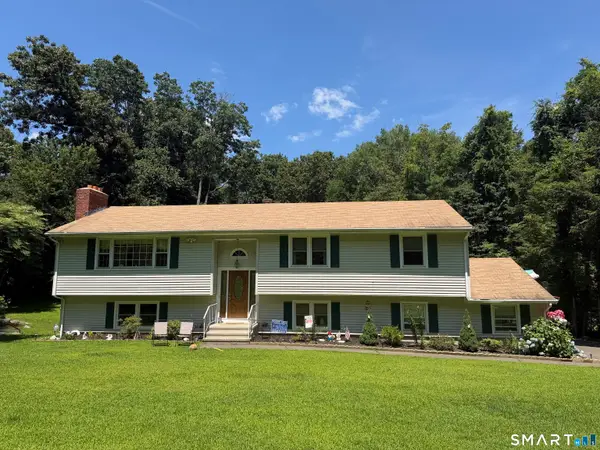 $699,000Active3 beds 3 baths2,316 sq. ft.
12 Briarwoods Terrace, Trumbull, CT 06611
MLS# 24216643Listed by: BHGRE Shore & Country - New
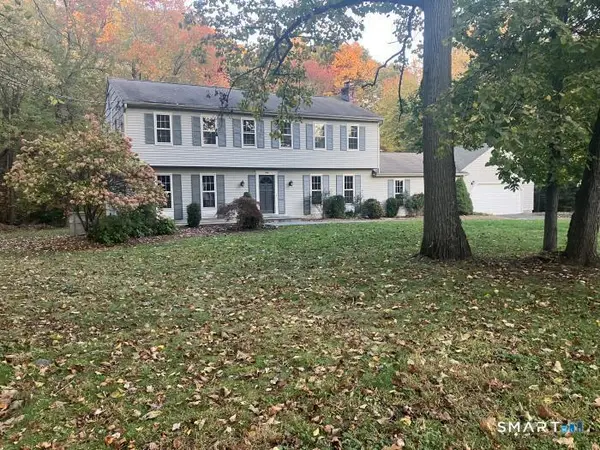 $949,000Active4 beds 4 baths2,775 sq. ft.
40 Sturbridge Lane, Trumbull, CT 06611
MLS# 24216654Listed by: Beycome of Connecticut - New
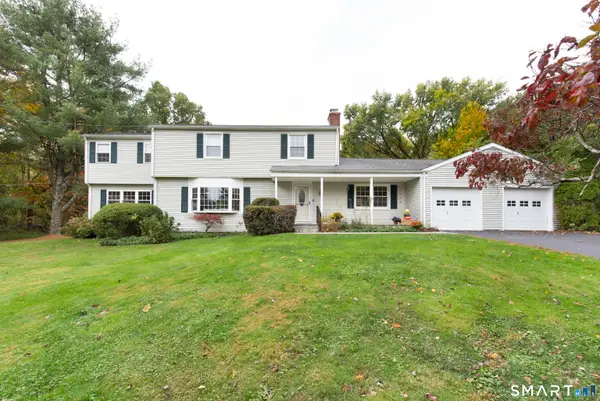 $699,900Active4 beds 3 baths2,452 sq. ft.
15 Longview Road, Trumbull, CT 06611
MLS# 24215327Listed by: RE/MAX Right Choice


Protect your home and budget from life's surprises with an Assurant Home Warranty, backed by a partner that supports you through every step of homeownership. Explore Plans.
©2026 Century 21 Real Estate LLC. All rights reserved. CENTURY 21®, the CENTURY 21 Logo and C21® are service marks owned by Century 21 Real Estate LLC. Century 21 Real Estate LLC fully supports the principles of the Fair Housing Act and the Equal Opportunity Act. Each office is independently owned and operated. Listing information is deemed reliable but not guaranteed accurate.