
21 Silversmith Road, Unionville, CT 06085
Local realty services provided by:CENTURY 21 Custom Home Realty
21 Silversmith Road,Farmington, CT 06085
$534,900
- 3 Beds
- 3 Baths
- 1,580 sq. ft.
- Single family
- Pending
Listed by: cheryl arcidiacono(860) 604-5675
Office: berkshire hathaway ne prop.(860) 677-7321
MLS#:24211658
Source:CT
Price summary
- Price:$534,900
- Price per sq. ft.:$338.54
About this home
Beautifully updated, thoughtfully maintained and ready to welcome you home! This inviting 3-bedroom, 2.1-bath raised ranch is nestled in a sought-after Unionville neighborhood of Farmington. A new paver walkway welcomes you inside to freshly painted rooms, recently refinished hardwood floors and sleek ceiling fans. The bright, open floor plan features a beautifully refaced living room fireplace and flows into a renovated kitchen with granite countertops, stainless steel appliances, generous workspace, abundant storage and a new skylight. The heated sunroom offers a cheerful year-round retreat with access to an L-shaped Trex deck overlooking the beautifully maintained yard-perfect for morning coffee, outdoor dining or entertaining. Three spacious bedrooms include a primary ensuite with private bath and stall shower. The finished lower-level rec room provides additional living space with a bar, fireplace with wood-burning stove, half bath and storage. Additional highlights include thermopane windows, high-efficiency central air with Wi-Fi capability, generator hookup, 2-car garage with storage and pull-down attic access. Convenient to shopping, dining, medical facilities, highways and Rails-to-Trails. A wonderful place to call home!...
Contact an agent
Home facts
- Year built:1972
- Listing ID #:24211658
- Added:45 day(s) ago
- Updated:November 18, 2026 at 09:36 AM
Rooms and interior
- Bedrooms:3
- Total bathrooms:3
- Full bathrooms:2
- Half bathrooms:1
- Rooms Total:6
- Kitchen Description:Dishwasher, Disposal, Electric Range, Microwave, Refrigerator, Wine Chiller
- Basement Description:Full Basement, Fully Finished
- Living area:1,580 sq. ft.
Heating and cooling
- Cooling:Ceiling Fans, Central Air
- Heating:Hot Water
- Central air:Yes
Structure and exterior
- Roof:Asphalt Shingle
- Year built:1972
- Building area:1,580 sq. ft.
- Lot area:0.66 Acres
- Lot Features:Cleared, Lightly Wooded, Open Lot
- Architectural Style:Raised Ranch
- Construction Materials:Aluminium
- Exterior Features:Deck, Gutters
Schools
- High school:Farmington
- Middle school:Robbins
- Elementary school:Per Board of Ed
Utilities
- Water:Public Water Connected
- Sewer:Public Sewer Connected
Finances and disclosures
- Price:$534,900
- Price per sq. ft.:$338.54
- Tax amount:$6,929 (July 2026-June 2027)
Features and amenities
- Appliances:Dishwasher, Disposal, Dryer, Electric Range, Microwave, Refrigerator, Washer, Wine Chiller
- Amenities:Auto Garage Door Opener, Cable - Pre-wired, Open Floor Plan
Parking
- Parking description:Attached Garage
- Garage:Yes
- Garage spaces:2
New listings near 21 Silversmith Road
- Open Thu, 4 to 6pmNew
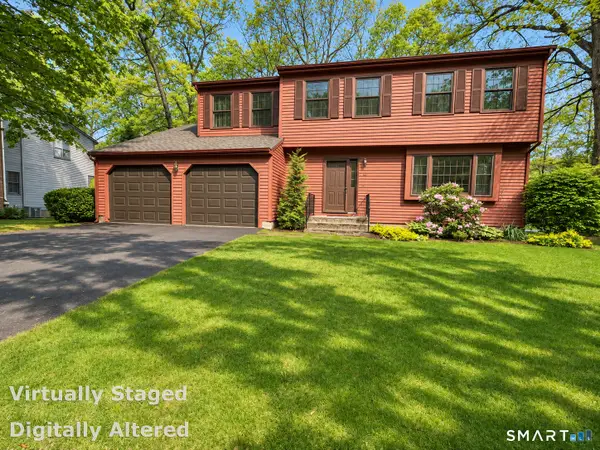 $519,900Active4 beds 3 baths2,064 sq. ft.
15 Old Village Lane, Farmington, CT 06085
MLS# 24220814Listed by: Better Homes and Gardens Real Estate Executive Real Estate - New
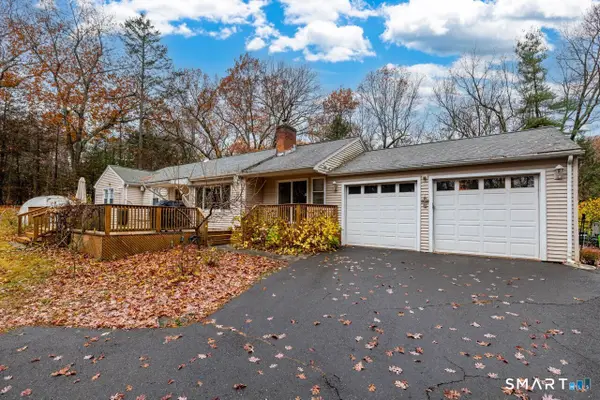 $499,900Active3 beds 2 baths1,530 sq. ft.
23 Taine Mountain Road, Farmington, CT 06085
MLS# 24219829Listed by: KW Legacy Partners 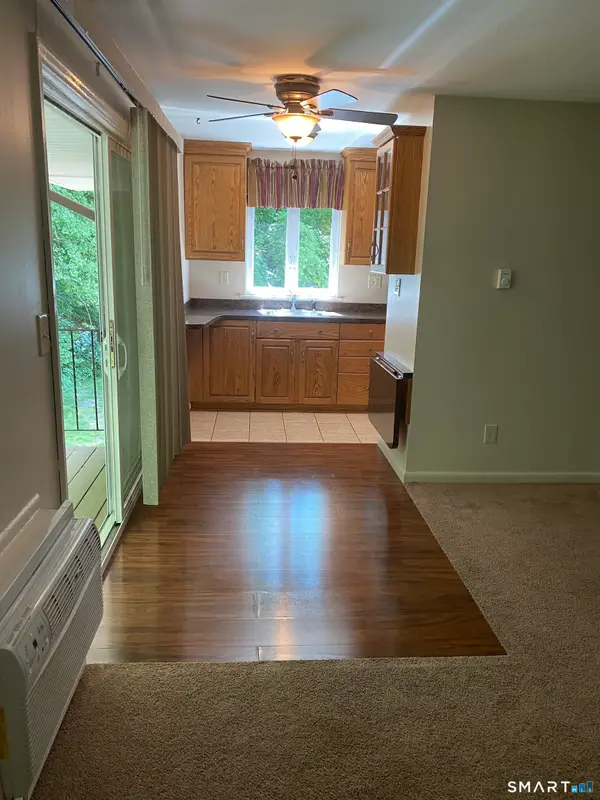 $199,900Pending2 beds 1 baths746 sq. ft.
1646 Farmington Avenue #3, Farmington, CT 06085
MLS# 24219955Listed by: Tier 1 Real Estate $439,000Pending3 beds 2 baths1,696 sq. ft.
49 Woodside Drive, Farmington, CT 06085
MLS# 24210223Listed by: Berkshire Hathaway NE Prop. $299,000Active2 beds 3 baths1,279 sq. ft.
259 New Britain Avenue #259, Farmington, CT 06085
MLS# 24215610Listed by: Real Broker CT, LLC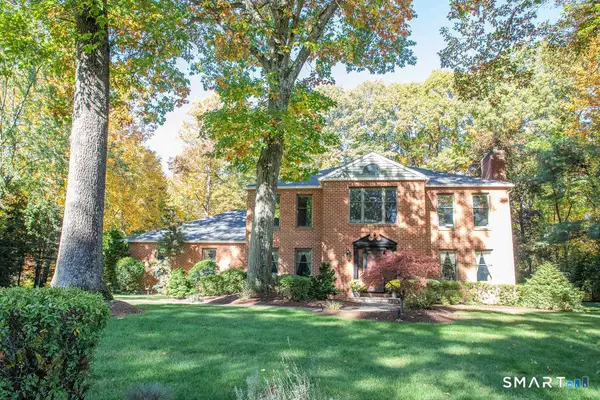 $888,000Pending4 beds 5 baths3,384 sq. ft.
87 Fieldstone Run, Farmington, CT 06032
MLS# 24215806Listed by: William Raveis Real Estate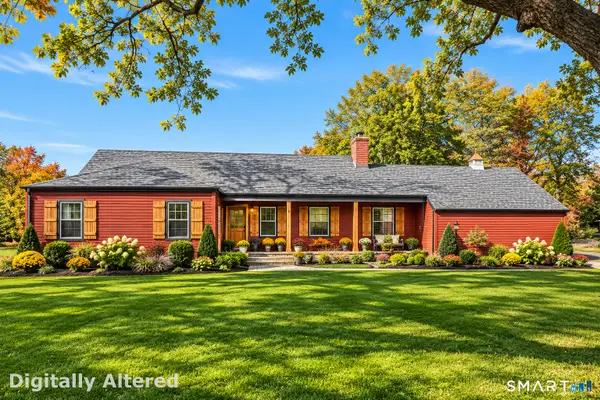 $554,900Pending5 beds 3 baths2,381 sq. ft.
70 Copper Mine Road, Farmington, CT 06032
MLS# 24212749Listed by: Berkshire Hathaway NE Prop.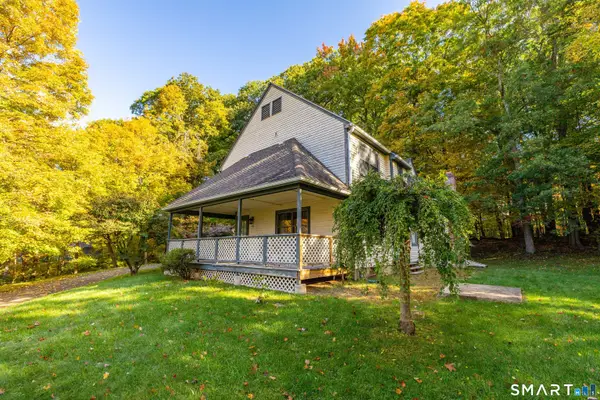 $539,000Pending3 beds 3 baths2,450 sq. ft.
30 Green Woods Lane, Farmington, CT 06085
MLS# 24213014Listed by: William Raveis Real Estate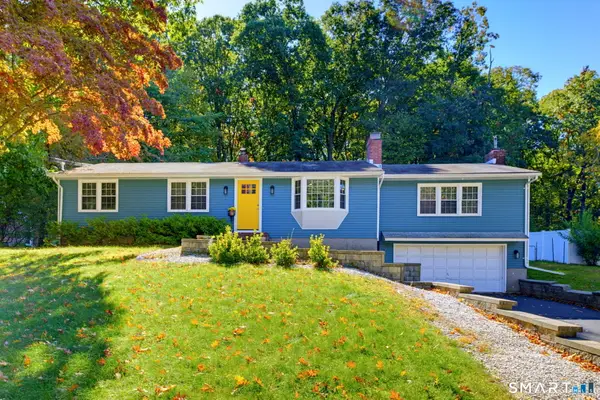 $429,900Pending3 beds 3 baths2,198 sq. ft.
67 Wooddale Drive, Farmington, CT 06085
MLS# 24212274Listed by: KW Legacy Partners


Protect your home and budget from life's surprises with an Assurant Home Warranty, backed by a partner that supports you through every step of homeownership. Explore Plans.
©2026 Century 21 Real Estate LLC. All rights reserved. CENTURY 21®, the CENTURY 21 Logo and C21® are service marks owned by Century 21 Real Estate LLC. Century 21 Real Estate LLC fully supports the principles of the Fair Housing Act and the Equal Opportunity Act. Each office is independently owned and operated. Listing information is deemed reliable but not guaranteed accurate.