26 Hendrickson Lane, Unionville, CT 06085
Local realty services provided by:CENTURY 21 Alliance Realty Group
26 Hendrickson Lane,Farmington, CT 06085
$1,049,000
- 5 Beds
- 4 Baths
- 4,093 sq. ft.
- Single family
- Coming Soon
Upcoming open houses
- Sun, Sep 2702:00 pm - 04:00 pm
Listed by: lynda cohn(860) 944-2009
Office: berkshire hathaway ne prop.(860) 677-4949
MLS#:24207680
Source:CT
Price summary
- Price:$1,049,000
- Price per sq. ft.:$256.29
About this home
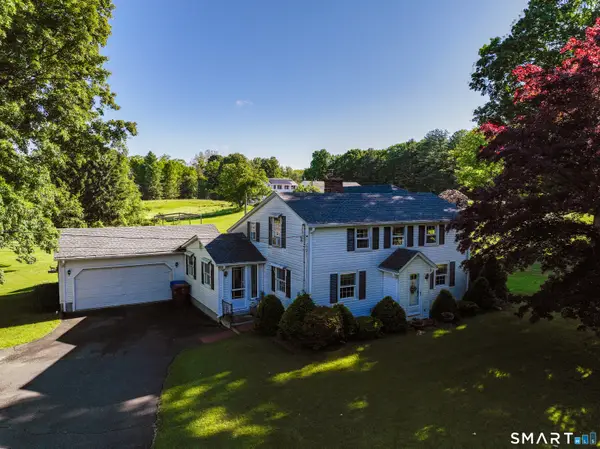
Set at the end of a quiet, tree-lined cul-de-sac in central Unionville, this 5-bedroom, 3.5-bath Colonial pairs real privacy with the Farmington River trail steps away and the village center minutes from the door. The main level is bright and open, with hardwood floors, custom millwork, and solid interior doors. The eat-in kitchen has a large island, Bosch gas cooktop, and built-in double ovens. The adjacent living room has a cathedral ceiling, built-in surround sound, and a vent-free gas fireplace. French doors open to a private office with a walk-in closet. Upstairs, the 500+ sq ft primary suite has double tray ceilings, a walk-in closet with a hidden storage room, and a bath with a Jacuzzi tub, dual-head shower, double vanities at custom heights, and a private water closet. Three additional bedrooms and a large laundry room with custom cabinets and a utility sink complete this level. The builder-finished walkout lower level adds 900 sq ft with 9-foot ceilings and large above-grade windows, including a second living area with a remote-controlled vent-free gas fireplace and surround sound, a full bath, and a guest bedroom with a walk-in closet. A flexible space for recreation or extended stays. Location-Nature: Steps to the Farmington River walking and biking trail. Setting: End of a quiet, tree-lined cul-de-sac facing a wooded hillside. Village: Minutes to Unionville village dining and shops. Commuting: Easy access to I-84, UConn Health, Westfarms Mall, Avon, and Canton...
Contact an agent
Home facts
- Year built:2009
- Listing ID #:24207680
- Updated:September 19, 2026 at 04:49 AM
Rooms and interior
- Bedrooms:5
- Total bathrooms:4
- Full bathrooms:3
- Half bathrooms:1
- Rooms Total:9
- Kitchen Description:Dishwasher, Disposal, Gas Cooktop, Microwave, Range Hood, Refrigerator, Wall Oven
- Basement Description:Cooled, Full Basement, Full With Walk-Out, Fully Finished, Heated, Liveable Space
- Living area:4,093 sq. ft.
Heating and cooling
- Cooling:Central Air
- Heating:Gas on Gas, Zoned
- Central air:Yes
Structure and exterior
- Roof:Asphalt Shingle
- Year built:2009
- Building area:4,093 sq. ft.
- Lot area:0.45 Acres
- Lot Features:In Subdivision, Level Lot, Lightly Wooded
- Architectural Style:Colonial
- Construction Materials:Vinyl Siding
- Exterior Features:Deck, Underground Sprinkler, Underground Utilities
Schools
- High school:Farmington
- Middle school:Robbins
- Elementary school:Per Board of Ed
Utilities
- Water:Public Water Connected
- Sewer:Public Sewer Connected
Finances and disclosures
- Price:$1,049,000
- Price per sq. ft.:$256.29
- Tax amount:$15,440 (July 2026-June 2027)
Features and amenities
- Appliances:Dishwasher, Disposal, Dryer, Gas Cooktop, Microwave, Range Hood, Refrigerator, Wall Oven, Washer
- Amenities:Auto Garage Door Opener, Cable - Available, Central Vacuum
Parking
- Total parking spaces:6
- Parking description:Asphalt, Attached Garage, Driveway, Paved
- Garage:Yes
- Garage spaces:2
New listings near 26 Hendrickson Lane
- Open Sat, 11am to 1pmNew
 $460,000Active3 beds 3 baths2,488 sq. ft.
203 Main Street, Farmington, CT 06085
MLS# 24205857Listed by: MW Park Real Estate LLC - Open Sun, 12 to 2pmNew

 $679,000Active4 beds 4 baths4,003 sq. ft.
16 Virginia La, Farmington, CT 06085
MLS# 24204676Listed by: Century 21 AllPoints Realty - New
 $850,000Active4 beds 3 baths1,944 sq. ft.
22 Sylvan Avenue, Farmington, CT 06085
MLS# 24189667Listed by: KW Legacy Partners - Open Sat, 11am to 2pm
 $579,900Active3 beds 2 baths1,879 sq. ft.
78 West District Road, Farmington, CT 06085
MLS# 24204879Listed by: Better Homes and Gardens Real Estate Executive Real Estate - Open Sat, 11am to 2pm
 $200,000Active0.69 Acres
78A West District Road, Farmington, CT 06085
MLS# 24204892Listed by: Better Homes and Gardens Real Estate Executive Real Estate - Open Sat, 11am to 1pm
 $779,000Active3 beds 2 baths1,879 sq. ft.
78 +A West District Road, Farmington, CT 06085
MLS# 24205084Listed by: Better Homes and Gardens Real Estate Executive Real Estate  $585,000Pending3 beds 3 baths2,170 sq. ft.
23 Silversmith Road, Farmington, CT 06085
MLS# 24204779Listed by: Berkshire Hathaway NE Prop.- Open Sat, 12 to 2pm
 $399,900Active3 beds 2 baths1,260 sq. ft.
103 Webster Street, Farmington, CT 06085
MLS# 24204163Listed by: William Raveis Real Estate - Open Sun, 12 to 2pm
 $965,000Active4 beds 3 baths3,271 sq. ft.
16 Hendrickson Lane, Farmington, CT 06085
MLS# 24204506Listed by: William Raveis Real Estate


Protect your home and budget from life's surprises with an Assurant Home Warranty, backed by a partner that supports you through every step of homeownership. Explore Plans.
©2026 Century 21 Real Estate LLC. All rights reserved. CENTURY 21®, the CENTURY 21 Logo and C21® are service marks owned by Century 21 Real Estate LLC. Century 21 Real Estate LLC fully supports the principles of the Fair Housing Act and the Equal Opportunity Act. Each office is independently owned and operated. Listing information is deemed reliable but not guaranteed accurate.