22 Sylvan Avenue, Unionville, CT 06085
Local realty services provided by:CENTURY 21 Classic Homes
22 Sylvan Avenue,Farmington, CT 06085
$850,000
- 4 Beds
- 3 Baths
- 1,944 sq. ft.
- Single family
- Active
Listed by: tony persaud, dan leyden(203) 561-2020
Office: kw legacy partners(860) 313-0700
MLS#:24189667
Source:CT
Price summary
- Price:$850,000
- Price per sq. ft.:$437.24
About this home
Welcome to a home where timeless character meets exceptional modern living. Thoughtfully renovated from top to bottom since 2018, this stunning Colonial blends classic New England charm with designer finishes and today's most sought after updates. The beautifully renovated kitchen is the heart of the home, showcasing custom cabinetry, quartz countertops, a farmhouse sink, stainless steel appliances, a spacious center island, subway tile backsplash, and stylish lighting. Entertain with ease in the elegant dining room, then unwind in the inviting living room featuring a striking stone fireplace, or soak in the sunshine from the bright four season sunroom. Upstairs offers spacious bedrooms, while the finished third floor provides endless possibilities as a luxurious dressing room/ walk-in closet. The partially finished lower level expands your options with a rec room, home gym, beautifully updated full bath, and additional flexible living space. Outside is where this property truly shines. Professionally landscaped grounds create a private backyard retreat featuring an expansive gated patio, stunning stone fireplace, covered gazebo with built in grilling station, oversized island, solar panels, and a gated in ground pool ready for unforgettable summer gatherings. Whether hosting friends, relaxing by the fire, or enjoying quiet evenings outdoors, every inch of this exceptional property has been designed for effortless everyday living and entertaining....
Contact an agent
Home facts
- Year built:1930
- Listing ID #:24189667
- Added:4 day(s) ago
- Updated:September 12, 2026 at 08:49 PM
Rooms and interior
- Bedrooms:4
- Total bathrooms:3
- Full bathrooms:2
- Half bathrooms:1
- Rooms Total:7
- Kitchen Description:Dishwasher, Disposal, Microwave, Oven/Range, Range Hood, Refrigerator
- Basement Description:Full Basement, Full With Hatchway, Fully Finished
- Living area:1,944 sq. ft.
Heating and cooling
- Cooling:Central Air
- Heating:Hot Water
- Central air:Yes
Structure and exterior
- Roof:Asphalt Shingle
- Year built:1930
- Building area:1,944 sq. ft.
- Lot area:0.23 Acres
- Lot Features:Level Lot
- Architectural Style:Colonial
- Construction Materials:Aluminium
- Exterior Features:Balcony, Cabana, Grill, Gutters, Lighting, Patio, Porch, Stone Wall
Schools
- High school:Farmington
- Middle school:Robbins
- Elementary school:Union
Utilities
- Water:Public Water Connected
- Sewer:Public Sewer Connected
Finances and disclosures
- Price:$850,000
- Price per sq. ft.:$437.24
- Tax amount:$4,965 (July 2025-June 2026)
Features and amenities
- Appliances:Dishwasher, Disposal, Dryer, Microwave, Oven/Range, Range Hood, Refrigerator, Washer
- Amenities:Basketball Court, Golf Course, Library, Public Pool, Shopping/Mall
- Pool features:In Ground Pool
Parking
- Total parking spaces:4
- Parking description:Detached Garage, Driveway, Paved, Private
- Garage:Yes
- Garage spaces:3
New listings near 22 Sylvan Avenue
- Coming Soon
 $579,900Coming Soon3 beds 2 baths1,879 sq. ft.
78 West District Road, Farmington, CT 06085
MLS# 24204879Listed by: Better Homes and Gardens Real Estate Executive Real Estate - Coming Soon
 $200,000Coming Soon0.69 Acres
78A West District Road, Farmington, CT 06085
MLS# 24204892Listed by: Better Homes and Gardens Real Estate Executive Real Estate - Coming Soon
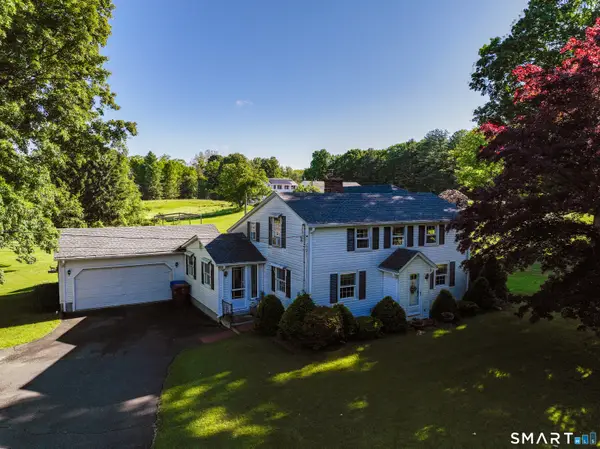 $779,000Coming Soon3 beds 2 baths1,879 sq. ft.
78 +A West District Road, Farmington, CT 06085
MLS# 24205084Listed by: Better Homes and Gardens Real Estate Executive Real Estate - New
 $460,000Active3 beds 3 baths2,488 sq. ft.
203 Main Street, Farmington, CT 06085
MLS# 24205857Listed by: MW Park Real Estate LLC - New

 $679,000Active4 beds 4 baths4,003 sq. ft.
16 Virginia La, Farmington, CT 06085
MLS# 24204676Listed by: Century 21 AllPoints Realty  $585,000Pending3 beds 3 baths2,170 sq. ft.
23 Silversmith Road, Farmington, CT 06085
MLS# 24204779Listed by: Berkshire Hathaway NE Prop.- Open Sat, 12 to 2pmNew
 $429,900Active3 beds 2 baths1,260 sq. ft.
103 Webster Street, Farmington, CT 06085
MLS# 24204163Listed by: William Raveis Real Estate - Open Sat, 12 to 2pmNew
 $965,000Active4 beds 3 baths3,271 sq. ft.
16 Hendrickson Lane, Farmington, CT 06085
MLS# 24204506Listed by: William Raveis Real Estate 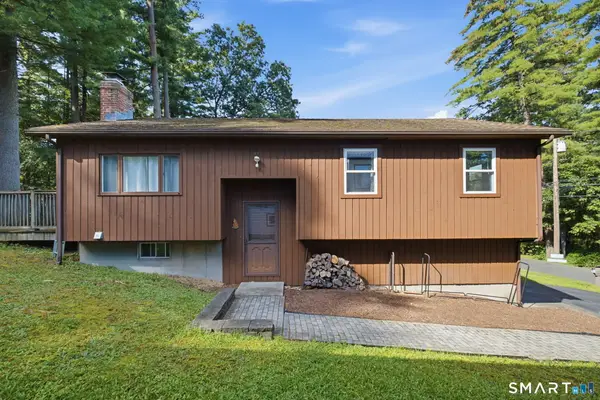 $319,900Pending3 beds 2 baths1,366 sq. ft.
16 Circle Drive, Farmington, CT 06085
MLS# 24203653Listed by: eXp Realty


Protect your home and budget from life's surprises with an Assurant Home Warranty, backed by a partner that supports you through every step of homeownership. Explore Plans.
©2026 Century 21 Real Estate LLC. All rights reserved. CENTURY 21®, the CENTURY 21 Logo and C21® are service marks owned by Century 21 Real Estate LLC. Century 21 Real Estate LLC fully supports the principles of the Fair Housing Act and the Equal Opportunity Act. Each office is independently owned and operated. Listing information is deemed reliable but not guaranteed accurate.