105 Maple Avenue #1, Vernon, CT 06066
Local realty services provided by:CENTURY 21 Alliance Realty Group
105 Maple Avenue #1,Vernon, CT 06066
$249,900
- 2 Beds
- 2 Baths
- 1,330 sq. ft.
- Condominium
- Active
Listed by: catherine leake(203) 592-5839
Office: coldwell banker realty(860) 231-2600
MLS#:24175694
Source:CT
Price summary
- Price:$249,900
- Price per sq. ft.:$187.89
- Monthly HOA dues:$370
About this home
Welcome to 105 Maple Avenue, Unit #1, located in the desirable Lakeview HOA community in Vernon, Connecticut. This charming end-unit townhouse offers both privacy and convenience, featuring a covered front walkway and the rare advantage of an attached garage-an uncommon and sought-after feature within the complex. Inside, the home boasts a functional and inviting layout, including easy access to the kitchen and an open-concept living and dining room combination, perfect for everyday living and entertaining. A standout feature is the beautiful den, where large windows showcase serene, picturesque views of the lake, creating a peaceful retreat within your own home. The upper level includes two comfortable bedrooms, providing ample space for rest or a home office. Additional highlights include a full, unfinished basement with a designated laundry area, offering plenty of storage or future potential. Step outside to the back deck and enjoy tranquil views of the lake and surrounding natural landscape-an ideal setting for relaxation or outdoor gatherings. This property seamlessly blends comfort, scenic beauty, and practical amenities in a highly appealing location. This units Foundation was replaced in 2017! Minutes from Rails to Trails, shops, entertainment, easy I-84 access this community is well maintained. Get ready for this to be your new happy home!...
Contact an agent
Home facts
- Year built:1985
- Listing ID #:24175694
- Added:1 day(s) ago
- Updated:May 30, 2026 at 03:49 AM
Rooms and interior
- Bedrooms:2
- Total bathrooms:2
- Full bathrooms:1
- Half bathrooms:1
- Rooms Total:5
- Kitchen Description:Dishwasher, Disposal, Oven/Range, Refrigerator
- Basement Description:Concrete Floor, Full Basement, Full With Hatchway, Interior Access, Storage, Unfinished
- Living area:1,330 sq. ft.
Heating and cooling
- Cooling:Central Air
- Heating:Hot Air
- Central air:Yes
Structure and exterior
- Year built:1985
- Building area:1,330 sq. ft.
- Lot Features:Water View
- Architectural Style:Townhouse
- Construction Materials:Shingle, Wood
- Exterior Features:Deck, Gutters, Lighting, Sidewalk
Schools
- High school:Rockville
- Elementary school:Center Road
Utilities
- Water:Public Water Connected
Finances and disclosures
- Price:$249,900
- Price per sq. ft.:$187.89
- Tax amount:$4,749 (July 2025-June 2026)
Features and amenities
- Appliances:Dishwasher, Disposal, Dryer, Oven/Range, Refrigerator, Washer
- Amenities:Auto Garage Door Opener, Lake, Open Floor Plan, Park, Security System, Tennis Courts, Walk to Bus Lines
Parking
- Total parking spaces:2
- Parking description:Attached Garage, Covered Garage, Driveway, Off Street Parking, Paved
- Garage:Yes
- Garage spaces:1
New listings near 105 Maple Avenue #1
- New
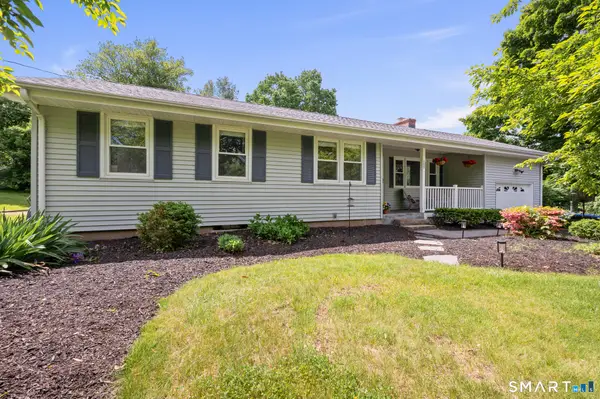 $385,000Active3 beds 2 baths2,223 sq. ft.
155 Crestridge Drive, Vernon, CT 06066
MLS# 24178652Listed by: Arute Realty Group LLC - Open Sun, 12 to 2pmNew
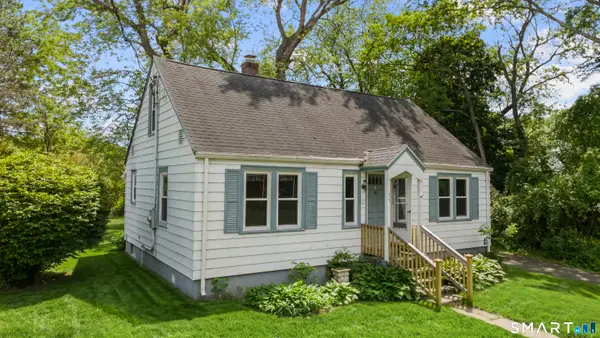 $279,900Active3 beds 1 baths1,260 sq. ft.
75 Franklin Street, Vernon, CT 06066
MLS# 24179431Listed by: Social & Co Realty - Open Sun, 12 to 2pmNew
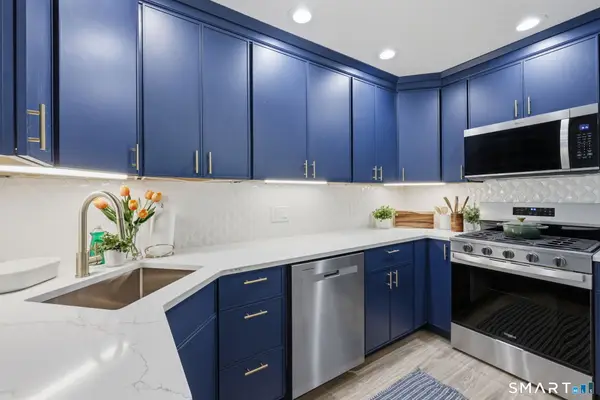 $285,000Active2 beds 2 baths1,185 sq. ft.
60 Old Town Road #35, Vernon, CT 06066
MLS# 24179229Listed by: Coldwell Banker Realty - New
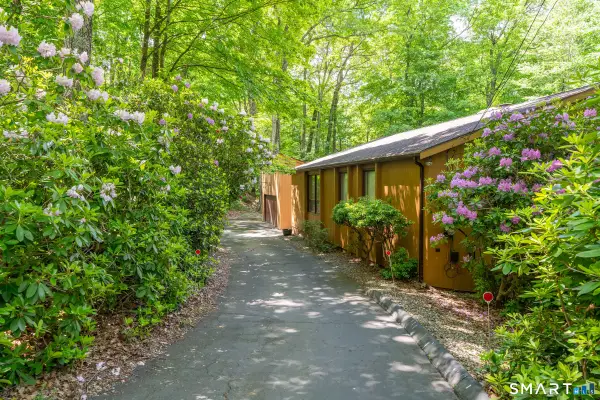 $439,000Active4 beds 3 baths2,189 sq. ft.
222 Box Mountain Drive, Vernon, CT 06066
MLS# 24177943Listed by: Berkshire Hathaway NE Prop. - Coming Soon

 $324,900Coming Soon3 beds 1 baths
16 Jan Drive, Vernon, CT 06066
MLS# 24177040Listed by: Century 21 AllPoints Realty - Coming SoonOpen Sat, 2 to 4pm
 $399,500Coming Soon3 beds 3 baths
10 Susan Road, Vernon, CT 06066
MLS# 24177206Listed by: Coldwell Banker Realty - New
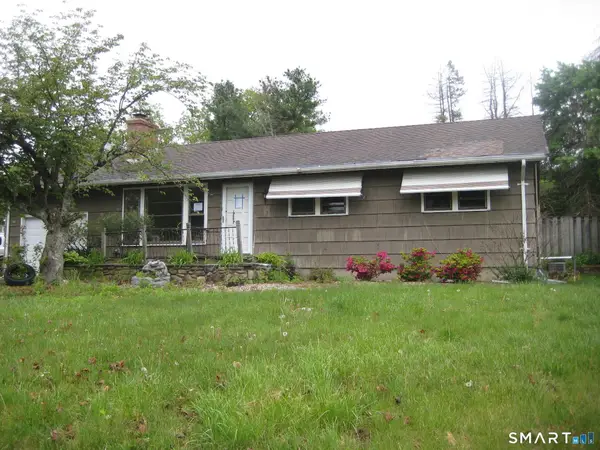 $285,000Active4 beds 3 baths2,426 sq. ft.
18 Summit Road, Vernon, CT 06066
MLS# 24177937Listed by: Aspen Realty Group - New
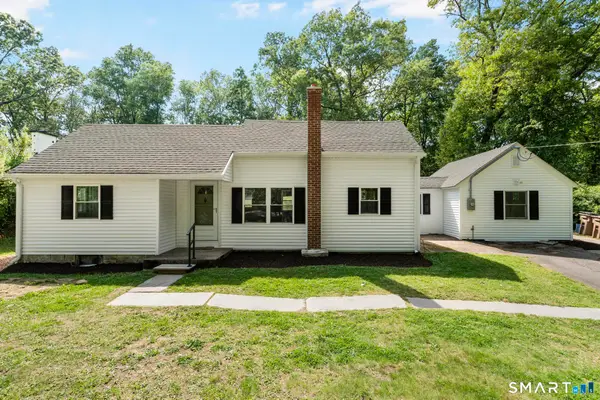 $349,900Active3 beds 1 baths1,117 sq. ft.
173 Elm Hill Road, Vernon, CT 06066
MLS# 24177317Listed by: Salzillo Realty Company - New
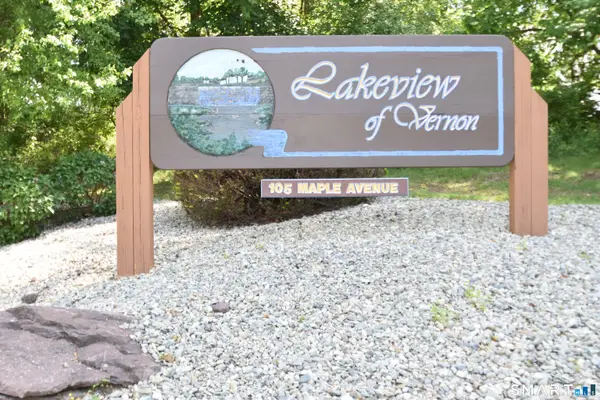 $295,000Active2 beds 2 baths1,330 sq. ft.
105 Maple Avenue #6, Vernon, CT 06066
MLS# 24176409Listed by: Sentry Real Estate


Protect your home and budget from life's surprises with an Assurant Home Warranty, backed by a partner that supports you through every step of homeownership. Explore Plans.
©2026 Century 21 Real Estate LLC. All rights reserved. CENTURY 21®, the CENTURY 21 Logo and C21® are service marks owned by Century 21 Real Estate LLC. Century 21 Real Estate LLC fully supports the principles of the Fair Housing Act and the Equal Opportunity Act. Each office is independently owned and operated. Listing information is deemed reliable but not guaranteed accurate.