155 Crestridge Drive, Vernon, CT 06066
Local realty services provided by:CENTURY 21 Classic Homes
155 Crestridge Drive,Vernon, CT 06066
$385,000
- 3 Beds
- 2 Baths
- 2,223 sq. ft.
- Single family
- Active
Listed by: jordan hosey cosenza(860) 202-0883
Office: arute realty group llc(860) 684-0301
MLS#:24178652
Source:CT
Price summary
- Price:$385,000
- Price per sq. ft.:$173.19
About this home
Welcome to 155 Crestridge Drive in Vernon, CT. This well-maintained 3-bedroom ranch offers comfortable one-level living with additional finished space downstairs. Hardwood floors run throughout the main level, and the dining room features a cathedral ceiling that adds great natural light and an open feel to the home. The kitchen includes updated appliances and easy access to the main living areas, making daily living and entertaining seamless. Major improvements include a 3-year-old roof and an updated driveway for added value and peace of mind. The finished lower level features newer carpeting, a half bathroom, and flexible space ideal for a family room, home office, gym, or guest area. Outside, enjoy the oversized brick paver patio overlooking the backyard, perfect for relaxing or hosting friends and family. Additional highlights include a one-car garage, spacious bedrooms, and a layout that offers both functionality and charm. Conveniently located near shopping, restaurants, and parks, this move-in ready home is one you won't want to miss....
Contact an agent
Home facts
- Year built:1957
- Listing ID #:24178652
- Added:1 day(s) ago
- Updated:May 30, 2026 at 03:43 AM
Rooms and interior
- Bedrooms:3
- Total bathrooms:2
- Full bathrooms:1
- Half bathrooms:1
- Rooms Total:6
- Kitchen Description:Dishwasher, Microwave, Oven/Range, Refrigerator
- Basement Description:Full Basement, Fully Finished, Garage Access, Heated, Interior Access
- Living area:2,223 sq. ft.
Heating and cooling
- Cooling:Ceiling Fans, Window Unit
- Heating:Hot Water
Structure and exterior
- Roof:Asphalt Shingle
- Year built:1957
- Building area:2,223 sq. ft.
- Lot area:0.42 Acres
- Lot Features:Corner Lot, Sloping Lot
- Architectural Style:Ranch
- Construction Materials:Vinyl Siding
- Exterior Features:Patio, Porch
Schools
- High school:Per Board of Ed
- Elementary school:Per Board of Ed
Utilities
- Water:Private Well
Finances and disclosures
- Price:$385,000
- Price per sq. ft.:$173.19
- Tax amount:$5,349 (July 2025-June 2026)
Features and amenities
- Appliances:Dishwasher, Dryer, Microwave, Oven/Range, Refrigerator, Washer
- Amenities:Auto Garage Door Opener, Cable - Pre-wired
Parking
- Parking description:Attached Garage
- Garage:Yes
- Garage spaces:1
New listings near 155 Crestridge Drive
- Open Sun, 12 to 2pmNew
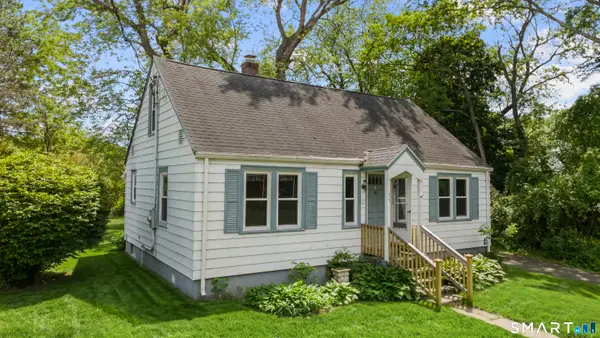 $279,900Active3 beds 1 baths1,260 sq. ft.
75 Franklin Street, Vernon, CT 06066
MLS# 24179431Listed by: Social & Co Realty - Open Sun, 12 to 2pmNew
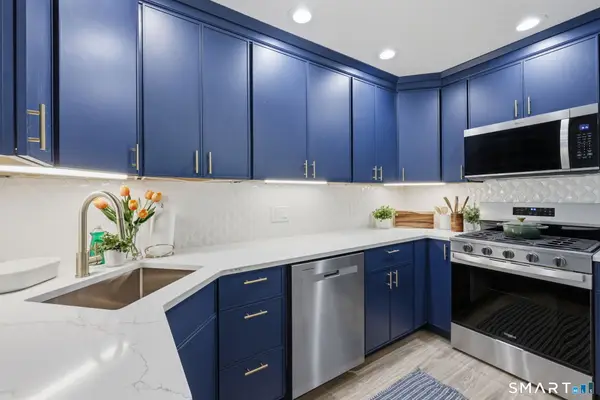 $285,000Active2 beds 2 baths1,185 sq. ft.
60 Old Town Road #35, Vernon, CT 06066
MLS# 24179229Listed by: Coldwell Banker Realty - New
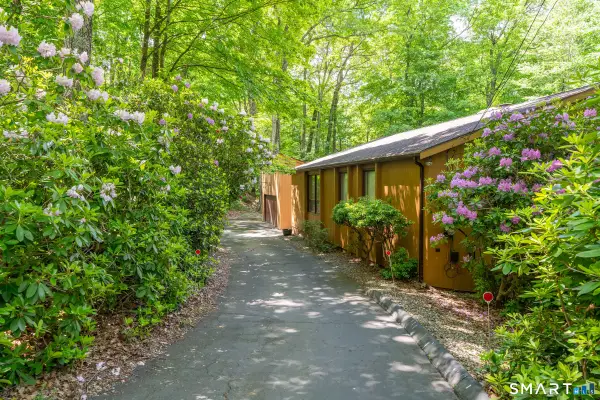 $439,000Active4 beds 3 baths2,189 sq. ft.
222 Box Mountain Drive, Vernon, CT 06066
MLS# 24177943Listed by: Berkshire Hathaway NE Prop. - New
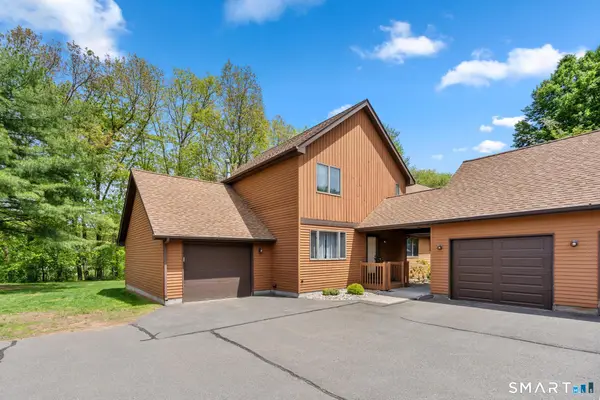 $249,900Active2 beds 2 baths1,330 sq. ft.
105 Maple Avenue #1, Vernon, CT 06066
MLS# 24175694Listed by: Coldwell Banker Realty - Coming Soon

 $324,900Coming Soon3 beds 1 baths
16 Jan Drive, Vernon, CT 06066
MLS# 24177040Listed by: Century 21 AllPoints Realty - Coming SoonOpen Sat, 2 to 4pm
 $399,500Coming Soon3 beds 3 baths
10 Susan Road, Vernon, CT 06066
MLS# 24177206Listed by: Coldwell Banker Realty - New
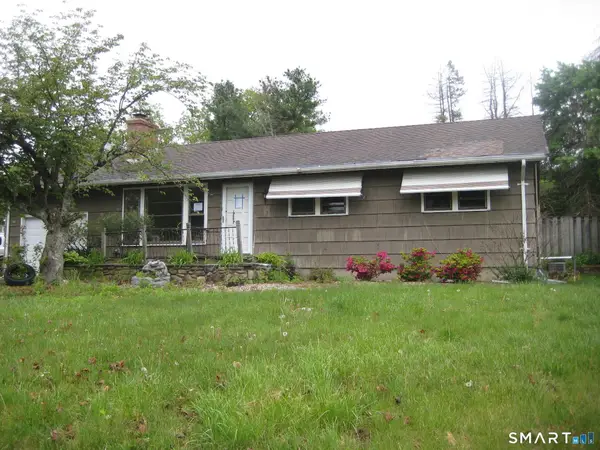 $285,000Active4 beds 3 baths2,426 sq. ft.
18 Summit Road, Vernon, CT 06066
MLS# 24177937Listed by: Aspen Realty Group - New
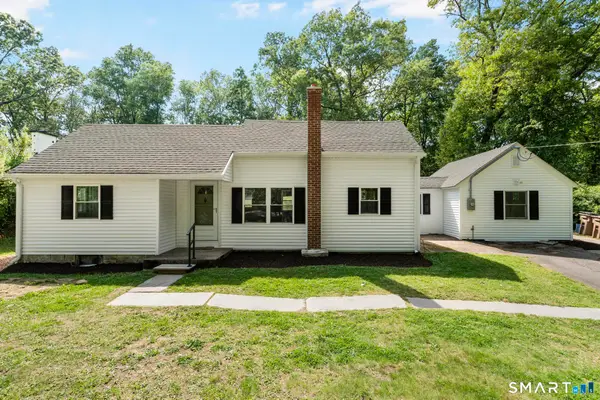 $349,900Active3 beds 1 baths1,117 sq. ft.
173 Elm Hill Road, Vernon, CT 06066
MLS# 24177317Listed by: Salzillo Realty Company - New
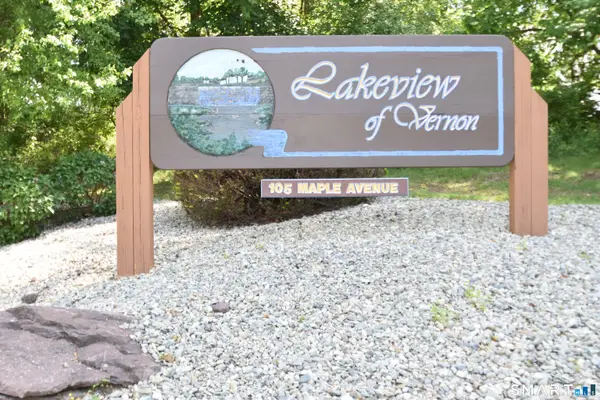 $295,000Active2 beds 2 baths1,330 sq. ft.
105 Maple Avenue #6, Vernon, CT 06066
MLS# 24176409Listed by: Sentry Real Estate - New
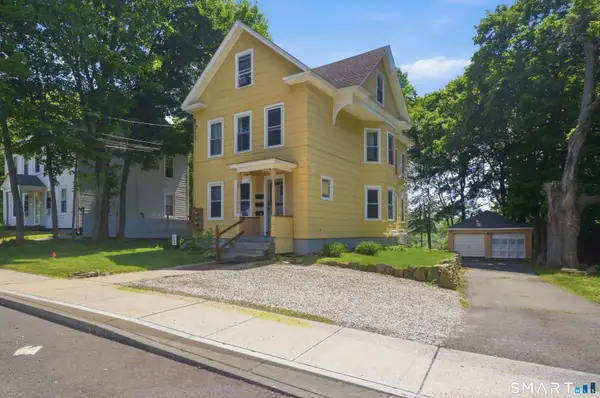 $399,900Active6 beds 3 baths2,584 sq. ft.
12 Webster Street, Vernon, CT 06066
MLS# 24177936Listed by: Coldwell Banker Realty


Protect your home and budget from life's surprises with an Assurant Home Warranty, backed by a partner that supports you through every step of homeownership. Explore Plans.
©2026 Century 21 Real Estate LLC. All rights reserved. CENTURY 21®, the CENTURY 21 Logo and C21® are service marks owned by Century 21 Real Estate LLC. Century 21 Real Estate LLC fully supports the principles of the Fair Housing Act and the Equal Opportunity Act. Each office is independently owned and operated. Listing information is deemed reliable but not guaranteed accurate.