
26 Pearl Drive, Vernon, CT 06066
Local realty services provided by:CENTURY 21 Clemens Group
26 Pearl Drive,Vernon, CT 06066
$389,900
- 4 Beds
- 3 Baths
- 1,857 sq. ft.
- Single family
- Pending
Listed by: suzanne schumann(860) 778-6982
Office: coldwell banker realty(860) 231-2600
MLS#:24193335
Source:CT
Price summary
- Price:$389,900
- Price per sq. ft.:$209.96
About this home
Welcome to 26 Pearl Drive, a beautifully maintained, sun-filled Raised Ranch on a spacious .62-acre lot in a rarely-available, sought-after neighborhood. Situated on a quiet circular street, this inviting property offers 4 bedrooms, 2.1 baths, and new central air on the main level (2026), combining comfort, style, and functionality. The bright open-concept living and dining area flows seamlessly into the updated kitchen with quartz countertops, ample prep space, and slider to the deck - perfect for effortless indoor-outdoor living. The main level features three bedrooms, one with a half-bath with barn door, and full hallway bath, while the lower-level primary bedroom provides a private retreat with its own ensuite full bath with walk-in shower. The fully finished lower level also includes a spacious great space that can be used as a rec room, home office, gym, or hobby space. Updated easy-care flooring and a fresh neutral color palette create a move-in-ready feel throughout. Outside, enjoy summer days on the deck overlooking the above-ground pool and a backyard designed for entertaining. Complete with an attached two-car garage and an oversized driveway for additional parking, and conveniently located minut...
Contact an agent
Home facts
- Year built:1968
- Listing ID #:24193335
- Added:5 day(s) ago
- Updated:July 27, 2026 at 05:42 PM
Rooms and interior
- Bedrooms:4
- Total bathrooms:3
- Full bathrooms:2
- Half bathrooms:1
- Rooms Total:7
- Kitchen Description:Dishwasher, Oven/Range, Refrigerator
- Basement Description:Full Basement, Full With Walk-Out, Fully Finished
- Living area:1,857 sq. ft.
Heating and cooling
- Cooling:Central Air
- Heating:Hot Water
- Central air:Yes
Structure and exterior
- Roof:Asphalt Shingle
- Year built:1968
- Building area:1,857 sq. ft.
- Lot area:0.62 Acres
- Lot Features:Level Lot
- Architectural Style:Raised Ranch
- Construction Materials:Vinyl Siding
- Exterior Features:Deck
Schools
- High school:Rockville
- Elementary school:Per Board of Ed
Utilities
- Water:Public Water Connected
- Sewer:Septic
Finances and disclosures
- Price:$389,900
- Price per sq. ft.:$209.96
- Tax amount:$6,216 (July 2026-June 2027)
Features and amenities
- Appliances:Dishwasher, Oven/Range, Refrigerator
- Amenities:Auto Garage Door Opener, Cable - Available, Open Floor Plan
- Pool features:Above Ground Pool
Parking
- Parking description:Attached Garage
- Garage:Yes
- Garage spaces:2
New listings near 26 Pearl Drive
- Coming Soon
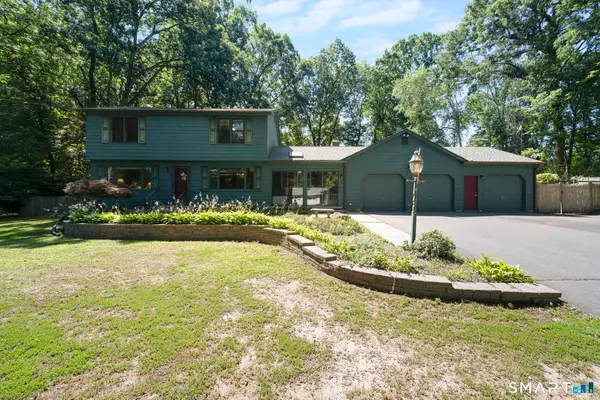 $425,000Coming Soon3 beds 2 baths
36 Marjorie Lane, Vernon, CT 06066
MLS# 24194512Listed by: Coldwell Banker Realty - Coming SoonOpen Sat, 11am to 12:30pm
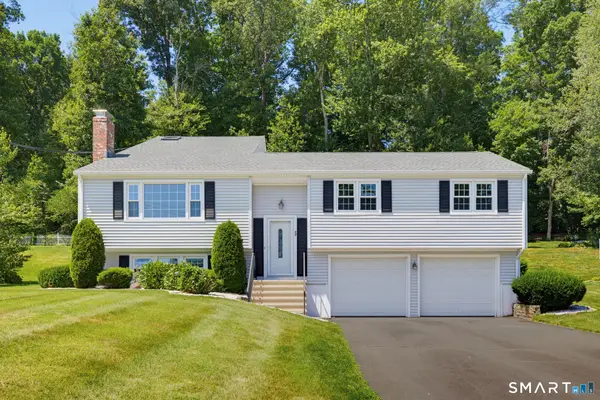 $399,900Coming Soon4 beds 3 baths
17 Riverside Drive, Vernon, CT 06066
MLS# 24133349Listed by: Coldwell Banker Realty - Coming Soon
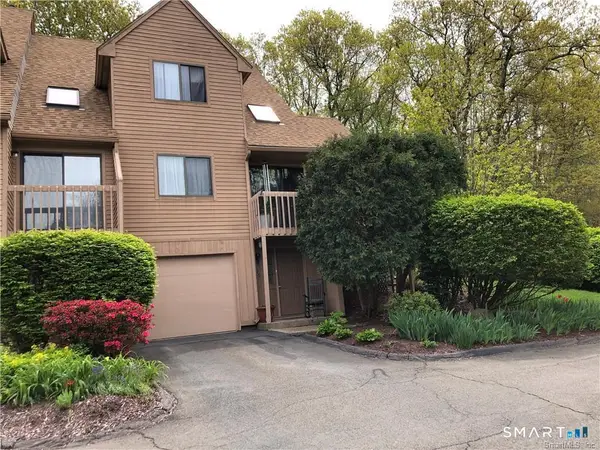 $349,900Coming Soon3 beds 2 baths
242 Talcottville Road #209, Vernon, CT 06066
MLS# 24194464Listed by: Five Stars Realty - New
 $349,900Active3 beds 1 baths1,310 sq. ft.
51 Ironwood Drive, Vernon, CT 06066
MLS# 24194016Listed by: Coldwell Banker Realty - Coming Soon
 $419,900Coming Soon3 beds 3 baths
5 Tolland Avenue, Vernon, CT 06066
MLS# 24193648Listed by: ERA Blanchard & Rossetto - New
 $399,900Active3 beds 3 baths2,548 sq. ft.
46 Crestridge Drive, Vernon, CT 06066
MLS# 24193581Listed by: William Raveis Real Estate - New
 $429,900Active4 beds 4 baths2,516 sq. ft.
265 Merline Road, Vernon, CT 06066
MLS# 24178871Listed by: Coldwell Banker Realty - New
 $409,000Active4 beds 2 baths1,885 sq. ft.
55 Ridgewood Drive, Vernon, CT 06066
MLS# 24193349Listed by: Pavlik Real Estate LLC - New
 $300,000Active3 beds 2 baths1,996 sq. ft.
45 Wilshire Road, Vernon, CT 06066
MLS# 24193412Listed by: KW Legacy Partners


Protect your home and budget from life's surprises with an Assurant Home Warranty, backed by a partner that supports you through every step of homeownership. Explore Plans.
©2026 Century 21 Real Estate LLC. All rights reserved. CENTURY 21®, the CENTURY 21 Logo and C21® are service marks owned by Century 21 Real Estate LLC. Century 21 Real Estate LLC fully supports the principles of the Fair Housing Act and the Equal Opportunity Act. Each office is independently owned and operated. Listing information is deemed reliable but not guaranteed accurate.