301 Tallwood Drive, Vernon, CT 06066
Local realty services provided by:CENTURY 21 Custom Home Realty
Listed by: kathleen sitek(860) 729-1133
Office: berkshire hathaway ne prop.(860) 648-2045
MLS#:24202921
Source:CT
Price summary
- Price:$625,000
- Price per sq. ft.:$250.2
About this home
Absolutely stunning and meticulously maintained, this tastefully decorated 4-BDRM, 2.1-bath Colonial is filled with fine features and thoughtfully updated throughout! Beautifully situated on a .82-acre cul-de-sac lot, this exceptional home welcomes you with a bright foyer featuring a new light fixture and leads to a gorgeous kitchen with granite counters, c/island and SS appliances. The delightful FR is highlighted by a beautiful FP, while the DR provides the perfect setting for entertaining. A cathedral-ceiling LR adds architectural interest, and a main-level BDRM offers wonderful flexibility for guests, office space or additional living needs. You'll love relaxing in the cozy sunroom featuring two skylights, an electric FP and slider leading to covered deck and patio-perfect for enjoying the peaceful backyard setting. A half bath with laundry completes the main level. Upstairs, the spacious primary suite offers a private full/bath and W/C, along with 2 add. BDRMS and a 2nd full/bath. The partially finished walk-out LL provides even more versatile living space. Major improvements include a new foundation (2022), new driveway (2023), new drainage system (2024), brand-new boiler & hot water heater (2025), new slider, and arch. roof approx. 6 years old, plus interior walls and ceilings refreshed in 2024/25. Additional features include C/A, H/W floors, vinyl siding, 2-car garage and a Kloter Farms outbuilding. Beautifully cared for, extensively updated, truly move in ready home...
Contact an agent
Home facts
- Year built:1993
- Listing ID #:24202921
- Added:46 day(s) ago
- Updated:October 24, 2026 at 12:10 PM
Rooms and interior
- Bedrooms:3
- Total bathrooms:3
- Full bathrooms:2
- Half bathrooms:1
- Rooms Total:9
- Kitchen Description:Dishwasher, Disposal, Microwave, Oven/Range, Refrigerator
- Basement Description:Concrete Floor, Full Basement, Partially Finished, Walk-out
- Living area:2,498 sq. ft.
Heating and cooling
- Cooling:Ceiling Fans, Central Air
- Heating:Baseboard
- Central air:Yes
Structure and exterior
- Roof:Asphalt Shingle
- Year built:1993
- Building area:2,498 sq. ft.
- Lot area:0.82 Acres
- Lot Features:In Subdivision, Level Lot, Lightly Wooded, On Cul-De-Sac, Professionally Landscaped
- Architectural Style:Colonial
- Construction Materials:Stone, Vinyl Siding
- Exterior Features:Covered Deck, Deck, Garden Area, Gutters, Shed, Stone Wall, Underground Sprinkler
Schools
- High school:Rockville
- Elementary school:Lake Street
Utilities
- Water:Public Water Connected
- Sewer:Public Sewer Connected
Finances and disclosures
- Price:$625,000
- Price per sq. ft.:$250.2
- Tax amount:$10,890 (July 2026-June 2027)
Features and amenities
- Appliances:Dishwasher, Disposal, Dryer, Microwave, Oven/Range, Refrigerator, Washer
- Amenities:Auto Garage Door Opener, Cable - Available, Library, Park, Public Pool, Public Rec Facilities, Public Transportation, Tennis Courts
Parking
- Parking description:Attached Garage
- Garage:Yes
- Garage spaces:2
New listings near 301 Tallwood Drive
- Coming Soon
 $364,900Coming Soon3 beds 1 baths912 sq. ft.
14 Wilson Lane, Vernon, CT 06066
MLS# 24213901Listed by: RE/MAX One - New
 $144,900Active1 beds 1 baths614 sq. ft.
165 South Street #8, Vernon, CT 06066
MLS# 24216679Listed by: Gateway Real Estate - Open Sat, 11am to 1pmNew
 $399,000Active3 beds 2 baths1,575 sq. ft.
25 Pineview Drive, Vernon, CT 06066
MLS# 24216032Listed by: Berkshire Hathaway NE Prop. - Open Sat, 12 to 2pmNew
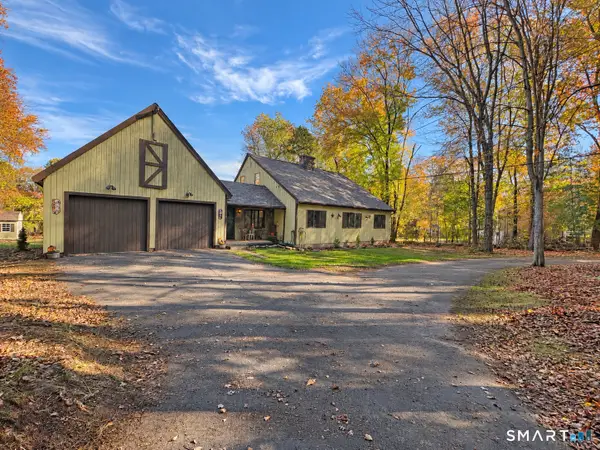
 $399,000Active3 beds 2 baths1,876 sq. ft.
41 Birch Street, Vernon, CT 06066
MLS# 24216507Listed by: Agnelli Real Estate - New
 $399,900Active10 beds 5 baths5,444 sq. ft.
132 High Street, Vernon, CT 06066
MLS# 24216456Listed by: Exceptional Real Estate LLC - New
 $389,900Active9 beds 4 baths4,349 sq. ft.
52 Hammond Street, Vernon, CT 06066
MLS# 24216469Listed by: Exceptional Real Estate LLC - New
 $129,999Active2 beds 1 baths873 sq. ft.
Kelly Road, Vernon, CT 06066
MLS# 24214102Listed by: Affordable Realty - Open Sat, 11am to 12:30pmNew
 $209,900Active2 beds 2 baths1,145 sq. ft.
70 Old Town Road #308, Vernon, CT 06066
MLS# 24214938Listed by: Coldwell Banker Realty - Open Sat, 1 to 3pmNew
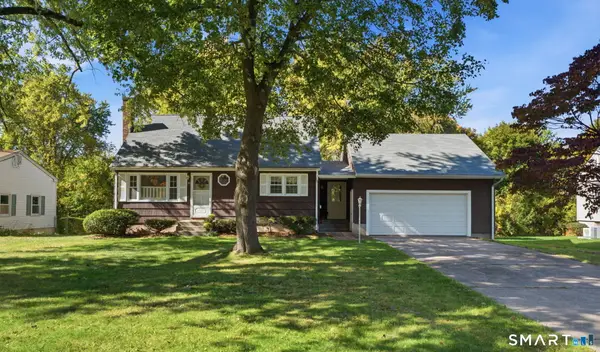 $365,000Active3 beds 1 baths1,152 sq. ft.
39 Emily Drive, Vernon, CT 06066
MLS# 24215617Listed by: Coldwell Banker Realty - New
 $389,900Active3 beds 3 baths1,860 sq. ft.
92 Frederic Road, Vernon, CT 06066
MLS# 24214979Listed by: Sentry Real Estate


Protect your home and budget from life's surprises with an Assurant Home Warranty, backed by a partner that supports you through every step of homeownership. Explore Plans.
©2026 Century 21 Real Estate LLC. All rights reserved. CENTURY 21®, the CENTURY 21 Logo and C21® are service marks owned by Century 21 Real Estate LLC. Century 21 Real Estate LLC fully supports the principles of the Fair Housing Act and the Equal Opportunity Act. Each office is independently owned and operated. Listing information is deemed reliable but not guaranteed accurate.