36 Sunset Terrace, Vernon, CT 06066
Local realty services provided by:CENTURY 21 AllPoints Realty
36 Sunset Terrace,Vernon, CT 06066
$311,325
- 2 Beds
- 2 Baths
- 1,610 sq. ft.
- Single family
- Coming Soon
Listed by:
 Sheree Landerman(860) 335 - 4478CENTURY 21 AllPoints Realty
Office: century 21 allpoints realty(860) 675-0021
MLS#:24218049
Source:CT
Price summary
- Price:$311,325
- Price per sq. ft.:$193.37
About this home
Lovingly cared for, thoughtfully maintained and updated by its longtime owner, this inviting home offers a versatile and comfortable floorplan with 2-3 bedrooms and partially finished lower level. Features updated full and half bath. Office can be dining or 3rd bedroom. Dining could be country kitchen or family space. Numerous updates: Vinyl sided, replacement windows, chimney liner, S/S Roth oil tank, well system updates and water conditioner, newer roof with 2024 Solar panels with potential for low or no cost electric. Kitchen with ample counter workspace, pantry cabinet and expanded dining area and sliders to deck. New stainless refrigerator and oven/range. Oversized garage with attached shed. Enjoy outdoor living with a covered patio and a new deck overlooking a deep, level backyard- perfect for recreation, gardening or entertaining. Tucked away in a quiet neighborhood, yet a stone's throw to all local amenities. Professional photos coming.
Contact an agent
Home facts
- Year built:1952
- Listing ID #:24218049
- Updated:November 04, 2026 at 01:38 AM
Rooms and interior
- Bedrooms:2
- Total bathrooms:2
- Full bathrooms:1
- Half bathrooms:1
- Rooms Total:6
- Kitchen Description:Dishwasher, Disposal, Microwave, Oven/Range, Range Hood, Refrigerator
- Basement Description:Full Basement, Heated, Partially Finished, Storage
- Living area:1,610 sq. ft.
Heating and cooling
- Cooling:Wall Unit
- Heating:Hot Water
Structure and exterior
- Roof:Asphalt Shingle
- Year built:1952
- Building area:1,610 sq. ft.
- Lot area:0.4 Acres
- Lot Features:In Subdivision, Level Lot, Open Lot, Treed
- Architectural Style:Ranch
- Construction Materials:Vinyl Siding
- Exterior Features:Deck, Garden Area, Patio, Shed
Schools
- High school:Rockville
- Elementary school:Skinner Road
Utilities
- Water:Private Well
- Sewer:Public Sewer Connected
Finances and disclosures
- Price:$311,325
- Price per sq. ft.:$193.37
- Tax amount:$4,992 (July 2026-June 2027)
Features and amenities
- Appliances:Dishwasher, Disposal, Electric Dryer, Microwave, Oven/Range, Range Hood, Refrigerator, Washer
- Amenities:Auto Garage Door Opener, Cable - Pre-wired, Park, Public Rec Facilities, Public Transportation, Shopping/Mall
Parking
- Total parking spaces:4
- Parking description:Asphalt, Detached Garage, Driveway, Off Street Parking, Paved
- Garage:Yes
- Garage spaces:1
New listings near 36 Sunset Terrace
- Coming SoonOpen Sun, 12 to 3pm
 $469,900Coming Soon7 beds 5 baths2,537 sq. ft.
29 Brooklyn Street, Vernon, CT 06066
MLS# 24218510Listed by: eXp Realty - New
 $130,000Active27.45 Acres
Windsorville Road, Vernon, CT 06066
MLS# 24218662Listed by: Campbell-Keune Realty Inc - New
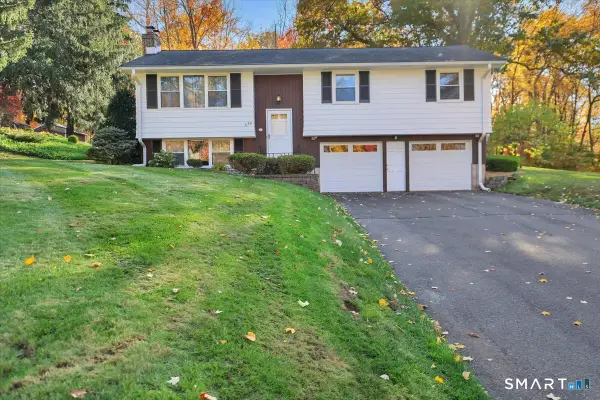 $389,900Active3 beds 2 baths1,294 sq. ft.
68 Hansen Drive, Vernon, CT 06066
MLS# 24218590Listed by: ERA Blanchard & Rossetto - New
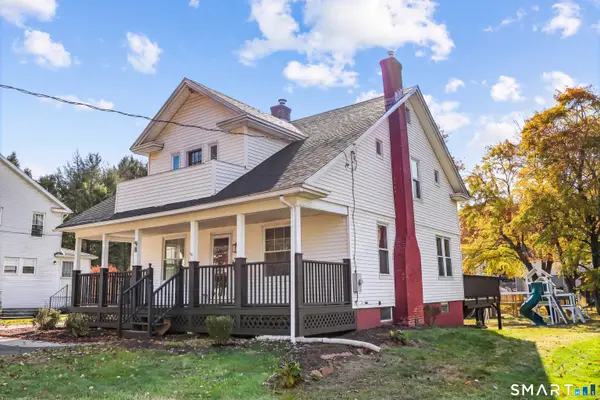
 $399,999Active3 beds 2 baths2,475 sq. ft.
98 Grove Street, Vernon, CT 06066
MLS# 24219038Listed by: Century 21 AllPoints Realty  $249,900Pending2 beds 2 baths1,002 sq. ft.
106 Hartl Drive, Vernon, CT 06066
MLS# 24189495Listed by: KW Legacy Partners- New
 $199,000Active3 beds 1 baths1,071 sq. ft.
13 High Street, Vernon, CT 06066
MLS# 24217983Listed by: Exceptional Real Estate LLC - New
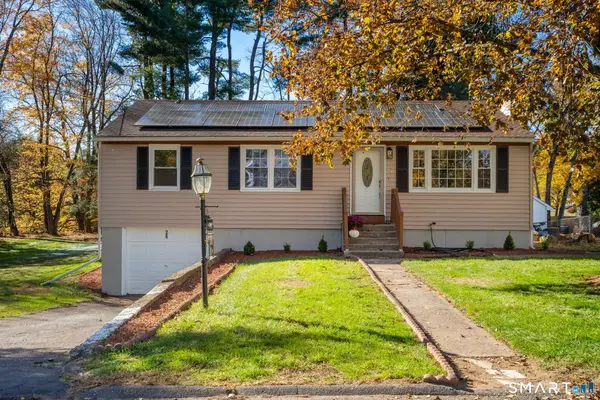 $379,900Active3 beds 2 baths1,492 sq. ft.
26 Wellwood Circle, Vernon, CT 06066
MLS# 24218023Listed by: Marino Realty LLC 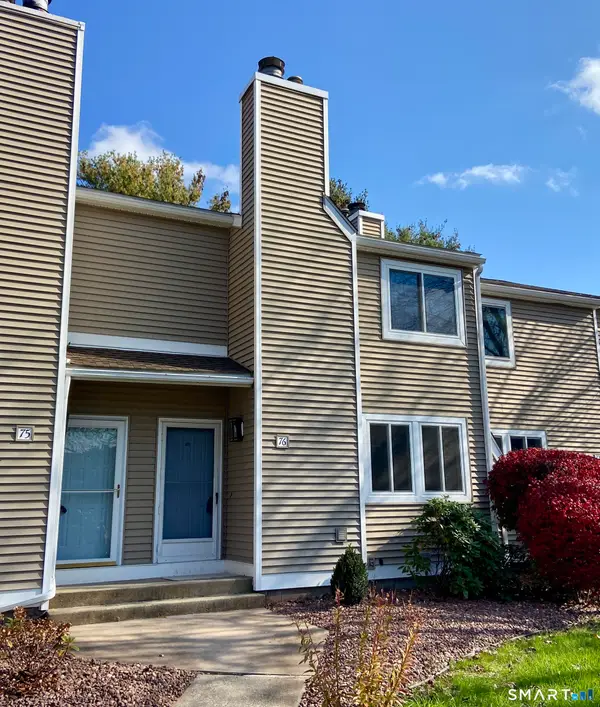 $242,500Pending2 beds 2 baths1,063 sq. ft.
60 Old Town Road #76, Vernon, CT 06066
MLS# 24217620Listed by: RE/MAX One- New
 $229,900Active2 beds 2 baths1,292 sq. ft.
60 Old Town Road #15, Vernon, CT 06066
MLS# 24217695Listed by: Coldwell Banker Realty


Protect your home and budget from life's surprises with an Assurant Home Warranty, backed by a partner that supports you through every step of homeownership. Explore Plans.
©2026 Century 21 Real Estate LLC. All rights reserved. CENTURY 21®, the CENTURY 21 Logo and C21® are service marks owned by Century 21 Real Estate LLC. Century 21 Real Estate LLC fully supports the principles of the Fair Housing Act and the Equal Opportunity Act. Each office is independently owned and operated. Listing information is deemed reliable but not guaranteed accurate.