68 Hansen Drive, Vernon, CT 06066
Local realty services provided by:CENTURY 21 Clemens Group
68 Hansen Drive,Vernon, CT 06066
$389,900
- 3 Beds
- 2 Baths
- 1,294 sq. ft.
- Single family
- Active
Listed by: peggy gregan(860) 836-0496
Office: era blanchard & rossetto(860) 646-2482
MLS#:24218590
Source:CT
Price summary
- Price:$389,900
- Price per sq. ft.:$301.31
About this home
Well maintained 3 bedroom, 1 1/2 bath raised ranch in a nice area. Formal living room with hardwood floors under carpets. Large kitchen with vinyl floors, fully applianced, eating area and open to a delightful full season sunroom. The sunroom features vaulted ceilings, a large expanse of windows for great views, a ceiling fan, heat and C/A and has access to a good sized deck with composite boards. The three bedrooms are carpeted but there is hardwood underneath. The lower level has recreation room with a stone fronted fireplace, which has a wood stove insert. Solar panels provide for economical electric and there is C/A with a heat/air pump back-up. Proximity to shopping, schools and highways make for a very convenient location.
Contact an agent
Home facts
- Year built:1966
- Listing ID #:24218590
- Added:1 day(s) ago
- Updated:November 03, 2026 at 05:42 AM
Rooms and interior
- Bedrooms:3
- Total bathrooms:2
- Full bathrooms:1
- Half bathrooms:1
- Rooms Total:7
- Kitchen Description:Dishwasher, Disposal, Oven/Range, Range Hood, Refrigerator
- Basement Description:Full Basement, Garage Access, Interior Access, Liveable Space, Partially Finished, Walk-out
- Living area:1,294 sq. ft.
Heating and cooling
- Cooling:Ceiling Fans, Central Air, Heat Pump
- Heating:Baseboard, Heat Pump, Hot Water
- Central air:Yes
Structure and exterior
- Roof:Asphalt Shingle
- Year built:1966
- Building area:1,294 sq. ft.
- Lot area:0.52 Acres
- Lot Features:Level Lot, Lightly Wooded
- Architectural Style:Raised Ranch
- Construction Materials:Wood
- Exterior Features:Deck, Gutters, Porch, Porch-Heated, Shed
Schools
- High school:Rockville
- Elementary school:Lake Street
Utilities
- Water:Private Well
- Sewer:Public Sewer Connected
Finances and disclosures
- Price:$389,900
- Price per sq. ft.:$301.31
- Tax amount:$5,414 (July 2026-June 2027)
Features and amenities
- Appliances:Dishwasher, Disposal, Dryer, Oven/Range, Range Hood, Refrigerator, Washer
- Amenities:Auto Garage Door Opener, Cable - Available, Commuter Bus, Library, Park, Playground/Tot Lot, Private School(s), Shopping/Mall
Parking
- Total parking spaces:4
- Parking description:Asphalt, Driveway, Paved, Private, Under House Garage
- Garage:Yes
- Garage spaces:2
New listings near 68 Hansen Drive
- Coming Soon
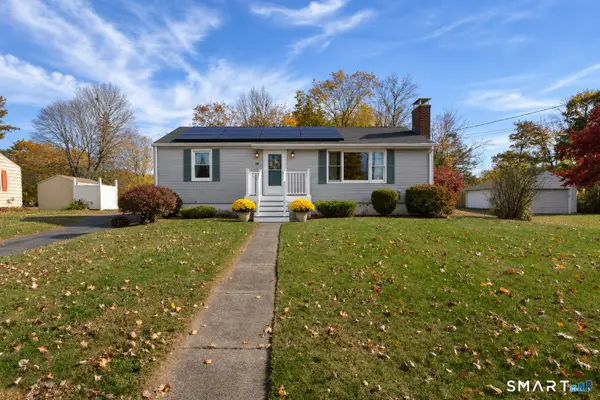
 $311,325Coming Soon2 beds 2 baths1,610 sq. ft.
36 Sunset Terrace, Vernon, CT 06066
MLS# 24218049Listed by: Century 21 AllPoints Realty - Coming SoonOpen Sun, 12 to 3pm
 $469,900Coming Soon7 beds 5 baths2,537 sq. ft.
29 Brooklyn Street, Vernon, CT 06066
MLS# 24218510Listed by: eXp Realty - New
 $130,000Active27.45 Acres
Windsorville Road, Vernon, CT 06066
MLS# 24218662Listed by: Campbell-Keune Realty Inc - New
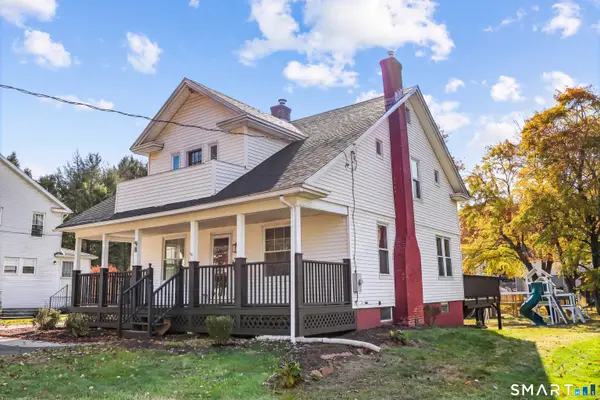 $399,999Active3 beds 2 baths2,475 sq. ft.
98 Grove Street, Vernon, CT 06066
MLS# 24215051Listed by: Century 21 AllPoints Realty  $249,900Pending2 beds 2 baths1,002 sq. ft.
106 Hartl Drive, Vernon, CT 06066
MLS# 24189495Listed by: KW Legacy Partners- New
 $199,000Active3 beds 1 baths1,071 sq. ft.
13 High Street, Vernon, CT 06066
MLS# 24217983Listed by: Exceptional Real Estate LLC - New
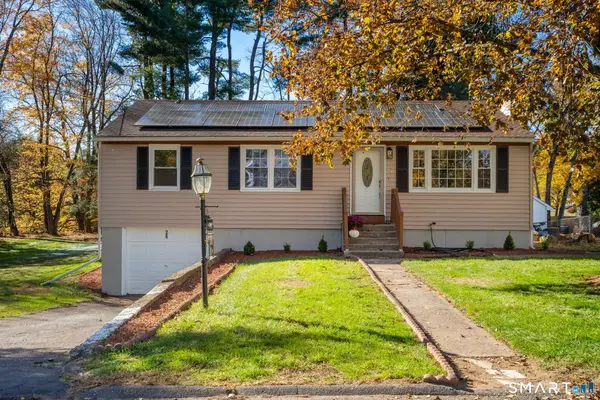 $379,900Active3 beds 2 baths1,492 sq. ft.
26 Wellwood Circle, Vernon, CT 06066
MLS# 24218023Listed by: Marino Realty LLC 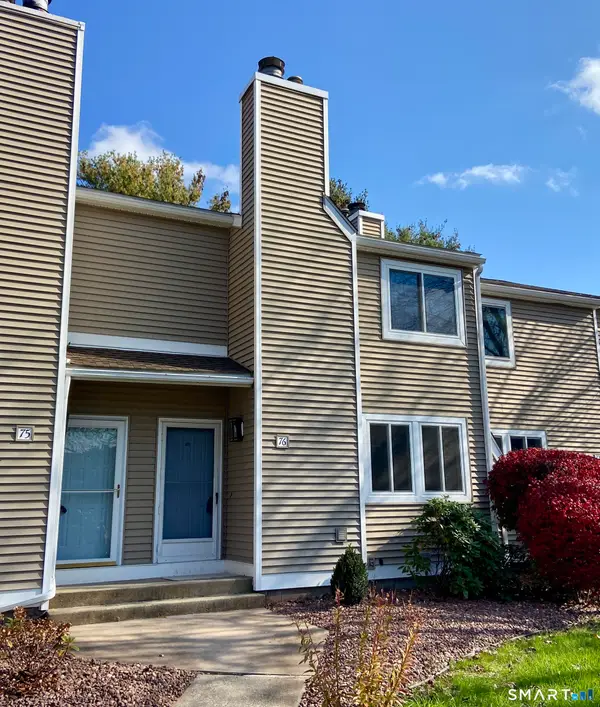 $242,500Pending2 beds 2 baths1,063 sq. ft.
60 Old Town Road #76, Vernon, CT 06066
MLS# 24217620Listed by: RE/MAX One- New
 $229,900Active2 beds 2 baths1,292 sq. ft.
60 Old Town Road #15, Vernon, CT 06066
MLS# 24217695Listed by: Coldwell Banker Realty


Protect your home and budget from life's surprises with an Assurant Home Warranty, backed by a partner that supports you through every step of homeownership. Explore Plans.
©2026 Century 21 Real Estate LLC. All rights reserved. CENTURY 21®, the CENTURY 21 Logo and C21® are service marks owned by Century 21 Real Estate LLC. Century 21 Real Estate LLC fully supports the principles of the Fair Housing Act and the Equal Opportunity Act. Each office is independently owned and operated. Listing information is deemed reliable but not guaranteed accurate.