
46 Crestridge Drive, Vernon, CT 06066
Local realty services provided by:CENTURY 21 North East
46 Crestridge Drive,Vernon, CT 06066
$399,900
- 3 Beds
- 3 Baths
- 2,548 sq. ft.
- Single family
- Active
Listed by: liz doll(860) 614-6078
Office: william raveis real estate(860) 633-0111
MLS#:24193581
Source:CT
Price summary
- Price:$399,900
- Price per sq. ft.:$156.95
About this home
Fabulous mid-century modern 3 bedroom, 2.1 bath ranch on .76 private acres. This lovely home has a flexible floor plan and practical updates. Main living area has a formal living room with fireplace and woodstove insert (which this owner uses as their primary heating source), large formal dining room which leads to back patio, and kitchen with breakfast bar and stainless appliances. The bedroom wing features a primary suite with full bath, two additional bedrooms, and the main full bath. Hardwood oak floors in all of the rooms. The finished basement has a huge rec room, laundry room / half bath, large storage room or potential office, and a separate utility room. The backyard is fully fenced, has a dedicated garden area, fruit trees, open yard, and treed area. Two car attached garage, new architectural roof and active solar installed in 2022, new ROTH oil tank, and central air.
Contact an agent
Home facts
- Year built:1964
- Listing ID #:24193581
- Added:3 day(s) ago
- Updated:July 27, 2026 at 04:46 AM
Rooms and interior
- Bedrooms:3
- Total bathrooms:3
- Full bathrooms:2
- Half bathrooms:1
- Rooms Total:8
- Kitchen Description:Dishwasher, Disposal, Microwave, Oven/Range, Refrigerator
- Basement Description:Concrete Floor, Full Basement, Heated, Interior Access, Partially Finished, Storage
- Living area:2,548 sq. ft.
Heating and cooling
- Cooling:Ceiling Fans, Central Air, Wall Unit
- Heating:Baseboard, Hot Water, Wood/Coal Stove
- Central air:Yes
Structure and exterior
- Roof:Asphalt Shingle
- Year built:1964
- Building area:2,548 sq. ft.
- Lot area:0.76 Acres
- Lot Features:Fence - Full, In Subdivision
- Architectural Style:Ranch
- Construction Materials:Wood
- Exterior Features:Fruit Trees, Garden Area, Patio, Shed
Schools
- High school:Rockville
- Elementary school:Per Board of Ed
Utilities
- Water:Public Water Connected
- Sewer:Public Sewer Connected
Finances and disclosures
- Price:$399,900
- Price per sq. ft.:$156.95
- Tax amount:$6,617 (July 2025-June 2026)
Features and amenities
- Appliances:Dishwasher, Disposal, Dryer, Microwave, Oven/Range, Refrigerator, Washer
- Amenities:Auto Garage Door Opener, Cable - Available, Library, Park, Public Rec Facilities, Shopping/Mall
Parking
- Parking description:Attached Garage
- Garage:Yes
- Garage spaces:2
New listings near 46 Crestridge Drive
- Coming SoonOpen Sat, 11am to 12:30pm
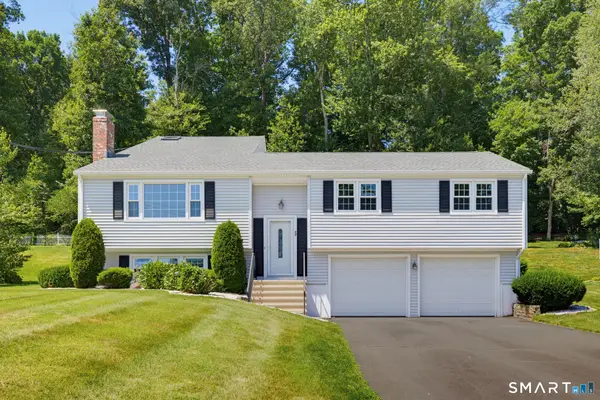 $399,900Coming Soon4 beds 3 baths
17 Riverside Drive, Vernon, CT 06066
MLS# 24133349Listed by: Coldwell Banker Realty - Coming Soon
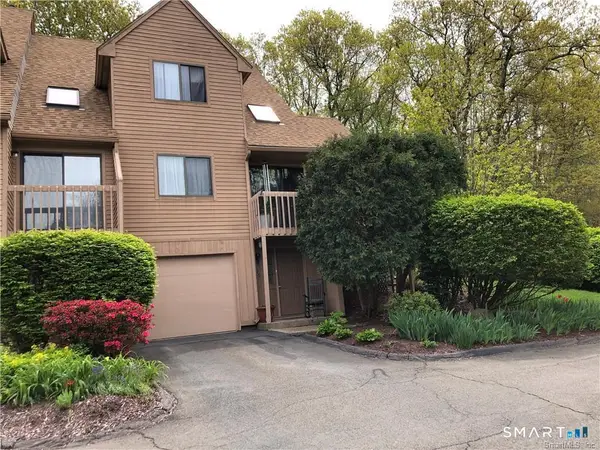 $349,900Coming Soon3 beds 2 baths
242 Talcottville Road #209, Vernon, CT 06066
MLS# 24194464Listed by: Five Stars Realty - New
 $349,900Active3 beds 1 baths1,310 sq. ft.
51 Ironwood Drive, Vernon, CT 06066
MLS# 24194016Listed by: Coldwell Banker Realty - Coming Soon
 $419,900Coming Soon3 beds 3 baths
5 Tolland Avenue, Vernon, CT 06066
MLS# 24193648Listed by: ERA Blanchard & Rossetto - New
 $429,900Active4 beds 4 baths2,516 sq. ft.
265 Merline Road, Vernon, CT 06066
MLS# 24178871Listed by: Coldwell Banker Realty - New
 $409,000Active4 beds 2 baths1,885 sq. ft.
55 Ridgewood Drive, Vernon, CT 06066
MLS# 24193349Listed by: Pavlik Real Estate LLC - New
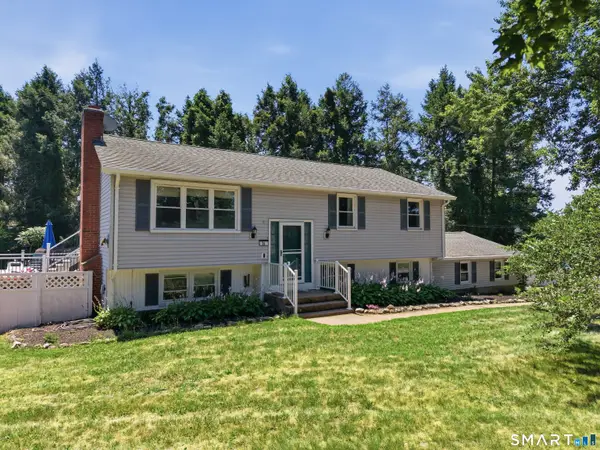 $389,900Active4 beds 3 baths1,857 sq. ft.
26 Pearl Drive, Vernon, CT 06066
MLS# 24193335Listed by: Coldwell Banker Realty - New
 $300,000Active3 beds 2 baths1,996 sq. ft.
45 Wilshire Road, Vernon, CT 06066
MLS# 24193412Listed by: KW Legacy Partners 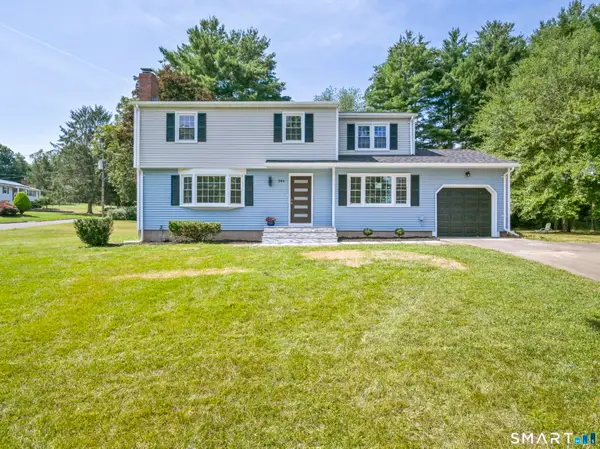 $449,000Pending4 beds 3 baths1,851 sq. ft.
343 Merline Road, Vernon, CT 06066
MLS# 24192668Listed by: Real Broker CT, LLC


Protect your home and budget from life's surprises with an Assurant Home Warranty, backed by a partner that supports you through every step of homeownership. Explore Plans.
©2026 Century 21 Real Estate LLC. All rights reserved. CENTURY 21®, the CENTURY 21 Logo and C21® are service marks owned by Century 21 Real Estate LLC. Century 21 Real Estate LLC fully supports the principles of the Fair Housing Act and the Equal Opportunity Act. Each office is independently owned and operated. Listing information is deemed reliable but not guaranteed accurate.