
51 Ironwood Drive, Vernon, CT 06066
Local realty services provided by:CENTURY 21 AllPoints Realty
51 Ironwood Drive,Vernon, CT 06066
$349,900
- 3 Beds
- 1 Baths
- 1,310 sq. ft.
- Single family
- Active
Listed by: shelby muraski(860) 214-5937
Office: coldwell banker realty(860) 644-2461
MLS#:24194016
Source:CT
Price summary
- Price:$349,900
- Price per sq. ft.:$267.1
About this home
HIGHEST & BEST DUE TUESDAY, 7/28 at 10 AM. Immaculate and beautifully maintained, this ranch offers quality updates, exceptional outdoor living, and an incredible 20x30 barn with loft and electricity that's perfect for hobbyists, craftsman, or anyone needing extra space. The kitchen features custom cabinets from Dean Cabinetry along with honed granite countertops and a built-in table with benches. The large LR has a fireplace and there are hickory floors throughout the main living areas and hall. There is a dining room/sunroom off the kitchen with a slider that leads to a huge deck with a covered hot tub. 3 bedrooms, an updated bathroom and an attached 2 car garage complete the main level. An unfinished basement is great for storage and could be extra living space. On almost an acre of land, you will find privacy along with a stone wall, outdoor fireplace, and chicken coop with rain water collection system. With seller owned electrical panels, pay no or low electric bills. 2019 or newer updates include: Central Air, Roof, Siding,Gutters, Garage Doors, Driveway, Expanded Deck & Hot Tub....
Contact an agent
Home facts
- Year built:1956
- Listing ID #:24194016
- Added:3 day(s) ago
- Updated:July 27, 2026 at 04:46 AM
Rooms and interior
- Bedrooms:3
- Total bathrooms:1
- Full bathrooms:1
- Rooms Total:6
- Kitchen Description:Dishwasher, Gas Cooktop, Microwave, Range Hood, Refrigerator, Wall Oven
- Basement Description:Full Basement, Full With Hatchway, Partially Finished
- Living area:1,310 sq. ft.
Heating and cooling
- Cooling:Ceiling Fans, Central Air
- Heating:Hot Water
- Central air:Yes
Structure and exterior
- Roof:Asphalt Shingle
- Year built:1956
- Building area:1,310 sq. ft.
- Lot area:0.91 Acres
- Lot Features:Borders Open Space, Level Lot
- Architectural Style:Ranch
- Construction Materials:Shingle, Stone, Vinyl Siding
- Exterior Features:Barn, Covered Deck, Deck, Shed, Stone Wall
Schools
- High school:Rockville
- Elementary school:Lake Street
Utilities
- Water:Private Well
- Sewer:Public Sewer Connected
Finances and disclosures
- Price:$349,900
- Price per sq. ft.:$267.1
- Tax amount:$5,670 (July 2025-June 2026)
Features and amenities
- Appliances:Dishwasher, Dryer, Gas Cooktop, Microwave, Range Hood, Refrigerator, Wall Oven, Washer
- Amenities:Auto Garage Door Opener, Cable - Available, Open Floor Plan, Park, Playground/Tot Lot, Public Transportation, Shopping/Mall
Parking
- Parking description:Attached Garage, Barn
- Garage:Yes
- Garage spaces:4
New listings near 51 Ironwood Drive
- Coming SoonOpen Sat, 11am to 12:30pm
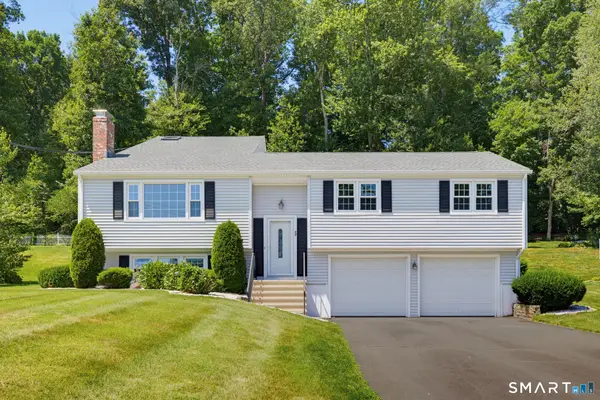 $399,900Coming Soon4 beds 3 baths
17 Riverside Drive, Vernon, CT 06066
MLS# 24133349Listed by: Coldwell Banker Realty - Coming Soon
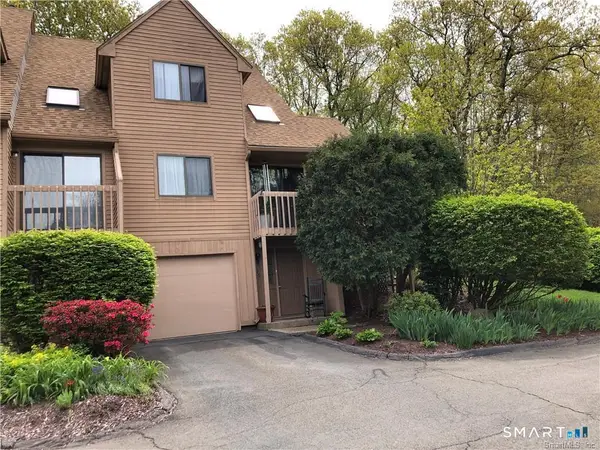 $349,900Coming Soon3 beds 2 baths
242 Talcottville Road #209, Vernon, CT 06066
MLS# 24194464Listed by: Five Stars Realty - Coming Soon
 $419,900Coming Soon3 beds 3 baths
5 Tolland Avenue, Vernon, CT 06066
MLS# 24193648Listed by: ERA Blanchard & Rossetto - New
 $399,900Active3 beds 3 baths2,548 sq. ft.
46 Crestridge Drive, Vernon, CT 06066
MLS# 24193581Listed by: William Raveis Real Estate - New
 $429,900Active4 beds 4 baths2,516 sq. ft.
265 Merline Road, Vernon, CT 06066
MLS# 24178871Listed by: Coldwell Banker Realty - New
 $409,000Active4 beds 2 baths1,885 sq. ft.
55 Ridgewood Drive, Vernon, CT 06066
MLS# 24193349Listed by: Pavlik Real Estate LLC - New
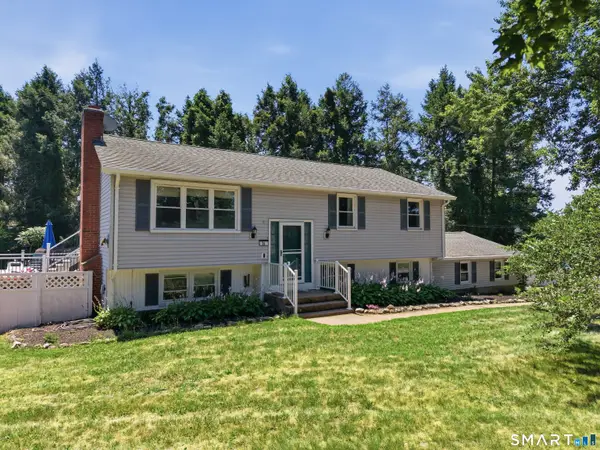 $389,900Active4 beds 3 baths1,857 sq. ft.
26 Pearl Drive, Vernon, CT 06066
MLS# 24193335Listed by: Coldwell Banker Realty - New
 $300,000Active3 beds 2 baths1,996 sq. ft.
45 Wilshire Road, Vernon, CT 06066
MLS# 24193412Listed by: KW Legacy Partners 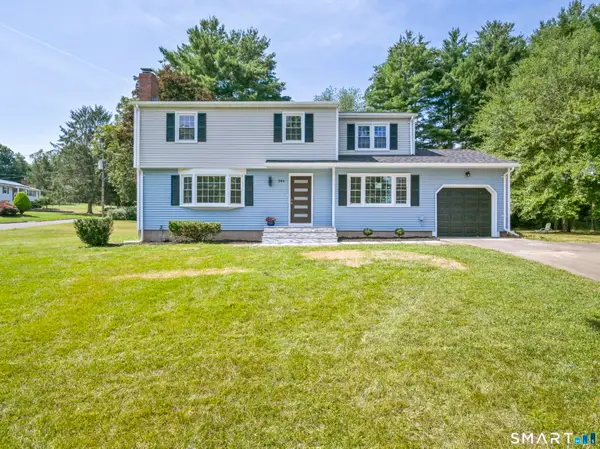 $449,000Pending4 beds 3 baths1,851 sq. ft.
343 Merline Road, Vernon, CT 06066
MLS# 24192668Listed by: Real Broker CT, LLC


Protect your home and budget from life's surprises with an Assurant Home Warranty, backed by a partner that supports you through every step of homeownership. Explore Plans.
©2026 Century 21 Real Estate LLC. All rights reserved. CENTURY 21®, the CENTURY 21 Logo and C21® are service marks owned by Century 21 Real Estate LLC. Century 21 Real Estate LLC fully supports the principles of the Fair Housing Act and the Equal Opportunity Act. Each office is independently owned and operated. Listing information is deemed reliable but not guaranteed accurate.