65 George Drive, Vernon, CT 06066
Local realty services provided by:CENTURY 21 Classic Homes
65 George Drive,Vernon, CT 06066
$349,000
- 3 Beds
- 2 Baths
- 1,328 sq. ft.
- Single family
- Pending
Listed by: dillon cass(914) 278-4363
Office: surf realty llc(914) 403-6462
MLS#:24179927
Source:CT
Price summary
- Price:$349,000
- Price per sq. ft.:$262.8
About this home
Calling Highest & Best Saturday 06/06 at 7pm! Nestled in one of Vernon's most sought after neighborhoods, this well-maintained 3-bedroom, 2-bath home offers the perfect blend of comfort, space, and functionality. The bright and inviting kitchen features abundant cabinet storage and generous countertop space, seamlessly flowing into the open dining area-ideal for everyday living and entertaining alike. The spacious primary bedroom provides a relaxing retreat, while the finished lower-level family room offers flexible space for movie nights, a home office, gym, or playroom. Additional highlights include a 2-car garage, ample storage, and a layout designed to accommodate today's lifestyle. Whether you're hosting gatherings, enjoying quiet evenings at home, or simply looking for a move-in-ready property in a sought-after location, this home checks all the boxes. Don't miss your opportunity to make 65 George Drive your next address! Space, comfort, and location-this one has it all! plenty of cabinets and countertop space with open dining area, large master bedroom, family room in basement, 2 car garage....
Contact an agent
Home facts
- Year built:1961
- Listing ID #:24179927
- Added:145 day(s) ago
- Updated:October 25, 2026 at 07:40 AM
Rooms and interior
- Bedrooms:3
- Total bathrooms:2
- Full bathrooms:2
- Rooms Total:5
- Kitchen Description:Microwave, Oven/Range, Refrigerator
- Basement Description:Full Basement, Partially Finished
- Living area:1,328 sq. ft.
Heating and cooling
- Heating:Baseboard, Hot Water
Structure and exterior
- Roof:Asphalt Shingle
- Year built:1961
- Building area:1,328 sq. ft.
- Lot area:0.41 Acres
- Lot Features:Sloping Lot
- Architectural Style:Ranch
- Construction Materials:Aluminium
Schools
- High school:Per Board of Ed
- Elementary school:Per Board of Ed
Utilities
- Water:Public Water Connected
- Sewer:Public Sewer Connected
Finances and disclosures
- Price:$349,000
- Price per sq. ft.:$262.8
- Tax amount:$5,165 (July 2026-June 2027)
Features and amenities
- Appliances:Microwave, Oven/Range, Refrigerator, Washer
New listings near 65 George Drive
- Coming Soon
 $364,900Coming Soon3 beds 1 baths912 sq. ft.
14 Wilson Lane, Vernon, CT 06066
MLS# 24213901Listed by: RE/MAX One - New
 $144,900Active1 beds 1 baths614 sq. ft.
165 South Street #8, Vernon, CT 06066
MLS# 24216679Listed by: Gateway Real Estate - New
 $399,000Active3 beds 2 baths1,575 sq. ft.
25 Pineview Drive, Vernon, CT 06066
MLS# 24216032Listed by: Berkshire Hathaway NE Prop. - New
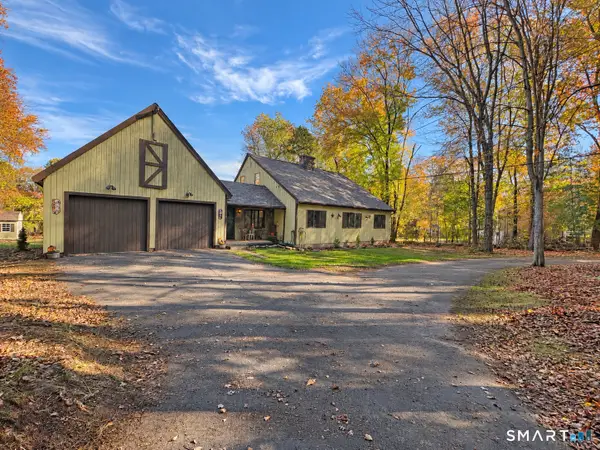
 $399,000Active3 beds 2 baths1,876 sq. ft.
41 Birch Street, Vernon, CT 06066
MLS# 24216507Listed by: Agnelli Real Estate - New
 $399,900Active10 beds 5 baths5,444 sq. ft.
132 High Street, Vernon, CT 06066
MLS# 24216456Listed by: Exceptional Real Estate LLC - New
 $389,900Active9 beds 4 baths4,349 sq. ft.
52 Hammond Street, Vernon, CT 06066
MLS# 24216469Listed by: Exceptional Real Estate LLC - New
 $129,999Active2 beds 1 baths873 sq. ft.
Kelly Road, Vernon, CT 06066
MLS# 24214102Listed by: Affordable Realty - New
 $209,900Active2 beds 2 baths1,145 sq. ft.
70 Old Town Road #308, Vernon, CT 06066
MLS# 24214938Listed by: Coldwell Banker Realty - New
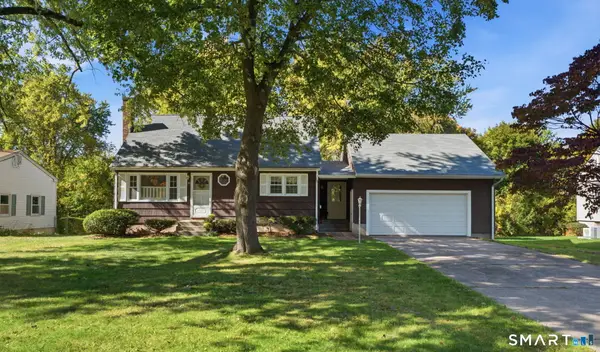 $365,000Active3 beds 1 baths1,152 sq. ft.
39 Emily Drive, Vernon, CT 06066
MLS# 24215617Listed by: Coldwell Banker Realty - New
 $389,900Active3 beds 3 baths1,860 sq. ft.
92 Frederic Road, Vernon, CT 06066
MLS# 24214979Listed by: Sentry Real Estate


Protect your home and budget from life's surprises with an Assurant Home Warranty, backed by a partner that supports you through every step of homeownership. Explore Plans.
©2026 Century 21 Real Estate LLC. All rights reserved. CENTURY 21®, the CENTURY 21 Logo and C21® are service marks owned by Century 21 Real Estate LLC. Century 21 Real Estate LLC fully supports the principles of the Fair Housing Act and the Equal Opportunity Act. Each office is independently owned and operated. Listing information is deemed reliable but not guaranteed accurate.