77 Montauk Drive, Vernon, CT 06066
Local realty services provided by:CENTURY 21 Classic Homes
77 Montauk Drive,Vernon, CT 06066
$385,000
- 3 Beds
- 2 Baths
- 1,810 sq. ft.
- Single family
- Pending
Listed by: felix duverger(860) 652-4521
Office: berkshire hathaway ne prop.(860) 633-3674
MLS#:24194209
Source:CT
Price summary
- Price:$385,000
- Price per sq. ft.:$212.71
About this home
***ALL OFFERS DUE BY SUNDAY 8/2 @ 5PM***WELCOME HOME to 77 Montauk Drive set in the highly desirable LAKE STREET DISTRICT of Vernon. LOVINGLY MAINTAINED & THOUGHTFULLY UPDATED, this bright & inviting 3 Bedroom home is perfectly situated on a beautifully landscaped .58-ACRE LOT. UPDATED KITCHEN features newer cabinetry, stainless steel appliances, quartz countertops & a farmhouse sink. The dining area opens to an EXPANSIVE DECK overlooking your level FENCED-IN backyard offering the perfect space for entertaining. Fireplaced living room with recessed lighting & built-ins (wood stove). Three good-sized bedrooms and TWO FULL BATHROOMS. FINISHED LOWER-LEVEL REC ROOM currently serves as a home gym but has plenty of possibilities! RARE 3-CAR GARAGE offering abundant space for vehicles, storage or a workshop. IDEALLY LOCATED just minutes from I-84 for an easy commute - only 10 minutes to Evergreen Walk, 15 minute to Hartford and 25 minutes to BDL Airport. A wonderful opportunity to own a WELL CARED FOR HOME in an unbeatable location. Truly MOVE-IN READY - this one won't last long!...
Contact an agent
Home facts
- Year built:1965
- Listing ID #:24194209
- Added:44 day(s) ago
- Updated:September 10, 2026 at 07:43 AM
Rooms and interior
- Bedrooms:3
- Total bathrooms:2
- Full bathrooms:2
- Rooms Total:6
- Kitchen Description:Dishwasher, Microwave, Oven/Range, Refrigerator
- Basement Description:Full Basement, Garage Access, Heated, Partially Finished
- Living area:1,810 sq. ft.
Heating and cooling
- Cooling:Ceiling Fans, Whole House Fan, Window Unit
- Heating:Baseboard
Structure and exterior
- Roof:Asphalt Shingle
- Year built:1965
- Building area:1,810 sq. ft.
- Lot area:0.58 Acres
- Lot Features:Fence - Full, Level Lot, Lightly Wooded
- Architectural Style:Raised Ranch
- Construction Materials:Vinyl Siding
- Exterior Features:Deck, Shed
Schools
- High school:Rockville
- Middle school:Vernon Center
- Elementary school:Lake Street
Utilities
- Water:Private Well
- Sewer:Public Sewer Connected
Finances and disclosures
- Price:$385,000
- Price per sq. ft.:$212.71
- Tax amount:$5,910 (July 2025-June 2026)
Features and amenities
- Appliances:Dishwasher, Dryer, Microwave, Oven/Range, Refrigerator, Washer
- Amenities:Auto Garage Door Opener, Golf Course, Lake, Library, Open Floor Plan, Playground/Tot Lot, Shopping/Mall
Parking
- Parking description:Attached Garage, Detached Garage
- Garage:Yes
- Garage spaces:3
New listings near 77 Montauk Drive
- Coming Soon
 $129,900Coming Soon1 beds 1 baths735 sq. ft.
565 Talcottville Road #Building 2C7, Vernon, CT 06066
MLS# 24205332Listed by: Coldwell Banker Realty - Coming Soon
 $399,999Coming Soon3 beds 2 baths2,286 sq. ft.
170 Rainbow Trail, Vernon, CT 06066
MLS# 24205027Listed by: Premier Properties of CT - Open Sat, 11:30am to 1pmNew
 $230,000Active2 beds 2 baths1,280 sq. ft.
60 Old Town Road #157, Vernon, CT 06066
MLS# 24205644Listed by: Coldwell Banker Realty - New
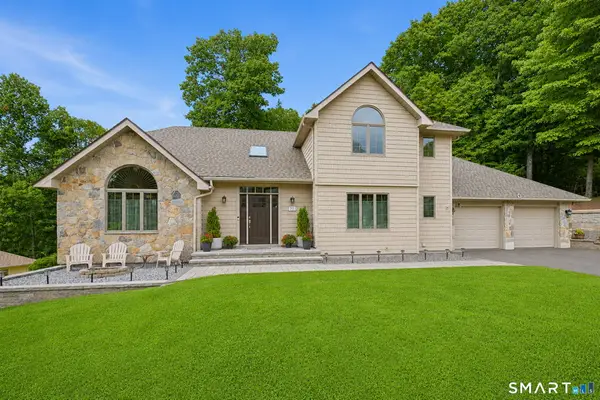 $645,000Active3 beds 3 baths2,498 sq. ft.
301 Tallwood Drive, Vernon, CT 06066
MLS# 24202921Listed by: Berkshire Hathaway NE Prop. - New
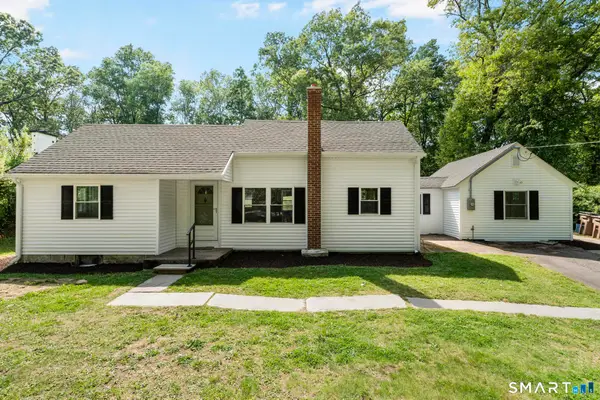 $299,900Active3 beds 1 baths1,117 sq. ft.
173 Elm Hill Road, Vernon, CT 06066
MLS# 24204666Listed by: Salzillo Realty Company - New
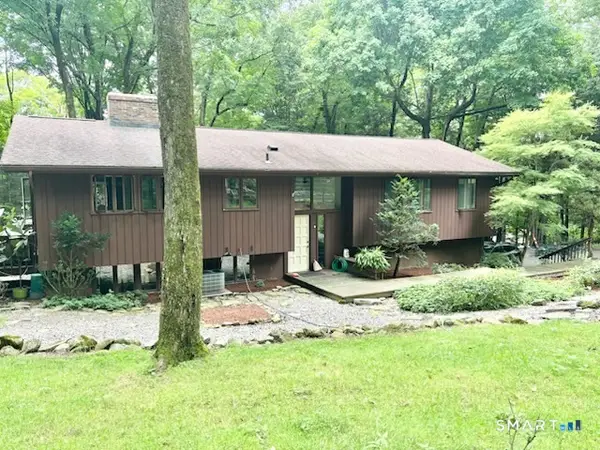 $439,900Active4 beds 3 baths2,352 sq. ft.
548 Bolton Road, Vernon, CT 06066
MLS# 24204288Listed by: William Raveis Real Estate 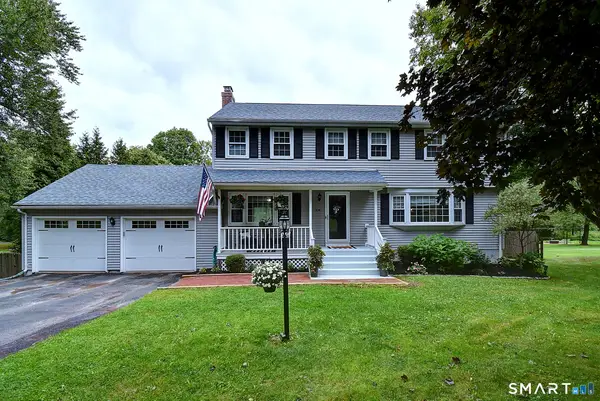
 $469,900Pending4 beds 3 baths2,920 sq. ft.
228 Merline Road, Vernon, CT 06066
MLS# 24203637Listed by: CENTURY 21 AllPoints Realty- New
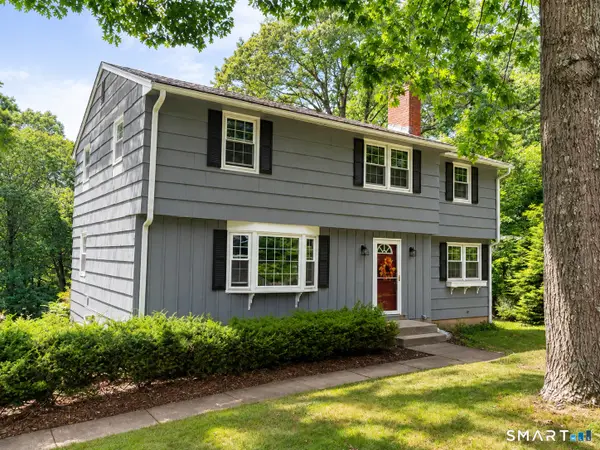 $319,900Active4 beds 3 baths1,912 sq. ft.
14 Knollwood Drive, Vernon, CT 06066
MLS# 24203154Listed by: RE/MAX One 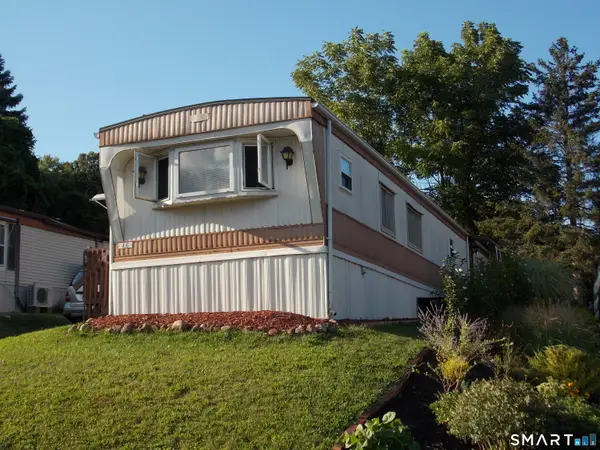 $69,900Active2 beds 1 baths910 sq. ft.
325 Kelly Road #Lot A6, Vernon, CT 06066
MLS# 24202932Listed by: Lamacchia Realty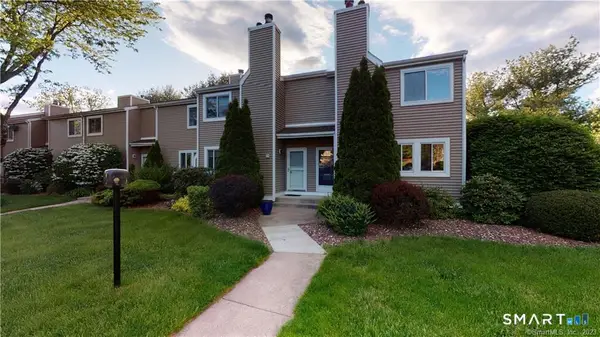 $239,900Active2 beds 2 baths1,292 sq. ft.
60 Old Town Road #74, Vernon, CT 06066
MLS# 24202672Listed by: Carl Guild & Associates


Protect your home and budget from life's surprises with an Assurant Home Warranty, backed by a partner that supports you through every step of homeownership. Explore Plans.
©2026 Century 21 Real Estate LLC. All rights reserved. CENTURY 21®, the CENTURY 21 Logo and C21® are service marks owned by Century 21 Real Estate LLC. Century 21 Real Estate LLC fully supports the principles of the Fair Housing Act and the Equal Opportunity Act. Each office is independently owned and operated. Listing information is deemed reliable but not guaranteed accurate.