14 Longview Lane, Wallingford, CT 06492
Local realty services provided by:CENTURY 21 Classic Homes
14 Longview Lane,Wallingford, CT 06492
$560,000
- 3 Beds
- 3 Baths
- 1,980 sq. ft.
- Single family
- Pending
Listed by: michael albert(203) 228-3738
Office: re/max rise(203) 806-1435
MLS#:24195514
Source:CT
Price summary
- Price:$560,000
- Price per sq. ft.:$282.83
About this home
Welcome home to this beautifully updated 3-bedroom Raised Ranch in the desirable Oakdale Woods neighborhood. The open and inviting layout offers a comfortable flow that works well for both everyday living and entertaining. The bright white kitchen features granite countertops, plenty of cabinet space, and a clean, updated look. Hardwood floors run throughout the main living areas, adding warmth and character. Both bathrooms have been tastefully updated, and the finished basement offers additional living space that can be used as a family room, home office, gym, or playroom. Outside, the private patio provides a great spot to relax, enjoy your morning coffee, or spend time with family and friends. Oakdale Woods residents also have access to a community pool, playground, basketball court, and tennis court. With thoughtful updates throughout and a move-in-ready condition, this home is ready for its next owner to enjoy. Seller has received multiple offers and is requesting all offers be submitted no later then Monday 8/10 @ 12:00 Noon...
Contact an agent
Home facts
- Year built:1972
- Listing ID #:24195514
- Added:60 day(s) ago
- Updated:October 04, 2026 at 07:34 AM
Rooms and interior
- Bedrooms:3
- Total bathrooms:3
- Full bathrooms:2
- Half bathrooms:1
- Rooms Total:7
- Kitchen Description:Cook Top, Oven/Range
- Basement Description:Cooled, Full Basement, Full With Walk-Out, Fully Finished, Garage Access, Heated, Interior Access
- Living area:1,980 sq. ft.
Heating and cooling
- Cooling:Central Air, Split System
- Heating:Baseboard, Heat Pump, Hot Air, Zoned
- Central air:Yes
Structure and exterior
- Roof:Asphalt Shingle
- Year built:1972
- Building area:1,980 sq. ft.
- Lot area:0.87 Acres
- Lot Features:Cleared, In Subdivision, Level Lot, On Cul-De-Sac
- Architectural Style:Raised Ranch
- Construction Materials:Vinyl Siding
- Exterior Features:Deck, Gutters, Patio, Underground Utilities
Schools
- High school:Mark T. Sheehan
- Middle school:James Moran
- Elementary school:Parker Farms
Utilities
- Water:Public Water Connected
- Sewer:Public Sewer Connected
Finances and disclosures
- Price:$560,000
- Price per sq. ft.:$282.83
- Tax amount:$7,113 (July 2026-June 2027)
Features and amenities
- Appliances:Cook Top, Oven/Range
- Amenities:Golf Course, Library, Park, Shopping/Mall, Stables/Riding
- Pool features:In Ground Pool
Parking
- Total parking spaces:8
- Parking description:Attached Garage, Driveway, Paved
- Garage:Yes
- Garage spaces:2
New listings near 14 Longview Lane
- Coming Soon
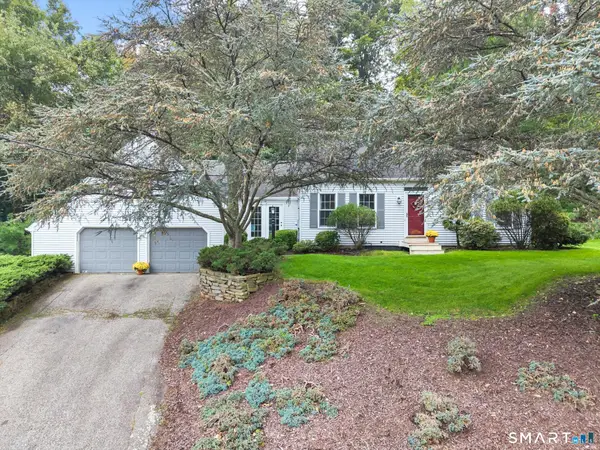 $550,000Coming Soon3 beds 3 baths2,387 sq. ft.
25 Briarwood Lane, Wallingford, CT 06492
MLS# 24211318Listed by: Berkshire Hathaway NE Prop. - Coming Soon
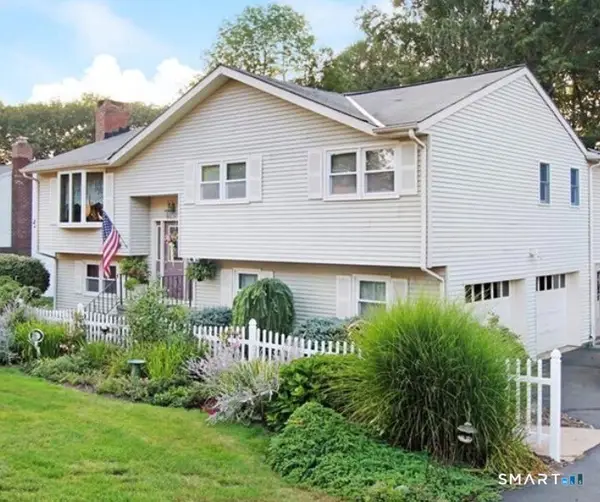 $629,900Coming Soon4 beds 3 baths2,892 sq. ft.
47 Sharon Drive, Wallingford, CT 06492
MLS# 24210170Listed by: William Raveis Real Estate - New
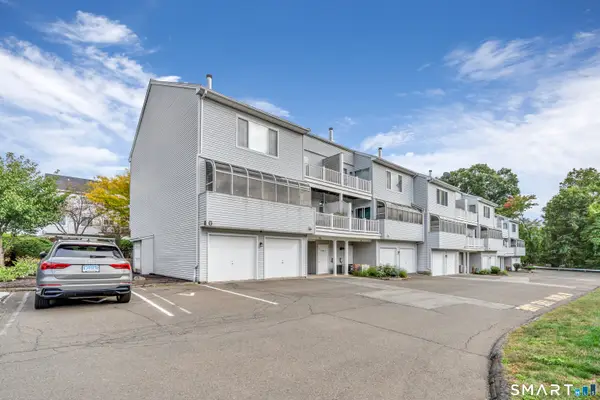 $299,900Active2 beds 3 baths1,560 sq. ft.
75 Staffordshire Commons Drive #75, Wallingford, CT 06492
MLS# 24211487Listed by: The Agency - New
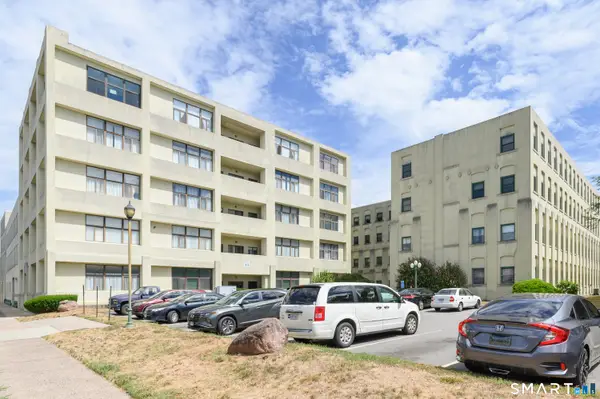 $206,000Active2 beds 1 baths1,161 sq. ft.
427 Judd Square #427, Wallingford, CT 06492
MLS# 24210663Listed by: Berkshire Hathaway NE Prop. 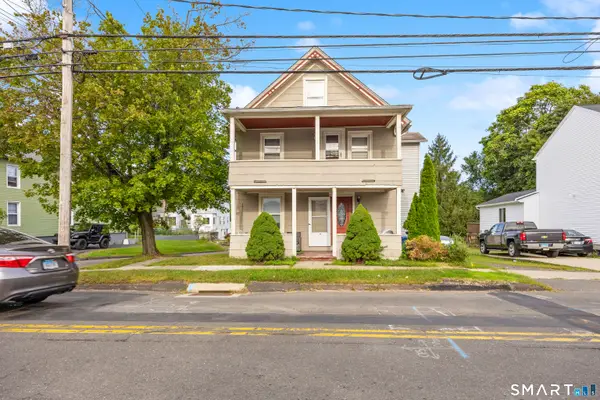 $429,900Pending3 beds 3 baths1,698 sq. ft.
198 Washington Street, Wallingford, CT 06492
MLS# 24210100Listed by: Coldwell Banker Realty- New
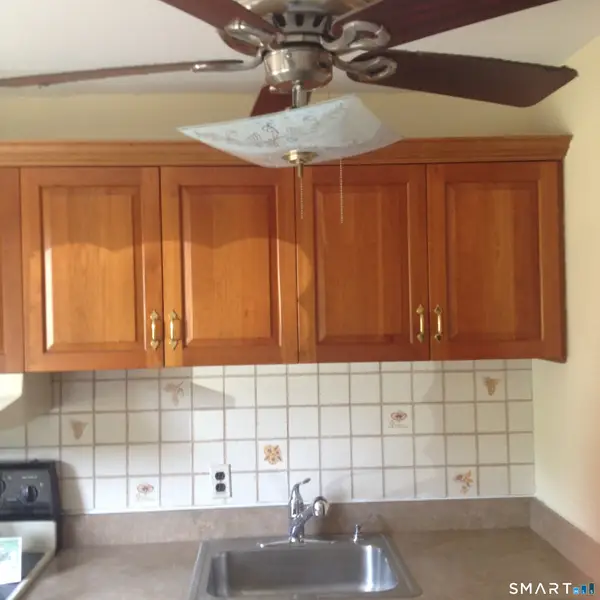 $179,800Active2 beds 1 baths810 sq. ft.
317 South Elm Street #317, Wallingford, CT 06492
MLS# 24209851Listed by: DEVLIN AGENCY THE - Open Sun, 12 to 2pm
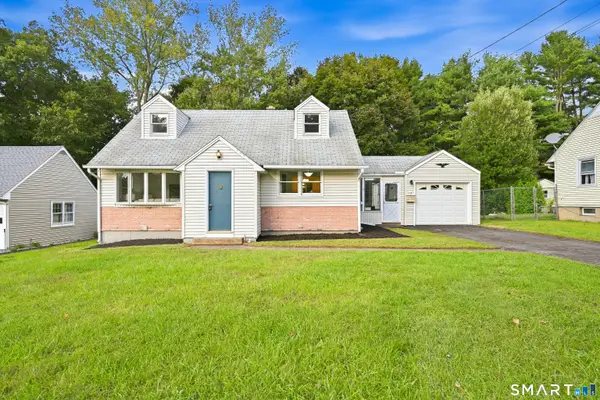 $369,900Pending3 beds 1 baths1,536 sq. ft.
14 Beechwood Drive, Wallingford, CT 06492
MLS# 24209826Listed by: Carbutti & Co., Realtors - New
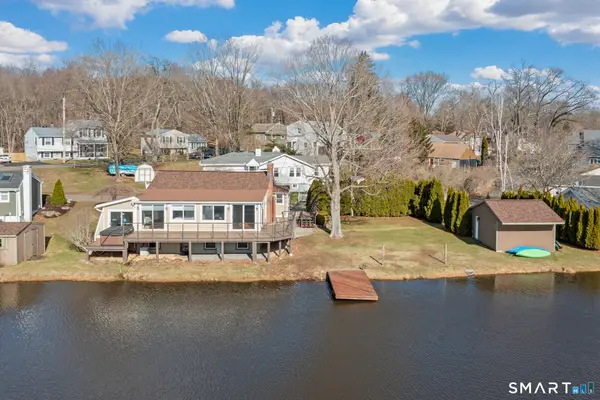 $579,900Active3 beds 2 baths1,657 sq. ft.
4 Martin Trail, Wallingford, CT 06492
MLS# 24209626Listed by: eXp Realty - Open Sun, 12 to 2:30pmNew
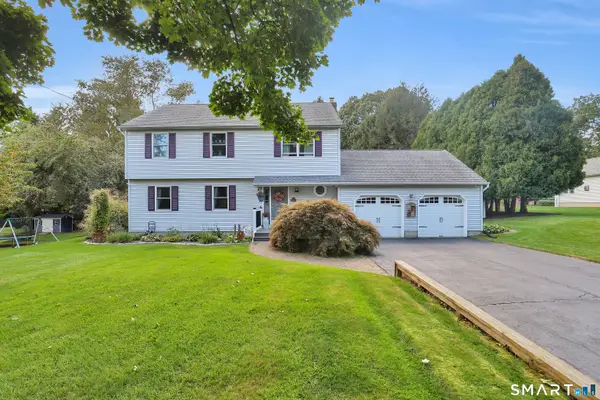
 $599,000Active4 beds 3 baths2,892 sq. ft.
105 Highland Avenue, Wallingford, CT 06492
MLS# 24209419Listed by: Century 21 AllPoints Realty - New
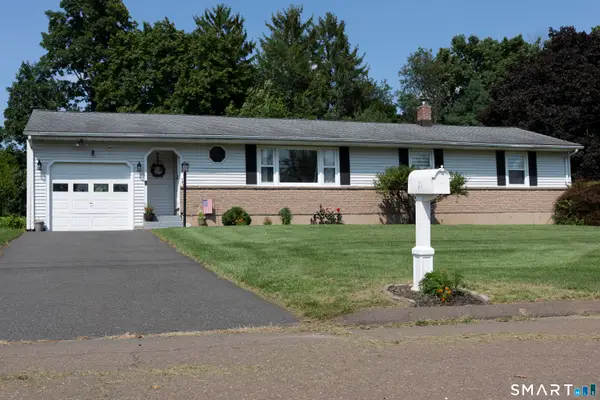 $440,000Active3 beds 2 baths1,100 sq. ft.
37 Johnson Road, Wallingford, CT 06492
MLS# 24208531Listed by: Berkshire Hathaway NE Prop.


Protect your home and budget from life's surprises with an Assurant Home Warranty, backed by a partner that supports you through every step of homeownership. Explore Plans.
©2026 Century 21 Real Estate LLC. All rights reserved. CENTURY 21®, the CENTURY 21 Logo and C21® are service marks owned by Century 21 Real Estate LLC. Century 21 Real Estate LLC fully supports the principles of the Fair Housing Act and the Equal Opportunity Act. Each office is independently owned and operated. Listing information is deemed reliable but not guaranteed accurate.