
18 Quigley Road, Wallingford, CT 06492
Local realty services provided by:CENTURY 21 AllPoints Realty
18 Quigley Road,Wallingford, CT 06492
$749,000
- 5 Beds
- 4 Baths
- 3,076 sq. ft.
- Single family
- Active
Listed by: paul marino(603) 781-4811
Office: landfall properties, llc(844) 373-3657
MLS#:24206343
Source:CT
Price summary
- Price:$749,000
- Price per sq. ft.:$243.5
About this home
RARE LEGAL 2-BEDROOM ACCESSORY APARTMENT - 3,076 SQ. FT. OF ABOVE-GRADE LIVING SPACE. Showings and alternate offers welcome. Current contract is subject to a Sale of Buyer's Property Contingency. BUYER AGENTS ARE WELCOME TO SHOW THIS PROPERTY TO THEIR CLIENTS AND SUBMIT COMPETING OFFERS. Those offers not subject to a Sale of Buyer's Property Contingency will be afforded priority.More than simply a home with a finished lower-level "in-law," 18 Quigley Road offers two distinct living spaces incorporated into the above-grade structure: a spacious 2,244 sq. ft. primary residence plus an approximately 832 sq. ft. legal 2-bedroom accessory apartment. The apartment provides exceptional independence with 2 bedrooms, full kitchen, full bath, family/dining areas, private entrance, private deck and in-unit laundry, along with its own oil-fired forced-air HVAC with central A/C, separate oil tank and indirect hot water. The primary residence offers generous living and entertaining space with an eat-in kitchen, formal dining room, living room with fireplace, first-floor office/bedroom and full bath. Upstairs are 3 additional bedrooms and 2 full baths, including a spacious primary suite. Additional recreation and storage space is available on the lower level and is not included in the 3,076 sq. ft. above-grade living area....
Contact an agent
Home facts
- Year built:1990
- Listing ID #:24206343
- Added:46 day(s) ago
- Updated:October 28, 2026 at 04:45 AM
Rooms and interior
- Bedrooms:5
- Total bathrooms:4
- Full bathrooms:4
- Rooms Total:14
- Kitchen Description:Convection Oven, Dishwasher, Microwave, Oven/Range, Refrigerator
- Basement Description:Concrete Floor, Full Basement, Full With Hatchway, Partially Finished, Sump Pump
- Living area:3,076 sq. ft.
Heating and cooling
- Cooling:Ceiling Fans, Central Air, Window Unit
- Heating:Baseboard, Hot Air, Hot Water, Radiator
- Central air:Yes
Structure and exterior
- Roof:Asphalt Shingle
- Year built:1990
- Building area:3,076 sq. ft.
- Lot area:1.27 Acres
- Lot Features:Borders Open Space, Cleared, Level Lot
- Architectural Style:Colonial
- Construction Materials:Clapboard, Wood
- Exterior Features:Deck, Gutters, Lighting, Patio, Shed, Sidewalk
Schools
- High school:Lyman Hall
- Elementary school:Evarts C. Stevens
Utilities
- Water:Public Water Connected
- Sewer:Public Sewer Connected
Finances and disclosures
- Price:$749,000
- Price per sq. ft.:$243.5
- Tax amount:$11,860 (July 2026-June 2027)
Features and amenities
- Appliances:Convection Oven, Dishwasher, Electric Dryer, Microwave, Oven/Range, Refrigerator, Washer
- Amenities:Basketball Court, Cable - Available, Cable - Pre-wired, Commuter Bus, Golf Course, Humidifier, Park
Parking
- Total parking spaces:4
- Parking description:Attached Garage, Driveway, Off Street Parking, Paved
- Garage:Yes
- Garage spaces:2
New listings near 18 Quigley Road
- New
 $224,900Active2 beds 2 baths1,170 sq. ft.
12 Staffordshire Commons Drive #12, Wallingford, CT 06492
MLS# 24217401Listed by: Exceptional Real Estate LLC - Open Fri, 5 to 7pmNew
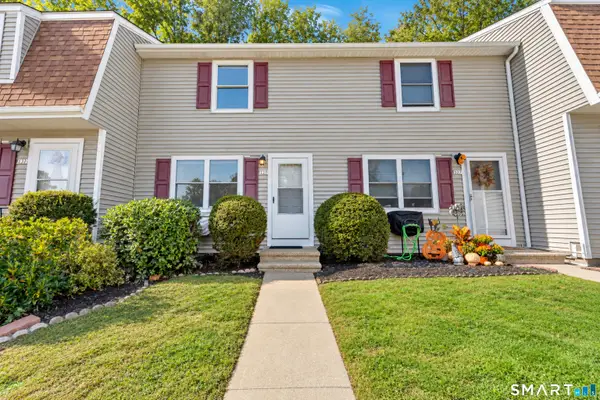 $299,999Active2 beds 2 baths1,024 sq. ft.
129 Brentwood Drive #129, Wallingford, CT 06492
MLS# 24215744Listed by: William Raveis Real Estate - New
 $699,000Active3 beds 4 baths3,718 sq. ft.
65 West Dayton Hill Road, Wallingford, CT 06492
MLS# 24214411Listed by: Casa Mia Realty Corporation - New
 $349,900Active2 beds 1 baths1,275 sq. ft.
Address Withheld By Seller, Wallingford, CT 06492
MLS# 24216307Listed by: Social & Co Realty - New
 $220,000Active2 beds 1 baths912 sq. ft.
109 Brentwood Drive #109, Wallingford, CT 06492
MLS# 24215639Listed by: New England Realty Assoc LLC  $325,000Pending4 beds 2 baths1,342 sq. ft.
65 Ridgecrest Road, Wallingford, CT 06492
MLS# 24215859Listed by: LPT Realty $329,900Pending3 beds 2 baths1,438 sq. ft.
4 Elmwood Road, Wallingford, CT 06492
MLS# 24216188Listed by: William Raveis Real Estate- New
 $299,900Active2 beds 2 baths1,216 sq. ft.
9 Nadia Lane #C, Wallingford, CT 06492
MLS# 24215478Listed by: Real Broker CT, LLC - New
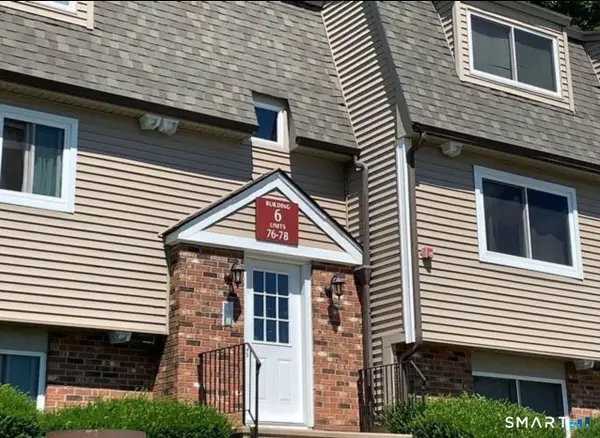 $169,900Active2 beds 1 baths676 sq. ft.
78 Evergreene #78, Wallingford, CT 06492
MLS# 24215354Listed by: New Roots Realty 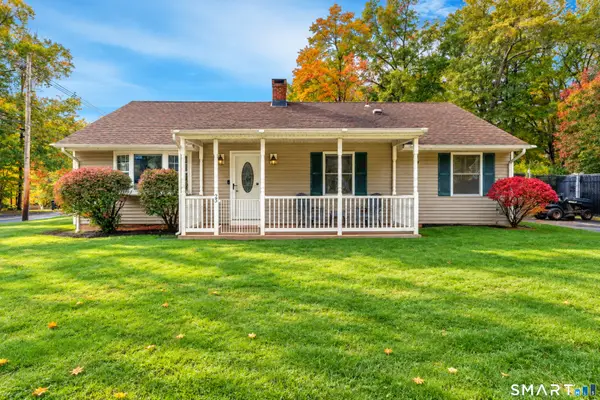 $324,900Pending3 beds 1 baths1,320 sq. ft.
25 Shady Drive, Wallingford, CT 06492
MLS# 24212572Listed by: Carbutti & Co., Realtors


Protect your home and budget from life's surprises with an Assurant Home Warranty, backed by a partner that supports you through every step of homeownership. Explore Plans.
©2026 Century 21 Real Estate LLC. All rights reserved. CENTURY 21®, the CENTURY 21 Logo and C21® are service marks owned by Century 21 Real Estate LLC. Century 21 Real Estate LLC fully supports the principles of the Fair Housing Act and the Equal Opportunity Act. Each office is independently owned and operated. Listing information is deemed reliable but not guaranteed accurate.