21 Perkins Drive, Wallingford, CT 06492
Local realty services provided by:CENTURY 21 North East
21 Perkins Drive,Wallingford, CT 06492
$475,000
- 3 Beds
- 3 Baths
- 1,811 sq. ft.
- Single family
- Coming Soon
Listed by: heather zito(203) 589-7226
Office: carbutti & co., realtors(203) 269-4910
MLS#:24207958
Source:CT
Price summary
- Price:$475,000
- Price per sq. ft.:$262.29
About this home
Welcome to 21 Perkins, a meticulously maintained, expansive Cape tucked away at the end of a quiet cul-de-sac on over an acre of beautifully cared-for property. Pride of ownership is evident throughout this home, offering a spacious and versatile layout with so many possibilities. The first floor features a bedroom, dedicated office, convenient laundry, and a warm and inviting living space with a fireplace and propane insert. Upstairs, you'll find a generously sized bedroom along with the spacious primary bedroom and an impressive bonus room, offering endless possibilities for a home office, gym, media room, playroom, additional living space, or whatever best suits your needs. Recent updates include a new composite deck, windows, and siding, giving you even more to appreciate both inside and out. A two-car garage provides plenty of parking and additional storage. Enjoy the privacy and peaceful setting of over an acre while still being conveniently located near shopping, restaurants, schools, major highways, and everything Wallingford has to offer. With generous living space, a flexible floor plan, and a location that is hard to beat, 21 Perkins is a home you won't want to miss. Interior photos and floor plan coming soon....
Contact an agent
Home facts
- Year built:1977
- Listing ID #:24207958
- Updated:September 18, 2026 at 12:16 PM
Rooms and interior
- Bedrooms:3
- Total bathrooms:3
- Full bathrooms:2
- Half bathrooms:1
- Rooms Total:6
- Kitchen Description:Dishwasher, Oven/Range, Refrigerator
- Basement Description:Full Basement, Full With Hatchway, Interior Access, Unfinished
- Living area:1,811 sq. ft.
Heating and cooling
- Cooling:Central Air
- Heating:Hot Air
- Central air:Yes
Structure and exterior
- Roof:Asphalt Shingle
- Year built:1977
- Building area:1,811 sq. ft.
- Lot area:1.05 Acres
- Lot Features:Cleared, Level Lot, On Cul-De-Sac
- Architectural Style:Cape Cod
- Construction Materials:Vinyl Siding
- Exterior Features:Deck, Patio
Schools
- High school:Lyman Hall
- Middle school:Hammarskjold
- Elementary school:Rock Hill
Utilities
- Water:Public Water Connected
- Sewer:Septic
Finances and disclosures
- Price:$475,000
- Price per sq. ft.:$262.29
- Tax amount:$8,228 (July 2026-June 2027)
Features and amenities
- Appliances:Dishwasher, Oven/Range, Refrigerator
Parking
- Parking description:Under House Garage
- Garage:Yes
- Garage spaces:2
New listings near 21 Perkins Drive
- Coming Soon
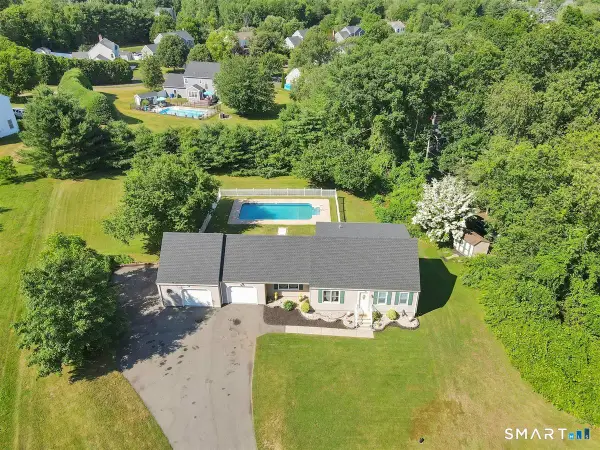 $599,000Coming Soon3 beds 2 baths1,582 sq. ft.
28 Mcnabola Lane, Wallingford, CT 06492
MLS# 24207974Listed by: Compass Connecticut, LLC - New
 $489,000Active4 beds 4 baths2,016 sq. ft.
118 Bull Avenue, Wallingford, CT 06492
MLS# 24206805Listed by: RE/MAX Alliance - New
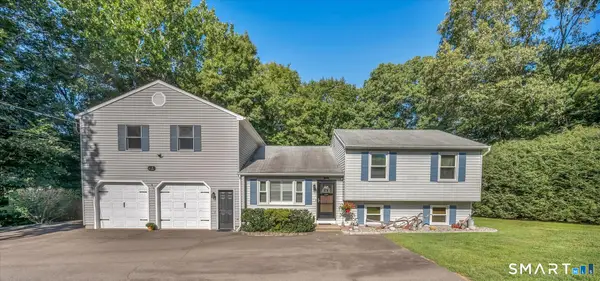 $489,900Active3 beds 2 baths1,860 sq. ft.
65R Hanover Street, Wallingford, CT 06492
MLS# 24206423Listed by: Calcagni Real Estate - Open Sat, 1 to 3pmNew
 $525,000Active4 beds 3 baths1,892 sq. ft.
153 Cook Hill Road, Wallingford, CT 06492
MLS# 24207599Listed by: RE/MAX RISE - Open Sat, 1 to 3pmNew
 $399,000Active3 beds 2 baths1,580 sq. ft.
50 Parker Farms Road, Wallingford, CT 06492
MLS# 24205620Listed by: Dave Jones Realty, LLC - Open Sat, 1 to 3pmNew
 $299,999Active2 beds 2 baths1,234 sq. ft.
5 Nadia Lane #A, Wallingford, CT 06492
MLS# 24206790Listed by: KW Legacy Partners - Open Sat, 11am to 1pmNew
 $398,000Active3 beds 2 baths1,517 sq. ft.
5 Walnut Lane, Wallingford, CT 06492
MLS# 24207153Listed by: Advise Realty Services - New
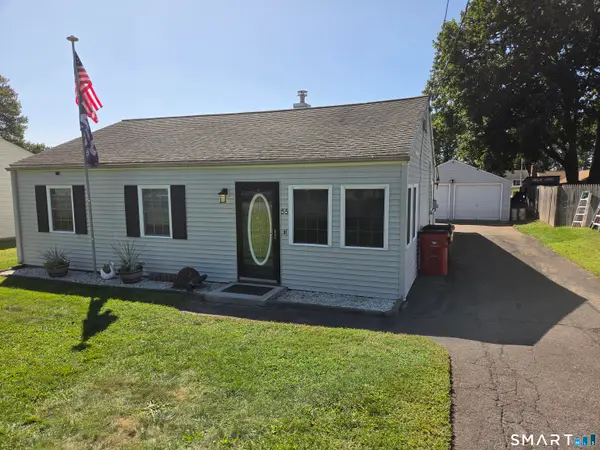
 $344,900Active3 beds 1 baths1,105 sq. ft.
55 Circle Drive, Wallingford, CT 06492
MLS# 24207353Listed by: Century 21 AllPoints Realty - New
 $249,900Active2 beds 1 baths1,010 sq. ft.
22 Heritage Woods #22, Wallingford, CT 06492
MLS# 24207317Listed by: Berkshire Hathaway NE Prop.


Protect your home and budget from life's surprises with an Assurant Home Warranty, backed by a partner that supports you through every step of homeownership. Explore Plans.
©2026 Century 21 Real Estate LLC. All rights reserved. CENTURY 21®, the CENTURY 21 Logo and C21® are service marks owned by Century 21 Real Estate LLC. Century 21 Real Estate LLC fully supports the principles of the Fair Housing Act and the Equal Opportunity Act. Each office is independently owned and operated. Listing information is deemed reliable but not guaranteed accurate.