
21 Western Sands Bridge, Wallingford, CT 06492
Local realty services provided by:CENTURY 21 Custom Home Realty
21 Western Sands Bridge,Wallingford, CT 06492
$152,500
- 2 Beds
- 1 Baths
- - sq. ft.
- Single family
- Sold
Listed by: jordan ostrofsky(203) 687-0992
Office: lpt realty(877) 366-2213
MLS#:24192493
Source:CT
Sorry, we are unable to map this address
Price summary
- Price:$152,500
- Monthly HOA dues:$535
About this home
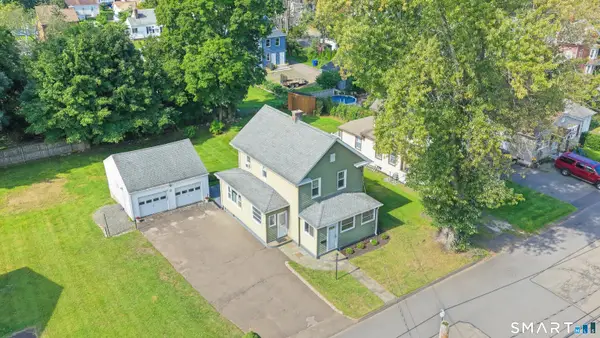
Tucked away on the edge of Western Sands Park is this beautiful, 3 years young Mobile Home awaiting it's new owner. This property is easily accessible from N TPKE Rd onto Hosford Bridge Rd. As mentioned, this affordable Mobile Home is just 3 years old with a tight and efficient envelope giving you low utility costs and a cozy home thru all seasons. Newly built Mobile Homes are much more energy efficient compared to their predecessors and this one is no exception. Completely Turn-Key in a private location in the Western Sands Community. Propane heat, Central Air cooling and your own private shed! Living is easy at 21 Western Sands Bridge.
Contact an agent
Home facts
- Year built:2023
- Listing ID #:24192493
- Added:47 day(s) ago
- Updated:September 13, 2026 at 06:10 AM
Rooms and interior
- Bedrooms:2
- Total bathrooms:1
- Full bathrooms:1
- Rooms Total:4
- Kitchen Description:Dishwasher, Microwave, Oven/Range, Refrigerator
Heating and cooling
- Cooling:Central Air
- Heating:Hot Air
- Central air:Yes
Structure and exterior
- Roof:Asphalt Shingle
- Year built:2023
- Lot Features:Level Lot
- Architectural Style:Mobile Home
- Construction Materials:Vinyl Siding
Schools
- High school:Mark T. Sheehan
- Elementary school:Per Board of Ed
Utilities
- Water:Public Water Connected
- Sewer:Public Sewer Connected
Finances and disclosures
- Price:$152,500
- Tax amount:$2,414 (July 2025-June 2026)
Features and amenities
- Appliances:Dishwasher, Microwave, Oven/Range, Refrigerator
Parking
- Total parking spaces:1
- Parking description:Off Street Parking
New listings near 21 Western Sands Bridge
- Coming Soon
 $324,900Coming Soon3 beds 1 baths1,210 sq. ft.
25 Maple Avenue, Wallingford, CT 06492
MLS# 24206546Listed by: Carbutti & Co., Realtors - New
 $395,000Active3 beds 1 baths1,333 sq. ft.
559 North Elm Street, Wallingford, CT 06492
MLS# 24204464Listed by: William Raveis Real Estate - New
 $789,000Active5 beds 4 baths3,076 sq. ft.
18 Quigley Road, Wallingford, CT 06492
MLS# 24206343Listed by: Landfall Properties, LLC - Open Sun, 1 to 3pmNew
 $465,000Active2 beds 2 baths1,634 sq. ft.
58 Morningside Terrace, Wallingford, CT 06492
MLS# 24206204Listed by: William Pitt Sotheby's Int'l - New
 $452,900Active3 beds 2 baths1,580 sq. ft.
39 Grove Street, Wallingford, CT 06492
MLS# 24206051Listed by: www.HomeZu.com - Open Sun, 1 to 3pmNew
 $424,900Active3 beds 2 baths1,430 sq. ft.
63 Ridgetop Road, Wallingford, CT 06492
MLS# 24205487Listed by: Berkshire Hathaway NE Prop. - New
 $399,900Active3 beds 2 baths1,739 sq. ft.
117 Colonial Hill Drive #117, Wallingford, CT 06492
MLS# 24200458Listed by: William Raveis Real Estate - New
 $239,900Active2 beds 2 baths1,026 sq. ft.
2 Putter Drive #102S, Wallingford, CT 06492
MLS# 24205259Listed by: Central CT Realty Group - New
 $380,000Active4 beds 2 baths1,342 sq. ft.
65 Ridgecrest Road, Wallingford, CT 06492
MLS# 24204215Listed by: LPT Realty - New
 $168,800Active2 beds 1 baths838 sq. ft.
93 Sigwin Drive #93, Wallingford, CT 06492
MLS# 24205526Listed by: DEVLIN AGENCY THE


Protect your home and budget from life's surprises with an Assurant Home Warranty, backed by a partner that supports you through every step of homeownership. Explore Plans.
©2026 Century 21 Real Estate LLC. All rights reserved. CENTURY 21®, the CENTURY 21 Logo and C21® are service marks owned by Century 21 Real Estate LLC. Century 21 Real Estate LLC fully supports the principles of the Fair Housing Act and the Equal Opportunity Act. Each office is independently owned and operated. Listing information is deemed reliable but not guaranteed accurate.