31 Cliffside Drive, Wallingford, CT 06492
Local realty services provided by:CENTURY 21 Shutters & Sails
31 Cliffside Drive,Wallingford, CT 06492
$675,000
- 4 Beds
- 3 Baths
- 3,152 sq. ft.
- Single family
- Pending
Listed by: preston roth(860) 662-0735
Office: coldwell banker realty(860) 434-8600
MLS#:24194591
Source:CT
Price summary
- Price:$675,000
- Price per sq. ft.:$214.15
About this home
Welcome to this beautifully maintained 1983 Colonial, ideally situated on desirable Cliffside Drive in Wallingford. Offering 3,152 square feet (This includes 952 SQFT of finished basement) of thoughtfully designed living space, this four-bedroom, two-and-a-half-bath home combines timeless charm with tasteful updates and stunning natural surroundings. Enjoy breathtaking views overlooking the cliff from the comfort of your home, creating a picturesque backdrop throughout the seasons. Access to Mattabassett Blue trail is located down the street for hiking enthusiasts. Inside, you'll find freshly refinished hardwood floors, fresh interior paint, and a bright, inviting layout that's truly move-in ready. The updated primary bathroom and renovated full bath offer modern style and comfort, while the refreshed laundry room adds everyday convenience. Major recent improvements include a new central air conditioning system, new hot water heater, New oil tank, a new roof, new paint, new septic tank providing peace of mind for years to come. With generous living spaces, four well-sized bedrooms, and a prime location, this home offers the perfect balance of privacy, functionality, and scenic beauty. Don't miss the opportunity to make this exceptional Cliffside Drive Colonial your next home....
Contact an agent
Home facts
- Year built:1983
- Listing ID #:24194591
- Added:60 day(s) ago
- Updated:October 04, 2026 at 11:37 AM
Rooms and interior
- Bedrooms:4
- Total bathrooms:3
- Full bathrooms:2
- Half bathrooms:1
- Rooms Total:10
- Kitchen Description:Dishwasher, Microwave, Oven/Range, Refrigerator
- Basement Description:Concrete Floor, Cooled, Full Basement, Full With Walk-Out, Heated, Interior Access, Partially Finished
- Living area:3,152 sq. ft.
Heating and cooling
- Cooling:Ceiling Fans, Central Air
- Heating:Hot Air
- Central air:Yes
Structure and exterior
- Roof:Asphalt Shingle
- Year built:1983
- Building area:3,152 sq. ft.
- Lot area:0.93 Acres
- Lot Features:Borders Open Space, Cleared, Sloping Lot
- Architectural Style:Colonial
- Construction Materials:Clapboard, Vinyl Siding
- Exterior Features:Deck, Gutters, Underground Utilities
Schools
- High school:Per Board of Ed
- Elementary school:Per Board of Ed
Utilities
- Water:Private Well
- Sewer:Septic
Finances and disclosures
- Price:$675,000
- Price per sq. ft.:$214.15
- Tax amount:$9,821 (July 2026-June 2027)
Features and amenities
- Appliances:Dishwasher, Electric Dryer, Microwave, Oven/Range, Refrigerator, Washer
- Amenities:Auto Garage Door Opener, Cable - Pre-wired, Golf Course, Shopping/Mall
Parking
- Total parking spaces:3
- Parking description:Asphalt, Attached Garage, Driveway, Off Street Parking, Paved, Private
- Garage:Yes
- Garage spaces:2
New listings near 31 Cliffside Drive
- Coming Soon
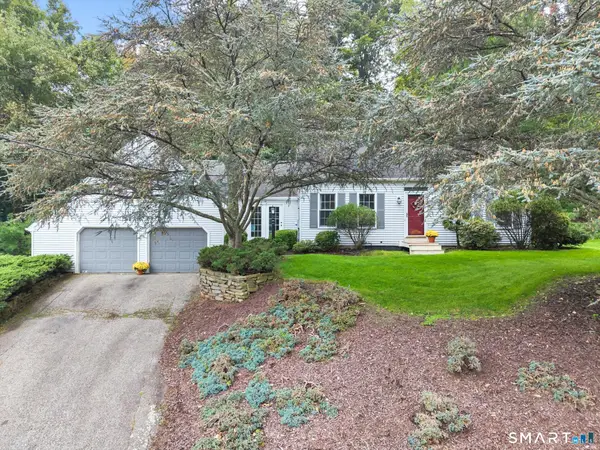 $550,000Coming Soon3 beds 3 baths2,387 sq. ft.
25 Briarwood Lane, Wallingford, CT 06492
MLS# 24211318Listed by: Berkshire Hathaway NE Prop. - Coming Soon
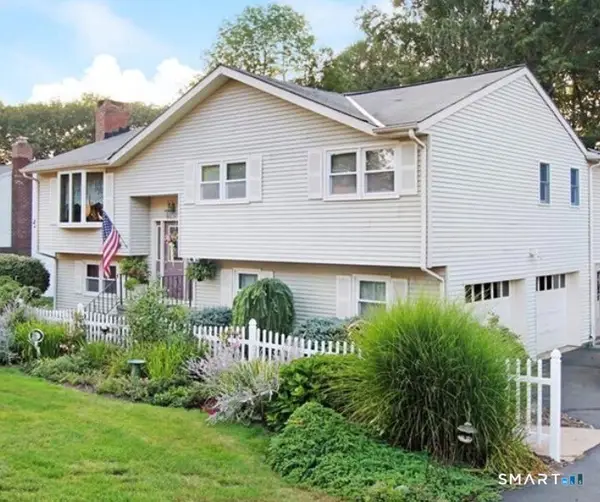 $629,900Coming Soon4 beds 3 baths2,892 sq. ft.
47 Sharon Drive, Wallingford, CT 06492
MLS# 24210170Listed by: William Raveis Real Estate - New
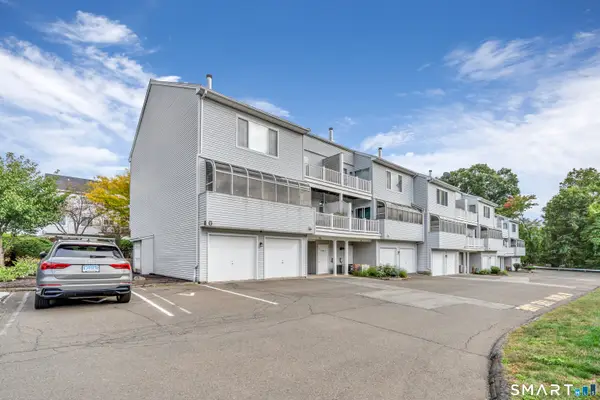 $299,900Active2 beds 3 baths1,560 sq. ft.
75 Staffordshire Commons Drive #75, Wallingford, CT 06492
MLS# 24211487Listed by: The Agency - New
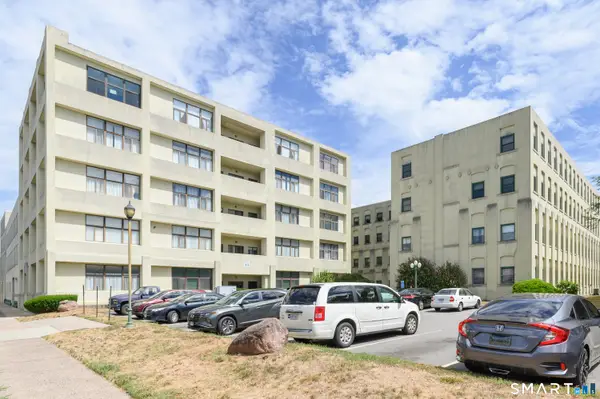 $206,000Active2 beds 1 baths1,161 sq. ft.
427 Judd Square #427, Wallingford, CT 06492
MLS# 24210663Listed by: Berkshire Hathaway NE Prop. 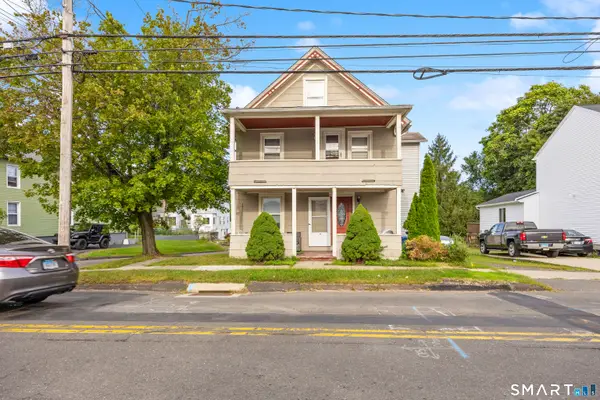 $429,900Pending3 beds 3 baths1,698 sq. ft.
198 Washington Street, Wallingford, CT 06492
MLS# 24210100Listed by: Coldwell Banker Realty- New
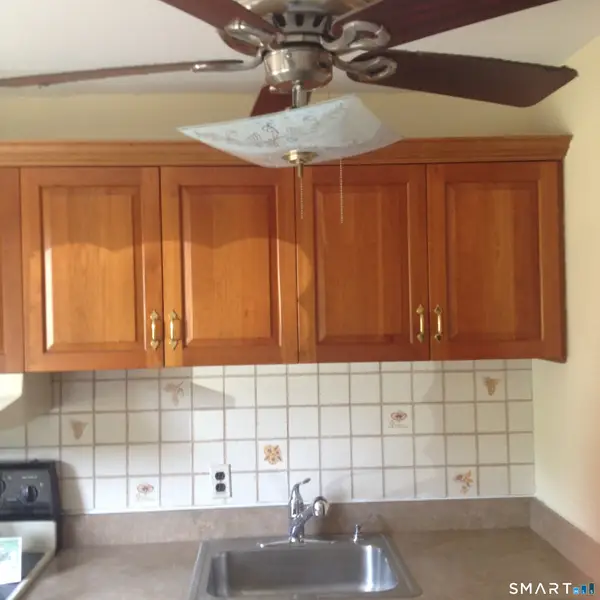 $179,800Active2 beds 1 baths810 sq. ft.
317 South Elm Street #317, Wallingford, CT 06492
MLS# 24209851Listed by: DEVLIN AGENCY THE - Open Sun, 12 to 2pm
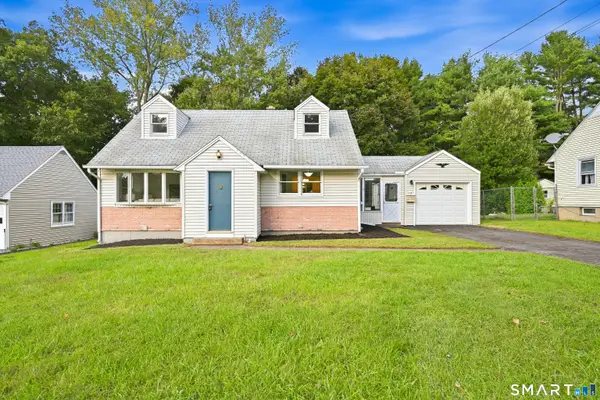 $369,900Pending3 beds 1 baths1,536 sq. ft.
14 Beechwood Drive, Wallingford, CT 06492
MLS# 24209826Listed by: Carbutti & Co., Realtors - New
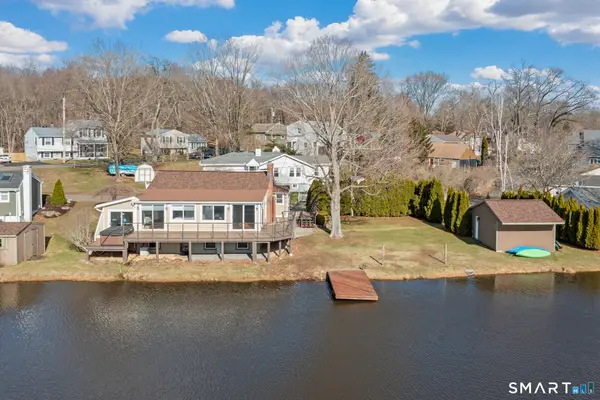 $579,900Active3 beds 2 baths1,657 sq. ft.
4 Martin Trail, Wallingford, CT 06492
MLS# 24209626Listed by: eXp Realty - Open Sun, 12 to 2:30pmNew
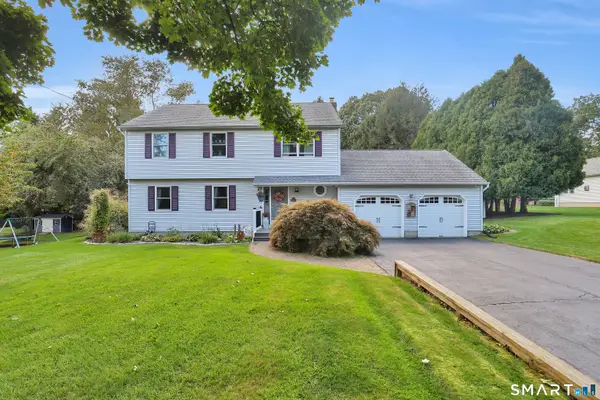
 $599,000Active4 beds 3 baths2,892 sq. ft.
105 Highland Avenue, Wallingford, CT 06492
MLS# 24209419Listed by: Century 21 AllPoints Realty - New
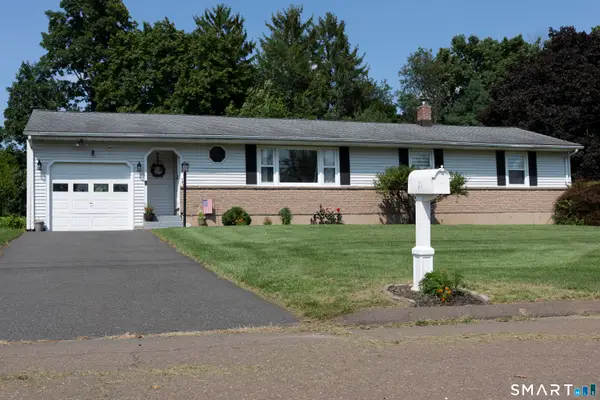 $440,000Active3 beds 2 baths1,100 sq. ft.
37 Johnson Road, Wallingford, CT 06492
MLS# 24208531Listed by: Berkshire Hathaway NE Prop.


Protect your home and budget from life's surprises with an Assurant Home Warranty, backed by a partner that supports you through every step of homeownership. Explore Plans.
©2026 Century 21 Real Estate LLC. All rights reserved. CENTURY 21®, the CENTURY 21 Logo and C21® are service marks owned by Century 21 Real Estate LLC. Century 21 Real Estate LLC fully supports the principles of the Fair Housing Act and the Equal Opportunity Act. Each office is independently owned and operated. Listing information is deemed reliable but not guaranteed accurate.