
54 Spice Hill Drive #54, Wallingford, CT 06492
Local realty services provided by:CENTURY 21 Alliance Realty Group
54 Spice Hill Drive #54,Wallingford, CT 06492
$232,000
- 3 Beds
- 3 Baths
- - sq. ft.
- Condominium
- Sold
Listed by: corey koeller(860) 418-9568
Office: eagle eye realty pllc(860) 263-9102
MLS#:24204082
Source:CT
Sorry, we are unable to map this address
Price summary
- Price:$232,000
- Monthly HOA dues:$411
About this home
HIGHEST & BEST OFFERS by MONDAY 9/7 at 2PM!!! ATTENTION INVESTORS!! Investment opportunity in one of Wallingford's most desirable communities. Welcome to 54 Spice Hill Drive, a well-loved townhouse owned by the same family for 52 years. This spacious end-unit presents an exciting opportunity to bring your vision and cosmetic updates and immediately gain equity. The open and functional floor plan offers a comfortable living space, while the end-unit location provides the benefit of added privacy. Bring your vision and transform this property into something special. Being sold As Is. This one will not last!
Contact an agent
Home facts
- Year built:1974
- Listing ID #:24204082
- Added:45 day(s) ago
- Updated:October 19, 2026 at 06:43 AM
Rooms and interior
- Bedrooms:3
- Total bathrooms:3
- Full bathrooms:2
- Half bathrooms:1
- Rooms Total:5
- Kitchen Description:Dishwasher, Electric Range, Refrigerator
- Basement Description:Full Basement
Heating and cooling
- Cooling:Central Air
- Heating:Hot Air
- Central air:Yes
Structure and exterior
- Year built:1974
- Lot Features:Level Lot
- Architectural Style:Townhouse
- Construction Materials:Vinyl Siding
Schools
- High school:Mark T. Sheehan
- Middle school:James Moran
- Elementary school:Parker Farms
Utilities
- Water:Public Water Connected
- Sewer:Public Sewer In Street
Finances and disclosures
- Price:$232,000
- Tax amount:$4,690 (July 2026-June 2027)
Features and amenities
- Appliances:Dishwasher, Dryer, Electric Range, Refrigerator, Washer
- Amenities:Golf Course, Library, Park, Playground/Tot Lot, Public Transportation, Shopping/Mall
- Pool features:In Ground Pool
New listings near 54 Spice Hill Drive #54
- Coming Soon
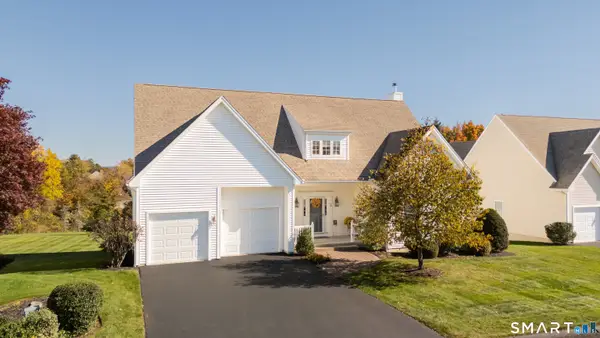 $589,900Coming Soon2 beds 3 baths2,076 sq. ft.
3 Balsam Ridge Circle #3, Wallingford, CT 06492
MLS# 24215113Listed by: KW Legacy Partners - Coming SoonOpen Thu, 4 to 6pm
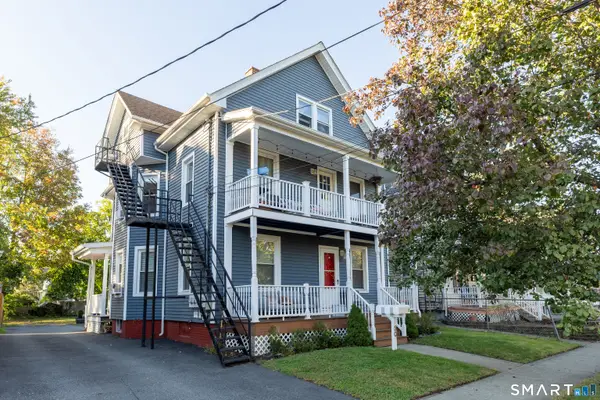 $615,000Coming Soon8 beds 3 baths2,411 sq. ft.
50 Washington Street, Wallingford, CT 06492
MLS# 24213927Listed by: eXp Realty - Coming Soon
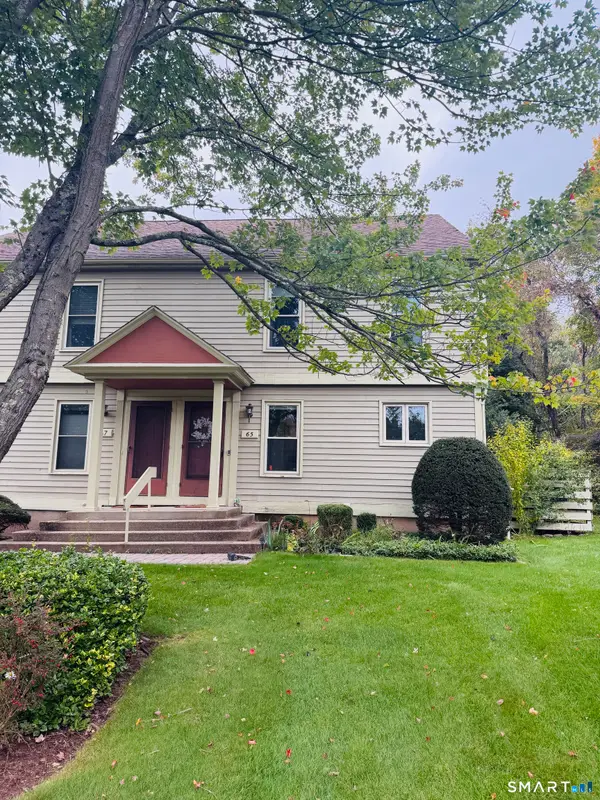 $359,900Coming Soon2 beds 2 baths1,512 sq. ft.
65 Colonial Hill Drive #65, Wallingford, CT 06492
MLS# 24214363Listed by: Keller Williams Realty Prtnrs. - New
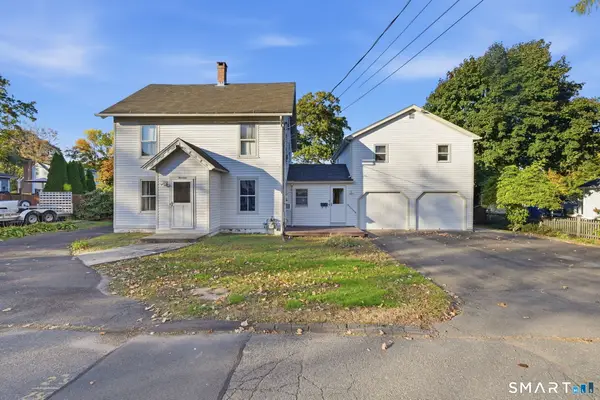 $429,900Active5 beds 3 baths2,352 sq. ft.
14 Jeralds Avenue, Wallingford, CT 06492
MLS# 24214393Listed by: Dan Combs Real Estate - New
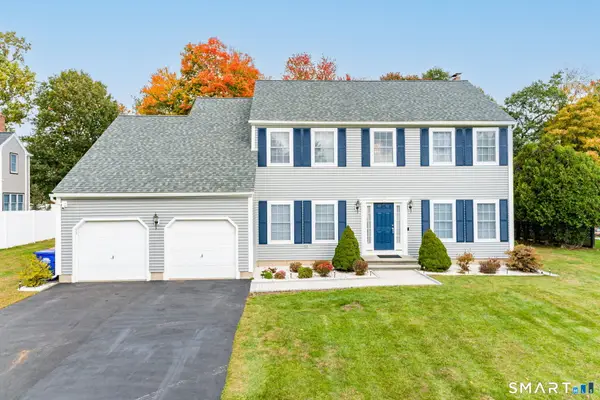 $770,000Active5 beds 3 baths2,699 sq. ft.
7 Killen Road, Wallingford, CT 06492
MLS# 24213545Listed by: Rockoff Realty - New
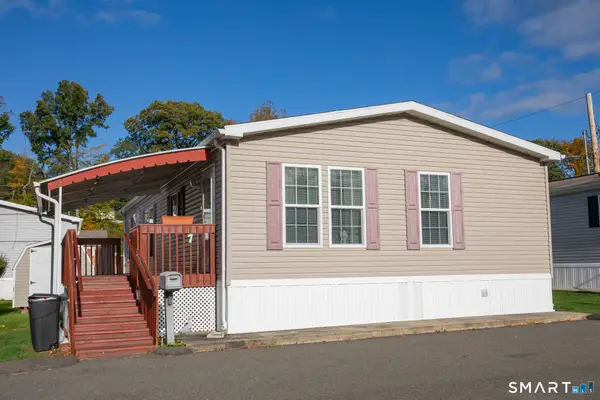 $195,000Active3 beds 2 baths1,152 sq. ft.
7 Loring Court, Wallingford, CT 06492
MLS# 24214473Listed by: Margaret Bennett Realty - New
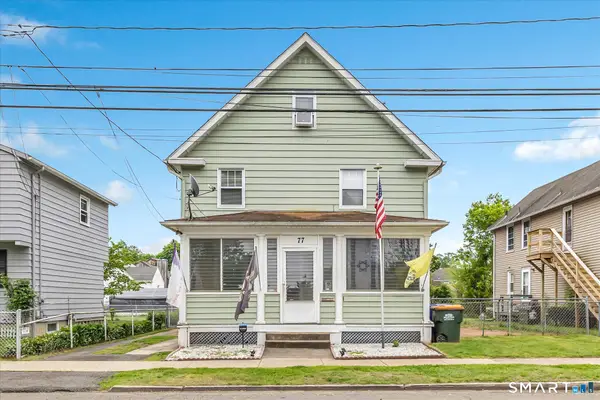 $345,000Active3 beds 2 baths1,546 sq. ft.
77 Bull Avenue, Wallingford, CT 06492
MLS# 24214692Listed by: RE/MAX Right Choice - New
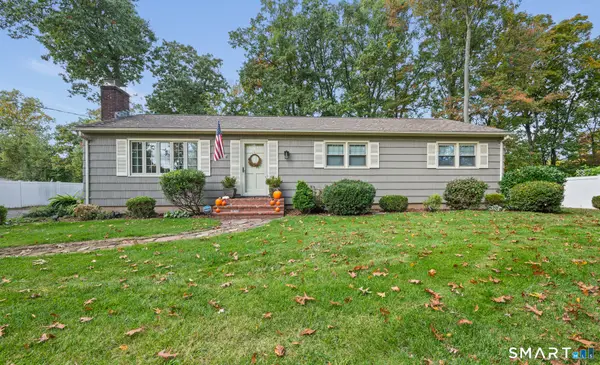 $399,000Active3 beds 2 baths1,224 sq. ft.
17 Edgewood Drive, Wallingford, CT 06492
MLS# 24213908Listed by: Luxe Realty LLC - New
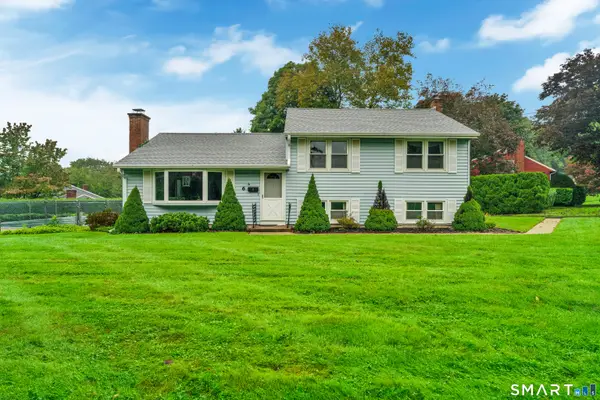 $399,900Active3 beds 2 baths2,088 sq. ft.
6 Reynolds Drive, Wallingford, CT 06492
MLS# 24208745Listed by: Carbutti & Co., Realtors - New
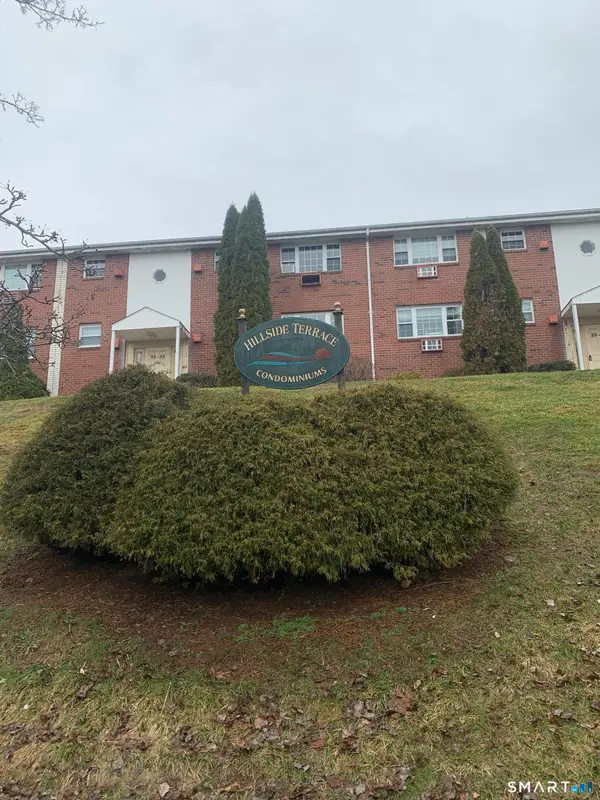 $162,800Active2 beds 1 baths838 sq. ft.
93 Sigwin Drive #93, Wallingford, CT 06492
MLS# 24213742Listed by: DEVLIN AGENCY THE


Protect your home and budget from life's surprises with an Assurant Home Warranty, backed by a partner that supports you through every step of homeownership. Explore Plans.
©2026 Century 21 Real Estate LLC. All rights reserved. CENTURY 21®, the CENTURY 21 Logo and C21® are service marks owned by Century 21 Real Estate LLC. Century 21 Real Estate LLC fully supports the principles of the Fair Housing Act and the Equal Opportunity Act. Each office is independently owned and operated. Listing information is deemed reliable but not guaranteed accurate.