
44 Painter Ridge Road, Washington, CT 06793
Local realty services provided by:CENTURY 21 Shutters & Sails
44 Painter Ridge Road,Washington, CT 06793
$2,750,000
- 5 Beds
- 5 Baths
- 5,440 sq. ft.
- Single family
- Pending
Listed by: stacey matthews(203) 671-9067
Office: w. raveis lifestyles realty(860) 868-0511
MLS#:24193245
Source:CT
Price summary
- Price:$2,750,000
- Price per sq. ft.:$505.51
About this home
Discover exceptional luxury living in this beautifully appointed 5-bedroom, 4-bath residence, thoughtfully designed with elegant living spaces, sophisticated finishes, and seamless indoor-outdoor living. At the heart of the home is a spectacular gourmet kitchen featuring a massive zinc-topped center island, top-of-the-line appliances, and a custom walk-in pantry. The kitchen flows effortlessly into the inviting family room, creating the perfect setting for everyday living and entertaining. The formal dining room opens directly onto expansive terraces and breathtaking gardens, allowing gatherings to extend naturally outdoors. The spacious main-level primary suite serves as a private retreat, offering direct access to the terraces, a luxurious dressing area, and two walk-in closets. Multiple sitting rooms, office spaces, and cozy reading nooks provide exceptional flexibility for today's lifestyle, whether working from home, relaxing, or hosting guests. A 1 bedroom in-law apartment above the 3 car garage offers comfortable accommodations for extended family, visitors, or an au pair. The finished lower level expands the living space with a game room, dedicated craft room, and a custom wine cellar designed for collectors and entertainers alike....
Contact an agent
Home facts
- Year built:1959
- Listing ID #:24193245
- Added:49 day(s) ago
- Updated:September 18, 2026 at 12:16 PM
Rooms and interior
- Bedrooms:5
- Total bathrooms:5
- Full bathrooms:4
- Half bathrooms:1
- Rooms Total:11
- Kitchen Description:Dishwasher, Gas Range, Refrigerator, Wall Oven, Wine Chiller
- Basement Description:Partial, Partially Finished
- Living area:5,440 sq. ft.
Heating and cooling
- Cooling:Central Air
- Heating:Hot Air
- Central air:Yes
Structure and exterior
- Roof:Asphalt Shingle, Metal
- Year built:1959
- Building area:5,440 sq. ft.
- Lot area:2.35 Acres
- Lot Features:Level Lot, Open Lot, Professionally Landscaped
- Architectural Style:Contemporary
- Construction Materials:Wood
- Exterior Features:Garden Area, Porch, Porch-Wrap Around, Shed, Stone Wall, Terrace
Schools
- High school:Shepaug
- Middle school:Shepaug
- Elementary school:Washington
Utilities
- Water:Private Well
- Sewer:Septic
Finances and disclosures
- Price:$2,750,000
- Price per sq. ft.:$505.51
- Tax amount:$13,208 (July 2026-June 2027)
Features and amenities
- Appliances:Dishwasher, Dryer, Gas Range, Refrigerator, Wall Oven, Washer, Wine Chiller
- Amenities:Auto Garage Door Opener, Cable - Pre-wired, Golf Course, Lake, Library, Open Floor Plan, Park, Private School(s), Stables/Riding, Tennis Courts
Parking
- Parking description:Attached Garage
- Garage:Yes
- Garage spaces:3
New listings near 44 Painter Ridge Road
- Open Sat, 1 to 3pmNew
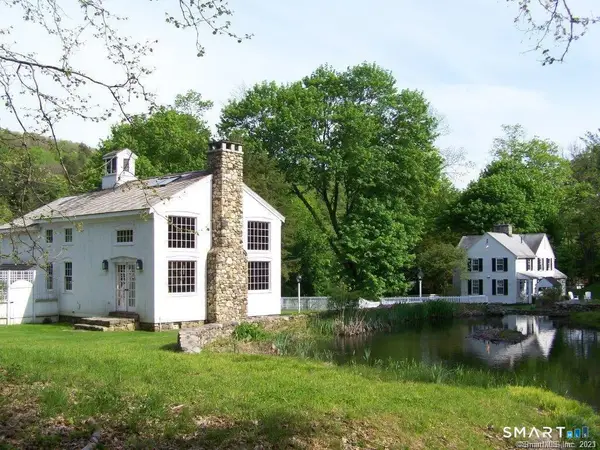 $1,585,000Active4 beds 4 baths1,598 sq. ft.
115 River Road, Washington, CT 06794
MLS# 24207753Listed by: Klemm Real Estate Inc - New
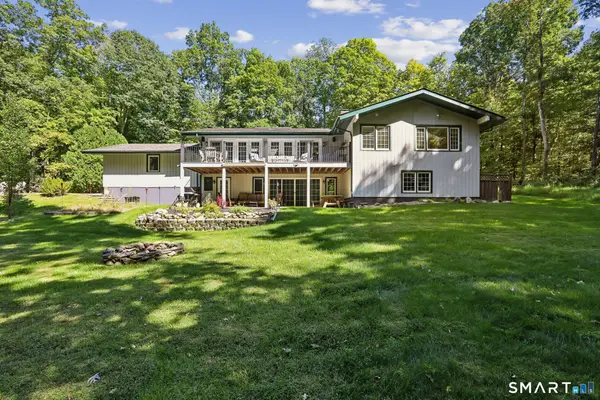 $929,000Active3 beds 3 baths2,980 sq. ft.
79 Sunset Lane, Washington, CT 06794
MLS# 24206191Listed by: William Raveis Real Estate - New
 $2,495,000Active4 beds 5 baths3,699 sq. ft.
63 West Mountain Road, Washington, CT 06793
MLS# 24205642Listed by: William Pitt Sotheby's Int'l - New
 $1,395,000Active3 beds 3 baths1,580 sq. ft.
135 Wykeham Road, Washington, CT 06793
MLS# 24205632Listed by: William Pitt Sotheby's Int'l - New
 $925,000Active3 beds 3 baths1,602 sq. ft.
23 Cook Street, Washington, CT 06794
MLS# 24205045Listed by: Compass Connecticut, LLC  $1,675,000Active5 beds 4 baths3,676 sq. ft.
51 Senff Road, Washington, CT 06793
MLS# 24203582Listed by: Klemm Real Estate Inc $2,495,000Active3 beds 3 baths2,174 sq. ft.
10 Perkins Road, Washington, CT 06777
MLS# 24201468Listed by: W. Raveis Lifestyles Realty $525,000Active4 beds 2 baths1,896 sq. ft.
12 Tompkins Hill Road, Washington, CT 06793
MLS# 24202633Listed by: Klemm Real Estate Inc $865,000Active3 beds 2 baths2,221 sq. ft.
123 Old Litchfield Road, Washington, CT 06794
MLS# 24204116Listed by: W. Raveis Lifestyles Realty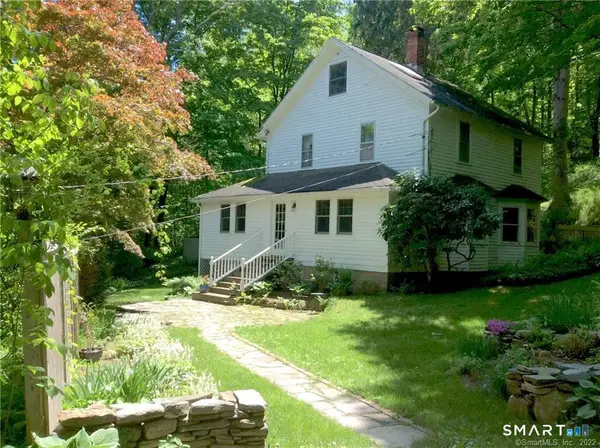 $592,500Active3 beds 2 baths1,503 sq. ft.
17 Church Hill Road, Washington, CT 06794
MLS# 24202632Listed by: Klemm Real Estate Inc


Protect your home and budget from life's surprises with an Assurant Home Warranty, backed by a partner that supports you through every step of homeownership. Explore Plans.
©2026 Century 21 Real Estate LLC. All rights reserved. CENTURY 21®, the CENTURY 21 Logo and C21® are service marks owned by Century 21 Real Estate LLC. Century 21 Real Estate LLC fully supports the principles of the Fair Housing Act and the Equal Opportunity Act. Each office is independently owned and operated. Listing information is deemed reliable but not guaranteed accurate.