
63 West Mountain Road, Washington, CT 06793
Local realty services provided by:CENTURY 21 Shutters & Sails
63 West Mountain Road,Washington, CT 06793
$2,495,000
- 4 Beds
- 5 Baths
- 3,699 sq. ft.
- Single family
- Coming Soon
Listed by: kathryn clair, kathryn bassett(203) 948-5255
Office: william pitt sotheby's int'l(860) 868-6600
MLS#:24205642
Source:CT
Price summary
- Price:$2,495,000
- Price per sq. ft.:$674.51
About this home
Tucked away at the terminus of a quiet dirt road, this 13-plus-acre sanctuary delivers absolute privacy alongside uncompromising mid century modern luxury. Approached via a winding scenic driveway, the property opens to reveal sweeping, recently opened panoramic vistas of Nettleton Hollow, complete with a tranquil brook and quintessential Litchfield County countryside. At the heart of the estate is a masterfully updated 1950s residence. Inside, striking vaulted ceilings elevate the freshly painted public spaces, and renovated hardwood floors, all anchored by a dramatic central fireplace with venetian plaster finish. Oversized plate-glass windows pull double duty, bathing the interiors in natural light while perfectly framing the idyllic valley views. The main and upper level feature a remarkably spacious primary suite, alongside two additional bedrooms and three-and-a-half baths. Designed with seamless hosting in mind, the lower level offers a private, full walk-out fourth bedroom suite equipped with radiant heated floors. Outside, southern exposure warms a series of expansive entertaining terraces leading to a 40-foot gunite pool with an automatic cover. Practical luxuries include a dedicated pet-fenced yard, comprehensive mechanical upgrades, generator, and abundant parking for entertaining. This property offers immediate access to nature, sitting just a short stroll from Steep Rock Land Trust's hidden gem, the Johnson Farm Preserve....
Contact an agent
Home facts
- Year built:1957
- Listing ID #:24205642
- Updated:September 13, 2026 at 11:08 AM
Rooms and interior
- Bedrooms:4
- Total bathrooms:5
- Full bathrooms:4
- Half bathrooms:1
- Rooms Total:11
- Kitchen Description:Oven/Range, Range Hood, Refrigerator
- Basement Description:Full Basement
- Living area:3,699 sq. ft.
Heating and cooling
- Cooling:Central Air
- Heating:Hot Air
- Central air:Yes
Structure and exterior
- Roof:Shingle
- Year built:1957
- Building area:3,699 sq. ft.
- Lot area:13.11 Acres
- Lot Features:Lightly Wooded, Open Lot, Professionally Landscaped
- Architectural Style:Contemporary
- Construction Materials:Wood
- Exterior Features:Balcony, Deck, French Doors, Garden Area, Patio, Shed, Stone Wall, Underground Utilities
Schools
- High school:Regional District 12
- Elementary school:Washington
Utilities
- Water:Private Well
- Sewer:Septic
Finances and disclosures
- Price:$2,495,000
- Price per sq. ft.:$674.51
- Tax amount:$9,428 (July 2026-June 2027)
Features and amenities
- Appliances:Oven/Range, Range Hood, Refrigerator
- Amenities:Golf Course, Lake, Library, Private School(s), Stables/Riding, Tennis Courts
- Pool features:In Ground Pool
Parking
- Total parking spaces:10
- Parking description:Attached Garage, Circular, Driveway, Paved, Private
- Garage:Yes
- Garage spaces:2
New listings near 63 West Mountain Road
- Coming Soon
 $1,395,000Coming Soon3 beds 3 baths1,580 sq. ft.
135 Wykeham Road, Washington, CT 06793
MLS# 24205632Listed by: William Pitt Sotheby's Int'l - New
 $925,000Active3 beds 3 baths1,602 sq. ft.
23 Cook Street, Washington, CT 06794
MLS# 24205045Listed by: Compass Connecticut, LLC - New
 $1,675,000Active5 beds 4 baths3,676 sq. ft.
51 Senff Road, Washington, CT 06793
MLS# 24203582Listed by: Klemm Real Estate Inc - New
 $2,495,000Active3 beds 3 baths2,174 sq. ft.
10 Perkins Road, Washington, CT 06777
MLS# 24201468Listed by: W. Raveis Lifestyles Realty - New
 $525,000Active4 beds 2 baths1,896 sq. ft.
12 Tompkins Hill Road, Washington, CT 06793
MLS# 24202633Listed by: Klemm Real Estate Inc - New
 $865,000Active3 beds 2 baths2,221 sq. ft.
123 Old Litchfield Road, Washington, CT 06794
MLS# 24204116Listed by: W. Raveis Lifestyles Realty 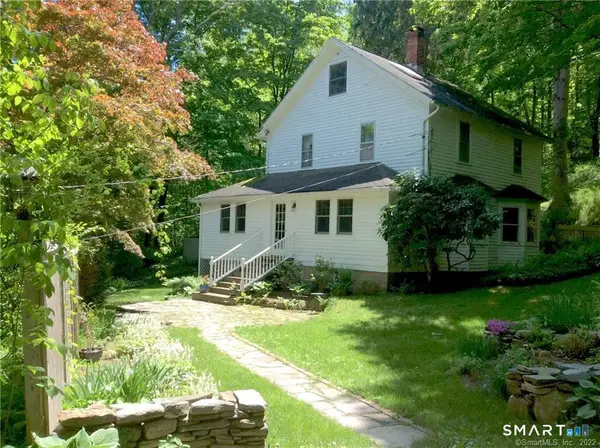 $592,500Active3 beds 2 baths1,503 sq. ft.
17 Church Hill Road, Washington, CT 06794
MLS# 24202632Listed by: Klemm Real Estate Inc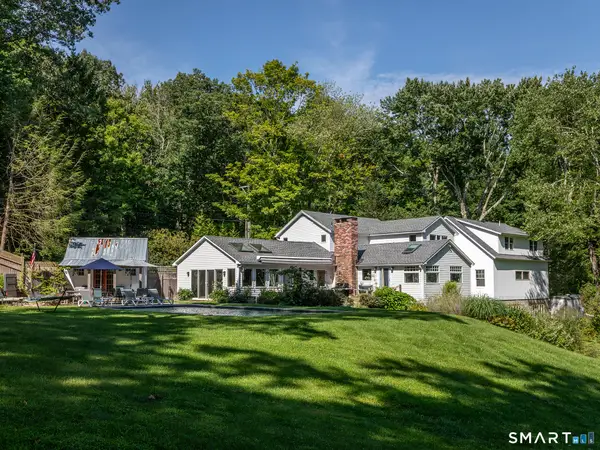 $1,682,000Active3 beds 4 baths3,291 sq. ft.
61 Lower Church Hill Road, Washington, CT 06794
MLS# 24201463Listed by: W. Raveis Lifestyles Realty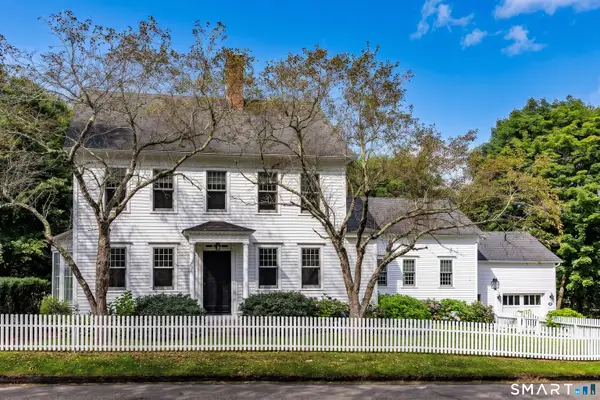 $2,300,000Pending4 beds 4 baths4,269 sq. ft.
81 Green Hill Road, Washington, CT 06793
MLS# 24198440Listed by: Klemm Real Estate Inc


Protect your home and budget from life's surprises with an Assurant Home Warranty, backed by a partner that supports you through every step of homeownership. Explore Plans.
©2026 Century 21 Real Estate LLC. All rights reserved. CENTURY 21®, the CENTURY 21 Logo and C21® are service marks owned by Century 21 Real Estate LLC. Century 21 Real Estate LLC fully supports the principles of the Fair Housing Act and the Equal Opportunity Act. Each office is independently owned and operated. Listing information is deemed reliable but not guaranteed accurate.