
145 Dinatali Drive, Waterbury, CT 06705
Local realty services provided by:CENTURY 21 Shutters & Sails
145 Dinatali Drive,Waterbury, CT 06705
$440,000
- 3 Beds
- 3 Baths
- 2,256 sq. ft.
- Single family
- Active
Upcoming open houses
- Sun, Sep 2712:00 pm - 02:00 pm
Listed by: dawn rousseau, lynn weitzner(203) 217-6522
Office: showcase realty, inc.(860) 283-1298
MLS#:24208917
Source:CT
Price summary
- Price:$440,000
- Price per sq. ft.:$195.04
About this home
Welcome home to this inviting 3 bedroom, 2.5 bath Raised Ranch situated in a quiet, friendly and desirable neighborhood bordering Cheshire and Prospect. This beautifully maintained home offers spacious living areas, abundant natural light and a wonderful blend of comfort and character. The main level features hardwood floors throughout and an open concept living room with a cozy fireplace and bay window. The spacious kitchen is bright and welcoming, featuring a skylight, 5-seat island, stainless-steel appliances, pantry, wet bar and convenient desk area. The adjoining dining room is bathed in natural light from its skylight and large glass windows and glass door leading to the large double deck and backyard-perfect for relaxing or entertaining. The primary bedroom offers a private retreat with an en-suite bathroom with steam shower; a convenient main level powder room adds extra functionality. The finished lower level provides even more flexibility with two additional rooms, bathroom/laundry room, ideal for a home office, guest space, recreation room, gym or hobbies. Additional features include a 1-car garage and backyard shed. Enjoy a peaceful residential setting while being less than 10 minutes from BJ's, Costco, Starbucks, Marshalls, Target, Walmart and numerous other shopping and dining options with convenient access to 1-84. A home filled with natural light, thoughtful features and versatile living space-offering comfort & convenience - a location that truly has it all....
Contact an agent
Home facts
- Year built:1969
- Listing ID #:24208917
- Added:1 day(s) ago
- Updated:September 23, 2026 at 03:53 AM
Rooms and interior
- Bedrooms:3
- Total bathrooms:3
- Full bathrooms:2
- Half bathrooms:1
- Rooms Total:7
- Kitchen Description:Dishwasher, Disposal, Microwave, Oven/Range, Refrigerator
- Basement Description:Full Basement, Fully Finished, Garage Access, Heated, Interior Access, Liveable Space
- Living area:2,256 sq. ft.
Heating and cooling
- Cooling:Ceiling Fans, Central Air
- Heating:Baseboard, Hot Water, Zoned
- Central air:Yes
Structure and exterior
- Roof:Shingle
- Year built:1969
- Building area:2,256 sq. ft.
- Lot area:0.22 Acres
- Lot Features:Level Lot, Treed
- Architectural Style:Raised Ranch
- Construction Materials:Vinyl Siding
- Exterior Features:Deck, Gutters, Lighting, Shed, Stone Wall
Schools
- High school:Per Board of Ed
- Elementary school:Per Board of Ed
Utilities
- Water:Public Water Connected
- Sewer:Public Sewer Connected
Finances and disclosures
- Price:$440,000
- Price per sq. ft.:$195.04
- Tax amount:$8,537 (July 2026-June 2027)
Features and amenities
- Appliances:Dishwasher, Disposal, Dryer, Microwave, Oven/Range, Refrigerator, Washer
- Amenities:Auto Garage Door Opener, Golf Course, Shopping/Mall
Parking
- Total parking spaces:5
- Parking description:Driveway, Paved, Private, Under House Garage
- Garage:Yes
- Garage spaces:1
New listings near 145 Dinatali Drive
- Coming Soon
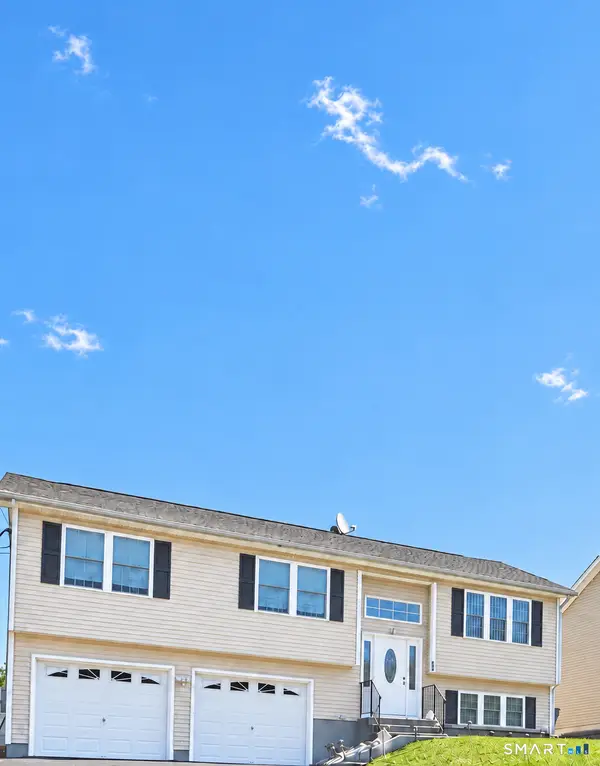 $399,900Coming Soon3 beds 2 baths1,270 sq. ft.
162 Hillcrest Avenue, Waterbury, CT 06705
MLS# 24208580Listed by: eXp Realty - Coming Soon
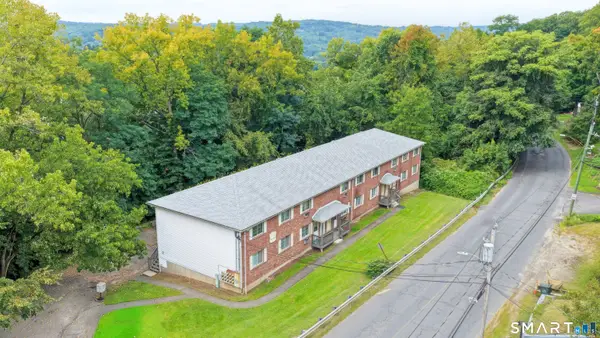 $780,000Coming Soon6 beds 6 baths3,648 sq. ft.
379 Perkins Avenue, Waterbury, CT 06704
MLS# 24208216Listed by: Carbutti & Co., Realtors - Coming Soon
 $530,000Coming Soon7 beds 3 baths3,100 sq. ft.
293 Congress Avenue, Waterbury, CT 06708
MLS# 24208052Listed by: Five Stars Realty - Coming Soon
 $352,000Coming Soon3 beds 2 baths1,512 sq. ft.
24 Bracewood Road, Waterbury, CT 06706
MLS# 24207452Listed by: Dave Jones Realty, LLC - Coming Soon
 $250,000Coming Soon2 beds 2 baths1,426 sq. ft.
925 Oronoke Road #26G, Waterbury, CT 06708
MLS# 24202878Listed by: Redfin Corporation - New
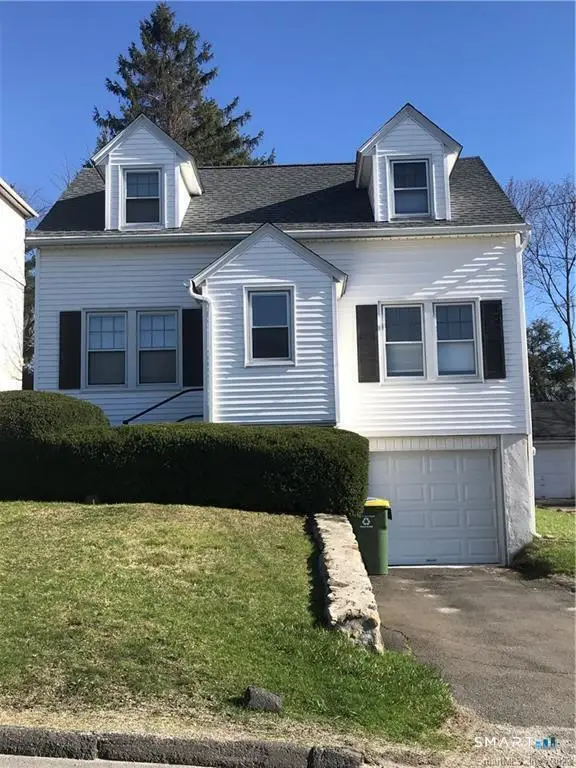 $269,999Active3 beds 1 baths924 sq. ft.
205 Chipman Street Extension, Waterbury, CT 06708
MLS# 24209029Listed by: Larracuente & Johnson Realty, LLC - Open Sun, 11am to 1pmNew
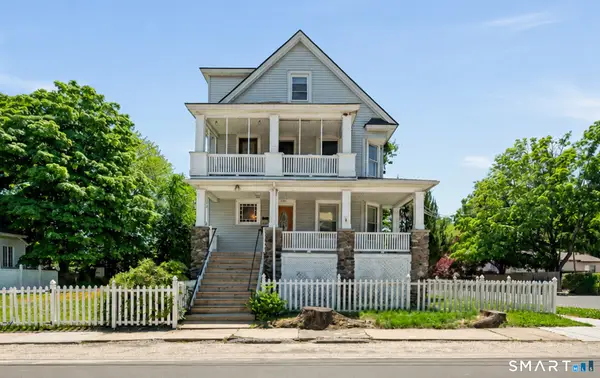 $599,900Active8 beds 3 baths3,027 sq. ft.
160 Edson Avenue, Waterbury, CT 06705
MLS# 24209055Listed by: Advantage Realty Group, Inc. - New
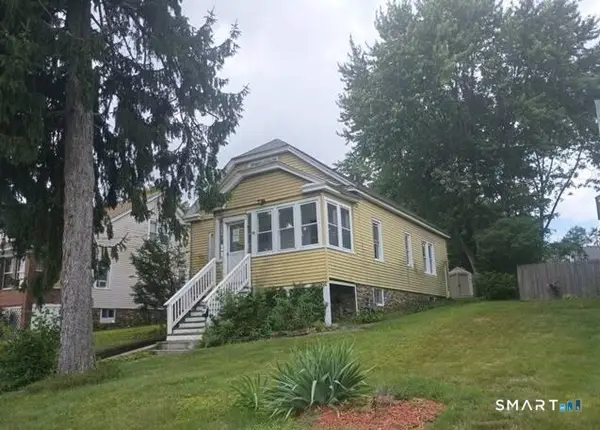 $156,000Active3 beds 1 baths1,320 sq. ft.
75 Wacona Avenue, Waterbury, CT 06705
MLS# 24209003Listed by: Trillionaire Realty - New
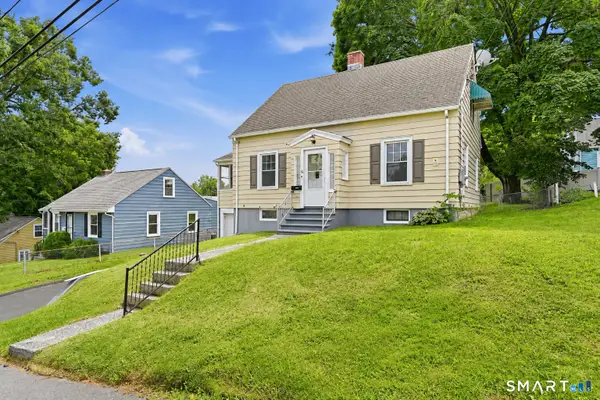 $309,900Active4 beds 2 baths1,170 sq. ft.
34 Corona Drive, Waterbury, CT 06708
MLS# 24208722Listed by: Regency Real Estate, LLC


Protect your home and budget from life's surprises with an Assurant Home Warranty, backed by a partner that supports you through every step of homeownership. Explore Plans.
©2026 Century 21 Real Estate LLC. All rights reserved. CENTURY 21®, the CENTURY 21 Logo and C21® are service marks owned by Century 21 Real Estate LLC. Century 21 Real Estate LLC fully supports the principles of the Fair Housing Act and the Equal Opportunity Act. Each office is independently owned and operated. Listing information is deemed reliable but not guaranteed accurate.