
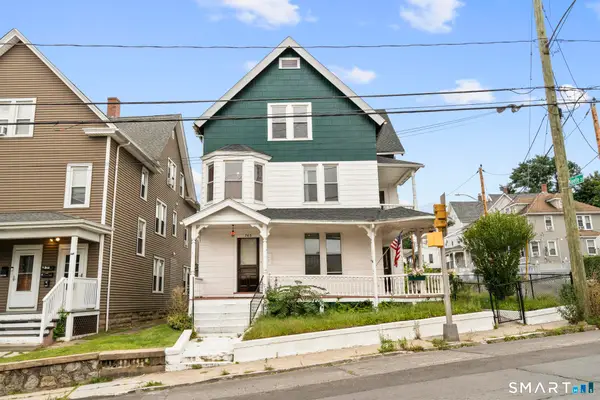
275 Congress Avenue, Waterbury, CT 06708
Local realty services provided by:CENTURY 21 Clemens Group
275 Congress Avenue,Waterbury, CT 06708
$249,900
- 3 Beds
- 2 Baths
- 1,454 sq. ft.
- Multi-family
- Pending
Listed by: anthony greco(203) 232-0016
Office: anthony j greco jr real estate(203) 232-0016
MLS#:24199538
Source:CT
Price summary
- Price:$249,900
- Price per sq. ft.:$171.87
About this home
Opportunity Awaits....West Side 2 Family with attractive fenced lot and a large 1 car garage. 1st time to market in over 50 years! Very comfortable apartments and spacious bedrooms. Ample off-street parking with a very convenient in-town location. Close to RT8/I84. Plenty of storage and a large basement with a full walkout as well as a roomy walkup attic. Newer Architectural roof, replacement Thermopane windows, along with economical natural gas heating & newer HW Heaters. This home lends itself nicely for strong rental income or perfect for generational living accommodations. Great investment...Subject to owner finding suitable housing. Conventional, Cash, or 203k. Sold As is......
Contact an agent
Home facts
- Year built:1889
- Listing ID #:24199538
- Added:46 day(s) ago
- Updated:October 03, 2026 at 12:42 PM
Rooms and interior
- Bedrooms:3
- Total bathrooms:2
- Full bathrooms:2
- Rooms Total:7
- Basement Description:Full Basement
- Living area:1,454 sq. ft.
Heating and cooling
- Cooling:Window Unit
- Heating:Hot Water
Structure and exterior
- Roof:Asphalt Shingle
- Year built:1889
- Building area:1,454 sq. ft.
- Lot area:0.3 Acres
- Lot Features:City Views
- Construction Materials:Shingle
- Exterior Features:Porch, Sidewalk
Schools
- High school:Per Board of Ed
- Middle school:Per Board of Ed
- Elementary school:Per Board of Ed
Utilities
- Water:Public Water Connected
- Sewer:Public Sewer Connected
Finances and disclosures
- Price:$249,900
- Price per sq. ft.:$171.87
- Tax amount:$4,857 (July 2026-June 2027)
Parking
- Total parking spaces:4
- Parking description:Detached Garage, Driveway, Off Street Parking, Paved
- Garage:Yes
- Garage spaces:1
New listings near 275 Congress Avenue
- Coming Soon
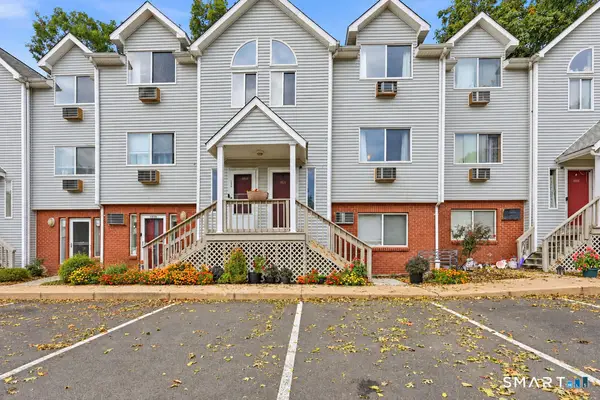 $193,000Coming Soon2 beds 2 baths1,042 sq. ft.
925 Oronoke Road #101I, Waterbury, CT 06708
MLS# 24209720Listed by: Keller Williams Realty Prtnrs. - New
 $319,900Active2 beds 2 baths2,247 sq. ft.
27 Kodak Street, Waterbury, CT 06704
MLS# 24209918Listed by: RE/MAX Right Choice - Open Sun, 11am to 1pmNew
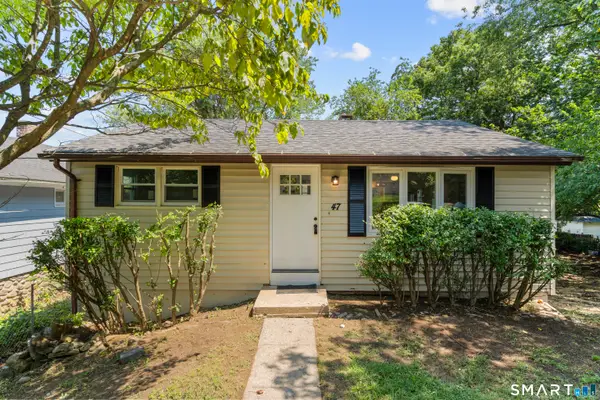 $284,500Active2 beds 1 baths1,080 sq. ft.
47 Hungerford Avenue, Waterbury, CT 06705
MLS# 24211482Listed by: West View Properties, LLC - New
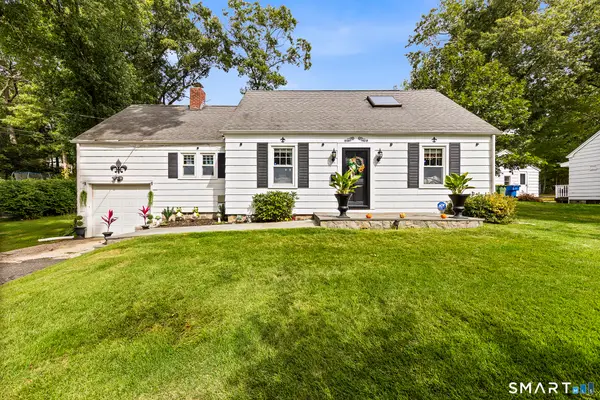 $380,000Active3 beds 2 baths2,576 sq. ft.
771 Prospect Road, Waterbury, CT 06706
MLS# 24210737Listed by: Redfin Corporation - Open Sun, 11am to 1pmNew
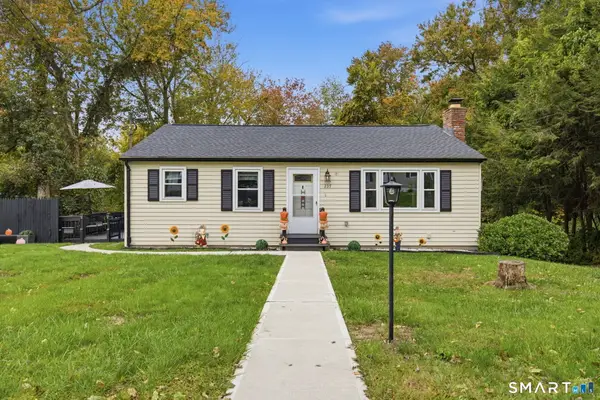 $289,900Active2 beds 1 baths1,044 sq. ft.
237 Chestnut Hill Avenue, Waterbury, CT 06704
MLS# 24210930Listed by: Showcase Realty, Inc. - New
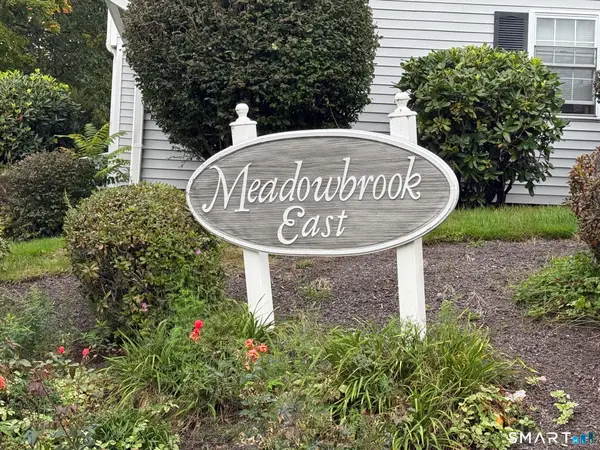 $235,000Active2 beds 2 baths1,350 sq. ft.
3269 East Main Street #C, Waterbury, CT 06705
MLS# 24211432Listed by: Coldwell Banker Realty - New
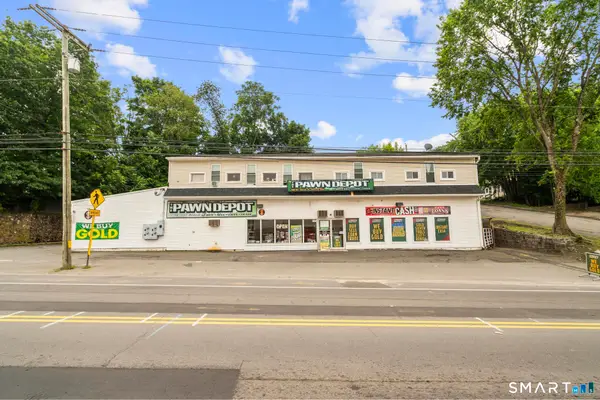 $879,900Active11 beds 6 baths11,760 sq. ft.
170 Meriden Road, Waterbury, CT 06705
MLS# 24211264Listed by: Oxford Realty - Open Sun, 1 to 3pmNew
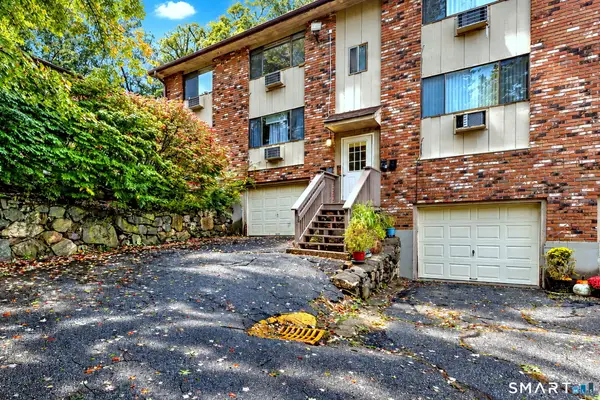 $162,000Active2 beds 2 baths1,000 sq. ft.
31 Kay Lane #A, Waterbury, CT 06708
MLS# 24211017Listed by: RE/MAX RISE - New
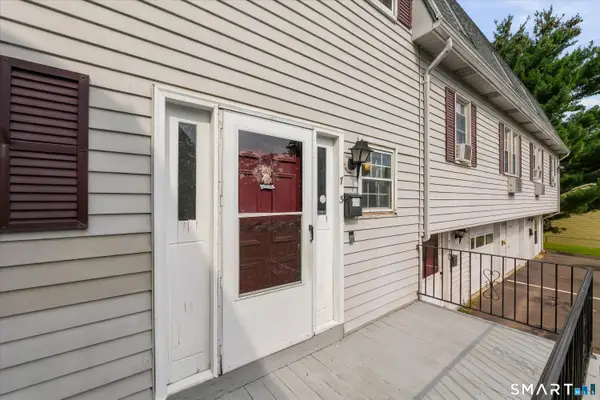 $200,000Active2 beds 2 baths1,080 sq. ft.
7 Maybury Circle #3, Waterbury, CT 06705
MLS# 24207985Listed by: Giner Real Estate - New
 $419,990Active6 beds 3 baths3,828 sq. ft.
763 Baldwin Street, Waterbury, CT 06706
MLS# 24206926Listed by: Sailpoint Property Group


Protect your home and budget from life's surprises with an Assurant Home Warranty, backed by a partner that supports you through every step of homeownership. Explore Plans.
©2026 Century 21 Real Estate LLC. All rights reserved. CENTURY 21®, the CENTURY 21 Logo and C21® are service marks owned by Century 21 Real Estate LLC. Century 21 Real Estate LLC fully supports the principles of the Fair Housing Act and the Equal Opportunity Act. Each office is independently owned and operated. Listing information is deemed reliable but not guaranteed accurate.