
433 Highland Drive, Waterbury, CT 06708
Local realty services provided by:CENTURY 21 Clemens Group
433 Highland Drive,Waterbury, CT 06708
$399,999
- 3 Beds
- 4 Baths
- 1,424 sq. ft.
- Single family
- Active
Listed by: sefanja soekha, yvette larracuente(203) 707-0624
Office: larracuente & johnson realty, llc(203) 366-7355
MLS#:24189293
Source:CT
Price summary
- Price:$399,999
- Price per sq. ft.:$280.9
About this home
Priced to sell! This spacious home offers 3 bedrooms on the main level plus a flexible room perfect as a 4th bedroom, office, or playroom. The main level also features 1.5 baths, including a full bath with a whirlpool tub, a large living room with a wood-burning fireplace, an oversized dining room, and a spacious eat-in kitchen. The fully finished lower level has its own private entrance and offers excellent in-law or multi-generational living potential with a second kitchen, large family room with a wood-burning fireplace, 1.5 baths, and two additional finished rooms-one ideal as a bedroom and the other perfect for a gym, office, or guest room. Enjoy a level backyard with plenty of space for entertaining, gardening, or play. Conveniently located near schools, golf course, shopping, restaurants, and major highways, this versatile home offers space, comfort, and endless possibilities. Has solar lease. FHA, Conventional, VA approved. Sale is subject to Probate Court approval. Listing agent is a co-fiduciary....
Contact an agent
Home facts
- Year built:1962
- Listing ID #:24189293
- Added:90 day(s) ago
- Updated:October 05, 2026 at 11:53 AM
Rooms and interior
- Bedrooms:3
- Total bathrooms:4
- Full bathrooms:2
- Half bathrooms:2
- Rooms Total:5
- Kitchen Description:Dishwasher, Electric Range, Range Hood, Refrigerator
- Basement Description:Full Basement, Fully Finished
- Living area:1,424 sq. ft.
Heating and cooling
- Heating:Hot Water
Structure and exterior
- Roof:Asphalt Shingle
- Year built:1962
- Building area:1,424 sq. ft.
- Lot area:0.33 Acres
- Lot Features:Level Lot
- Architectural Style:Ranch
- Construction Materials:Brick
Schools
- High school:Per Board of Ed
- Middle school:Per Board of Ed
- Elementary school:Per Board of Ed
Utilities
- Water:Public Water Connected
- Sewer:Public Sewer Connected
Finances and disclosures
- Price:$399,999
- Price per sq. ft.:$280.9
- Tax amount:$8,346 (July 2026-June 2027)
Features and amenities
- Appliances:Dishwasher, Electric Range, Range Hood, Refrigerator
Parking
- Total parking spaces:5
- Parking description:Attached Garage, Driveway, Paved
- Garage:Yes
- Garage spaces:1
New listings near 433 Highland Drive
- Coming Soon
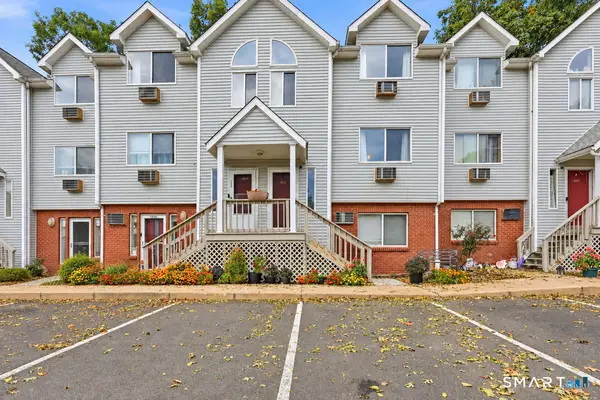 $193,000Coming Soon2 beds 2 baths1,042 sq. ft.
925 Oronoke Road #101I, Waterbury, CT 06708
MLS# 24209720Listed by: Keller Williams Realty Prtnrs. - New
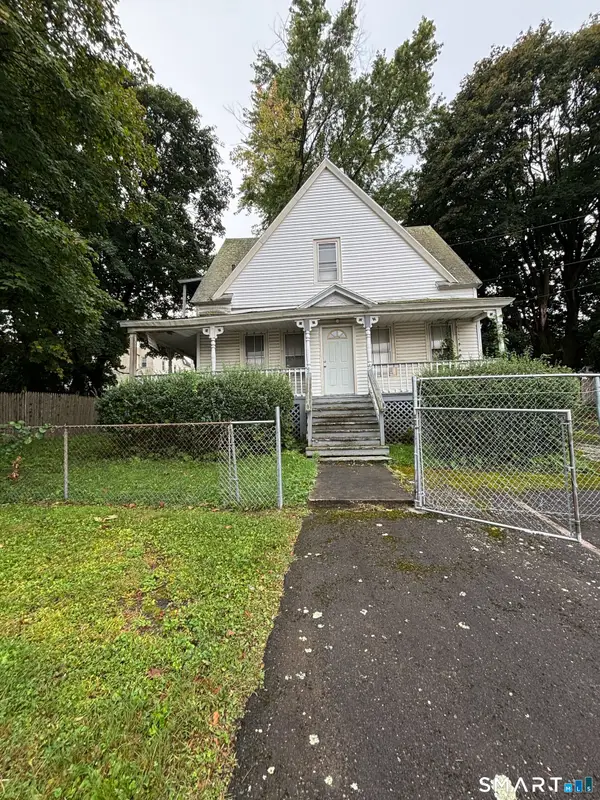 $150,000Active3 beds 1 baths1,215 sq. ft.
30 Ward Street, Waterbury, CT 06704
MLS# 24210006Listed by: Tri-State Realty - New
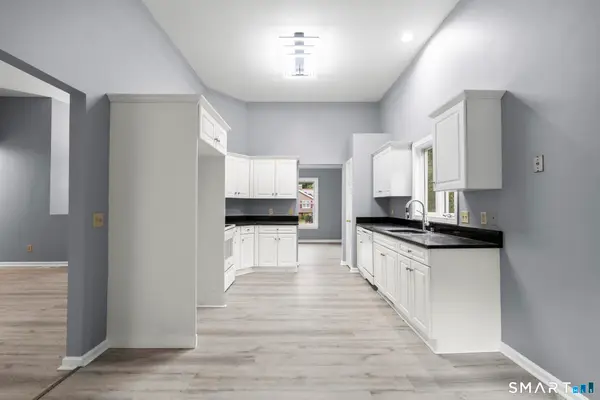 $415,000Active3 beds 3 baths1,882 sq. ft.
63 Oakcrest Circle, Waterbury, CT 06708
MLS# 24211705Listed by: eRealty Advisors, Inc. - New
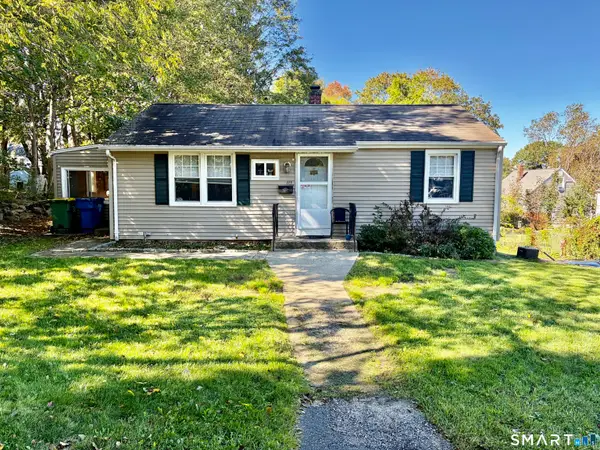 $275,000Active3 beds 1 baths1,424 sq. ft.
115 Dracut Avenue, Waterbury, CT 06704
MLS# 24211669Listed by: Vitale Realty - New
 $319,900Active2 beds 2 baths2,247 sq. ft.
27 Kodak Street, Waterbury, CT 06704
MLS# 24209918Listed by: RE/MAX Right Choice - New
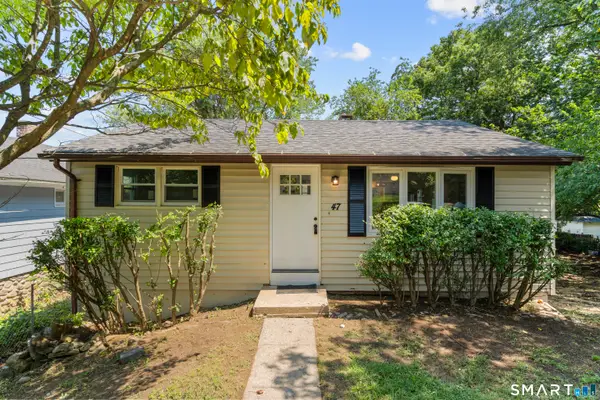 $284,500Active2 beds 1 baths1,080 sq. ft.
47 Hungerford Avenue, Waterbury, CT 06705
MLS# 24211482Listed by: West View Properties, LLC - New
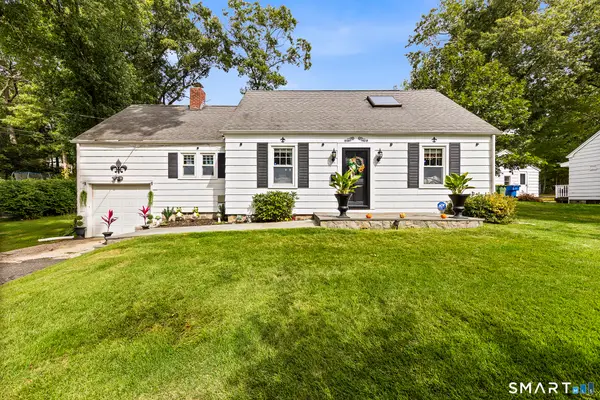 $380,000Active3 beds 2 baths2,576 sq. ft.
771 Prospect Road, Waterbury, CT 06706
MLS# 24210737Listed by: Redfin Corporation - New
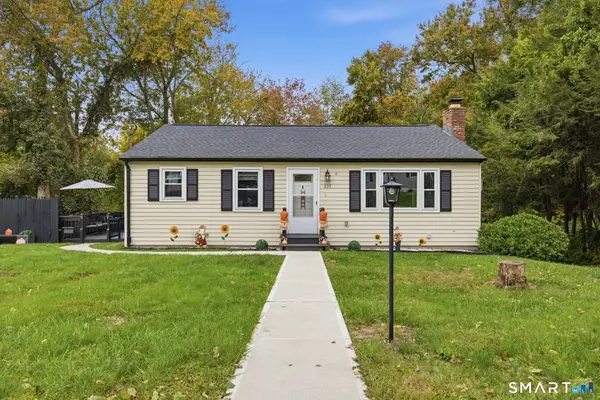 $289,900Active2 beds 1 baths1,044 sq. ft.
237 Chestnut Hill Avenue, Waterbury, CT 06704
MLS# 24210930Listed by: Showcase Realty, Inc. - New
 $235,000Active2 beds 2 baths1,350 sq. ft.
3269 East Main Street #C, Waterbury, CT 06705
MLS# 24211432Listed by: Coldwell Banker Realty - New
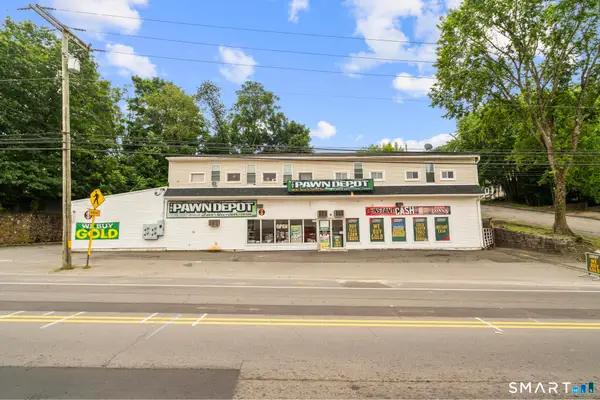 $879,900Active11 beds 6 baths11,760 sq. ft.
170 Meriden Road, Waterbury, CT 06705
MLS# 24211264Listed by: Oxford Realty


Protect your home and budget from life's surprises with an Assurant Home Warranty, backed by a partner that supports you through every step of homeownership. Explore Plans.
©2026 Century 21 Real Estate LLC. All rights reserved. CENTURY 21®, the CENTURY 21 Logo and C21® are service marks owned by Century 21 Real Estate LLC. Century 21 Real Estate LLC fully supports the principles of the Fair Housing Act and the Equal Opportunity Act. Each office is independently owned and operated. Listing information is deemed reliable but not guaranteed accurate.