
47 Hungerford Avenue, Waterbury, CT 06705
Local realty services provided by:CENTURY 21 Alliance Realty Group
47 Hungerford Avenue,Waterbury, CT 06705
$294,500
- 2 Beds
- 1 Baths
- 1,080 sq. ft.
- Single family
- Active
Listed by: zach nichols, autumn perugini(203) 490-8445
Office: west view properties, llc(860) 274-7838
MLS#:24199134
Source:CT
Price summary
- Price:$294,500
- Price per sq. ft.:$272.69
About this home
Welcome home to this beautifully updated ranch tucked away on a quiet dead-end street. From the moment you step inside, the fresh, modern feel is impossible to miss. Brand-new hardwood floors flow throughout the main living spaces, complemented by fresh paint, modern lighting, and an abundance of natural light creating a warm and inviting atmosphere. Continue into the beautifully updated eat-in kitchen, where style meets functionality. Crisp cabinetry is paired with sleek Carrara Quartz countertops, a fresh backsplash, and brand-new stainless steel appliances. Just down the hall is the home's full bathroom & the bedrooms featuring the same fresh, updated feel throughout. The finished basement gives you additional room for a home office, workout space, or the perfect spot for your hobbies. Step outside and the home truly comes to life with an enormous fenced-in backyard and new deck, offering plenty of space for summer barbecues, gardening, entertaining, or simply enjoying your own private outdoor retreat. Major updates including new windows, new furnace, new water heater & a newer roof, adding even more peace of mind. The home's location puts you conveniently close to everyday amenities, and minutes from I-84. Schedule your appointment today!...
Contact an agent
Home facts
- Year built:1959
- Listing ID #:24199134
- Added:3 day(s) ago
- Updated:August 18, 2026 at 11:32 AM
Rooms and interior
- Bedrooms:2
- Total bathrooms:1
- Full bathrooms:1
- Rooms Total:4
- Kitchen Description:Dishwasher, Electric Cooktop, Microwave, Oven/Range, Refrigerator
- Basement Description:Garage Access, Heated, Interior Access, Partial, Partially Finished, Storage, Walk-out
- Living area:1,080 sq. ft.
Heating and cooling
- Cooling:Ceiling Fans, Window Unit
- Heating:Hot Water
Structure and exterior
- Roof:Asphalt Shingle
- Year built:1959
- Building area:1,080 sq. ft.
- Lot area:0.26 Acres
- Lot Features:Fence - Full, Level Lot, Lightly Wooded, On Cul-De-Sac, Secluded
- Architectural Style:Ranch
- Construction Materials:Vinyl Siding
- Exterior Features:Deck, Fruit Trees, Gutters, Lighting
Schools
- High school:Per Board of Ed
- Middle school:Per Board of Ed
- Elementary school:Per Board of Ed
Utilities
- Water:Public Water Connected
- Sewer:Public Sewer Connected
Finances and disclosures
- Price:$294,500
- Price per sq. ft.:$272.69
- Tax amount:$4,429 (July 2026-June 2027)
Features and amenities
- Appliances:Dishwasher, Electric Cooktop, Electric Dryer, Microwave, Oven/Range, Refrigerator
- Amenities:Basketball Court, Park, Public Pool, Public Transportation, Shopping/Mall
Parking
- Total parking spaces:4
- Parking description:Driveway, Off Street Parking, On Street Parking, Paved, Private
New listings near 47 Hungerford Avenue
- New
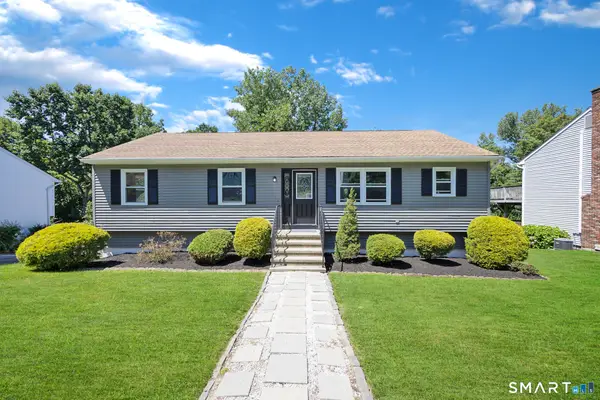 $349,900Active3 beds 2 baths1,697 sq. ft.
185 Eastside Boulevard, Waterbury, CT 06706
MLS# 24197557Listed by: Regency Real Estate, LLC - New
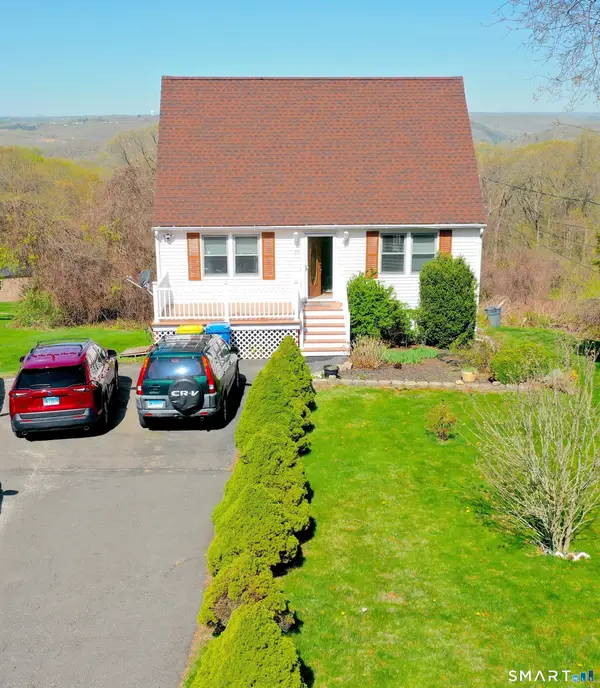 $320,000Active3 beds 3 baths1,116 sq. ft.
701 Bucks Hill Road, Waterbury, CT 06704
MLS# 24200026Listed by: Brass Moon Realty - New
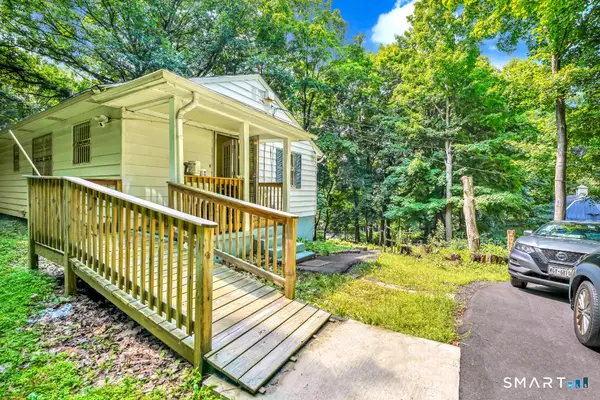 $299,000Active4 beds 1 baths960 sq. ft.
28 Faber Avenue, Waterbury, CT 06704
MLS# 24199696Listed by: Brass Moon Realty - New
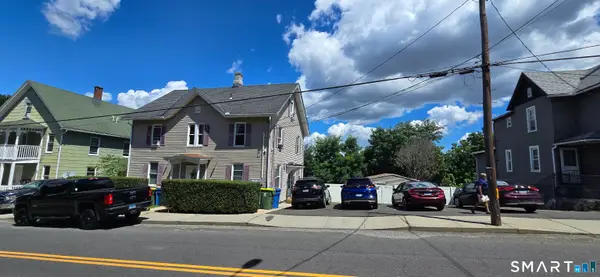 $450,000Active8 beds 4 baths2,362 sq. ft.
265 Congress Avenue, Waterbury, CT 06708
MLS# 24199967Listed by: Brass City Homes Real Est. LLC - New
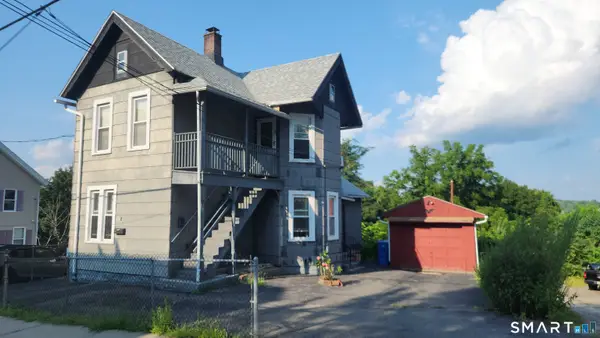 $249,900Active3 beds 2 baths1,454 sq. ft.
275 Congress Avenue, Waterbury, CT 06708
MLS# 24199538Listed by: Anthony J Greco JR Real Estate - New
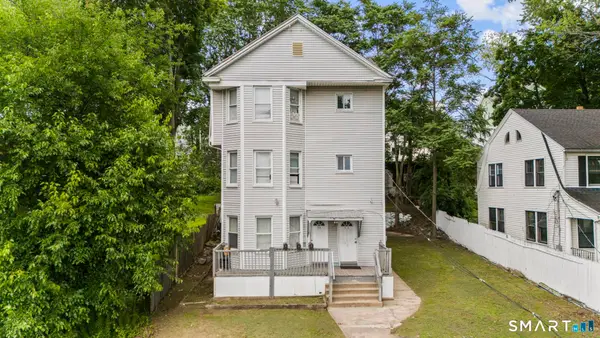 $450,000Active9 beds 3 baths2,967 sq. ft.
99 Lounsbury Avenue, Waterbury, CT 06706
MLS# 24199946Listed by: Oxford Realty - Coming Soon
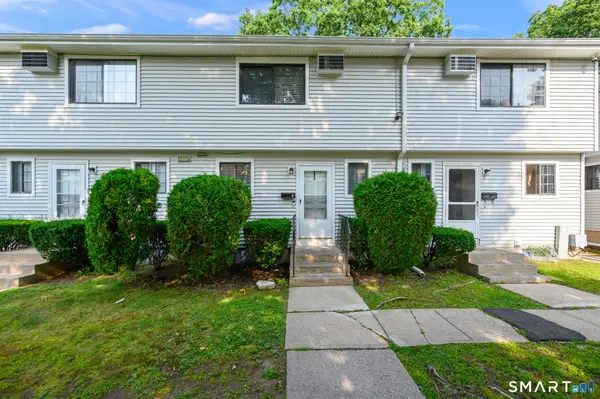 $179,000Coming Soon2 beds 2 baths
71 Bentwood Drive #8, Waterbury, CT 06705
MLS# 24197577Listed by: KW Legacy Partners - New
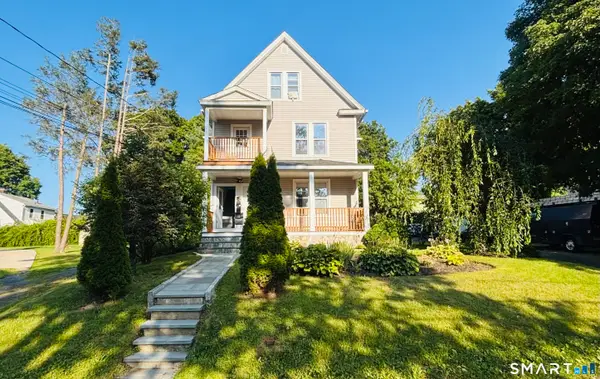 $580,000Active7 beds 3 baths3,515 sq. ft.
125 Clematis Avenue, Waterbury, CT 06708
MLS# 24199537Listed by: Homecoin.com - Coming Soon
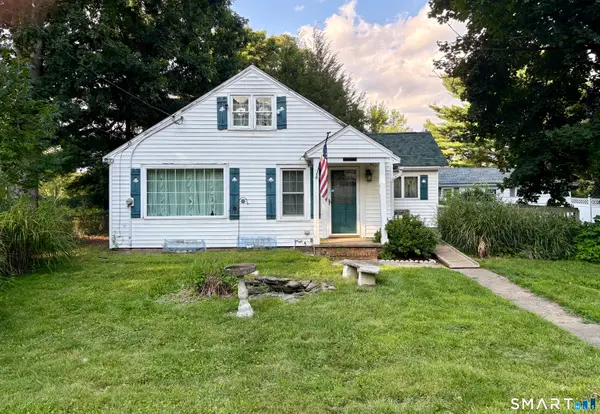 $279,900Coming Soon3 beds 2 baths
Address Withheld By Seller, Waterbury, CT 06708
MLS# 24199031Listed by: West View Properties, LLC - New
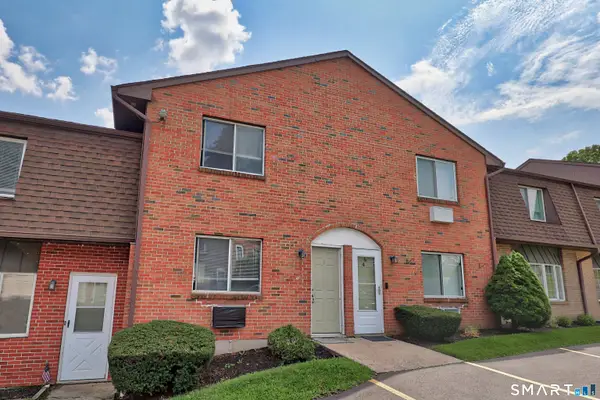 $186,900Active2 beds 2 baths1,056 sq. ft.
909 Hamilton Avenue #5, Waterbury, CT 06706
MLS# 24199430Listed by: Showcase Realty, Inc.


Protect your home and budget from life's surprises with an Assurant Home Warranty, backed by a partner that supports you through every step of homeownership. Explore Plans.
©2026 Century 21 Real Estate LLC. All rights reserved. CENTURY 21®, the CENTURY 21 Logo and C21® are service marks owned by Century 21 Real Estate LLC. Century 21 Real Estate LLC fully supports the principles of the Fair Housing Act and the Equal Opportunity Act. Each office is independently owned and operated. Listing information is deemed reliable but not guaranteed accurate.