
126 Hopmeadow Street #8E, Weatogue, CT 06089
Local realty services provided by:CENTURY 21 Custom Home Realty
126 Hopmeadow Street #8E,Simsbury, CT 06089
$299,000
- 2 Beds
- 3 Baths
- 1,200 sq. ft.
- Condominium
- Active
Listed by:
 Sabrina Janco(860) 689 - 2691CENTURY 21 Bay-Mar Realty, Inc.
Office: century 21 bay-mar realty(860) 582-7404
MLS#:24211013
Source:CT
Price summary
- Price:$299,000
- Price per sq. ft.:$249.17
- Monthly HOA dues:$406
About this home
Private and secluded, this 2-bedroom, 2.5-bath townhouse offers incredible potential in a peaceful setting. Featuring a one-car garage and a full basement, this home is ready for your personal updates and finishing touches to truly make it shine. The open living and dining area is perfect for entertaining, with sliding glass doors leading to a private deck. Both spacious bedrooms feature their own en-suite bathrooms, while the second bedroom also offers direct access to a charming private balcony. Additional highlights include natural gas heat, central air conditioning, and a desirable layout that provides both comfort and privacy. A wonderful opportunity to create your dream home in a tranquil location!
Contact an agent
Home facts
- Year built:1980
- Listing ID #:24211013
- Added:2 day(s) ago
- Updated:October 03, 2026 at 12:41 PM
Rooms and interior
- Bedrooms:2
- Total bathrooms:3
- Full bathrooms:2
- Half bathrooms:1
- Rooms Total:4
- Kitchen Description:Dishwasher, Microwave, Oven/Range, Refrigerator
- Basement Description:Full Basement, Unfinished
- Living area:1,200 sq. ft.
Heating and cooling
- Cooling:Central Air
- Heating:Hot Air
- Central air:Yes
Structure and exterior
- Year built:1980
- Building area:1,200 sq. ft.
- Lot Features:Level Lot
- Architectural Style:Townhouse
- Construction Materials:Wood
Schools
- High school:Simsbury
- Middle school:Henry James
- Elementary school:Latimer Lane
Utilities
- Water:Public Water Connected
- Sewer:Public Sewer Connected
Finances and disclosures
- Price:$299,000
- Price per sq. ft.:$249.17
- Tax amount:$5,397 (July 2026-June 2027)
Features and amenities
- Appliances:Dishwasher, Microwave, Oven/Range, Refrigerator
Parking
- Parking description:Detached Garage
- Garage:Yes
- Garage spaces:1
New listings near 126 Hopmeadow Street #8E
- New
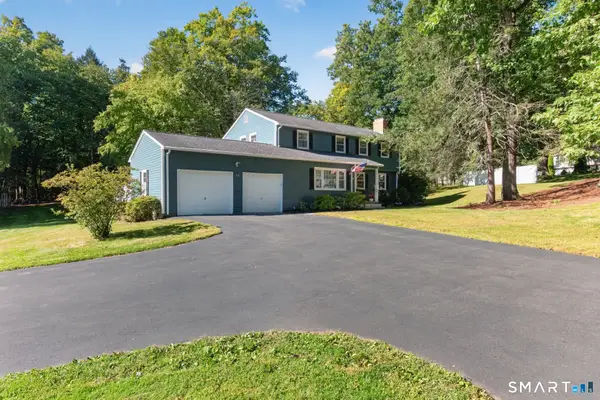 $624,900Active4 beds 3 baths2,596 sq. ft.
24 Valley View Drive, Simsbury, CT 06089
MLS# 24210272Listed by: RE/MAX Prime Realty 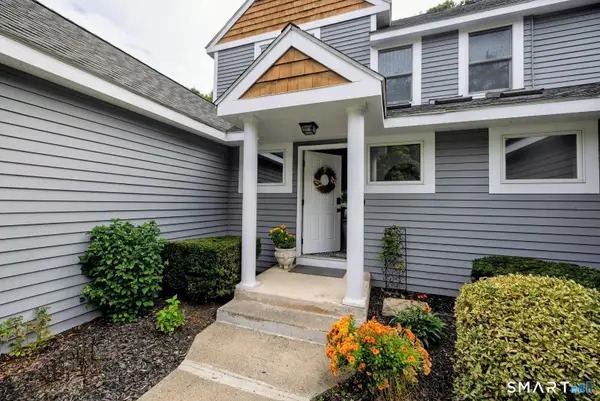 $405,000Pending2 beds 3 baths1,602 sq. ft.
40 Riverwalk Drive, Simsbury, CT 06089
MLS# 24209755Listed by: Beycome of Connecticut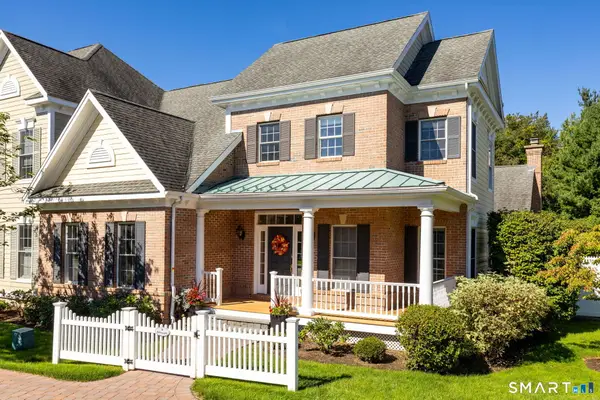 $700,000Pending2 beds 3 baths2,471 sq. ft.
8 Billingsgate Drive, Simsbury, CT 06070
MLS# 24206585Listed by: William Pitt Sotheby's Int'l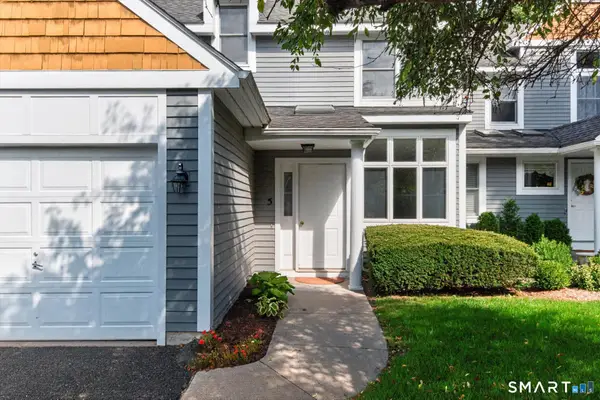 $379,000Active2 beds 4 baths2,153 sq. ft.
5 Riverwalk Drive #5, Simsbury, CT 06070
MLS# 24208094Listed by: RE/MAX Prime Realty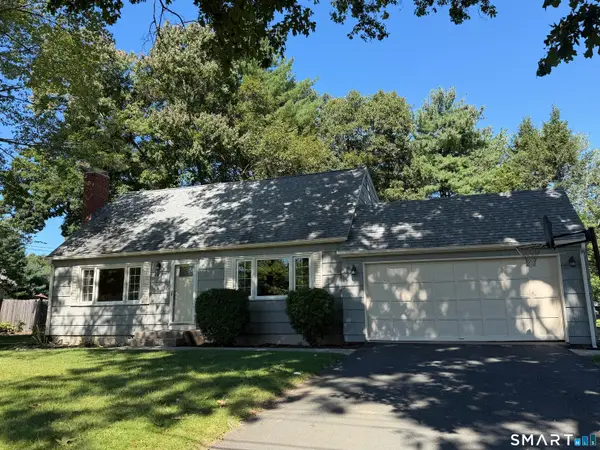 $459,000Pending3 beds 2 baths1,634 sq. ft.
10 Colonial Drive, Simsbury, CT 06070
MLS# 24205368Listed by: Berkshire Hathaway NE Prop.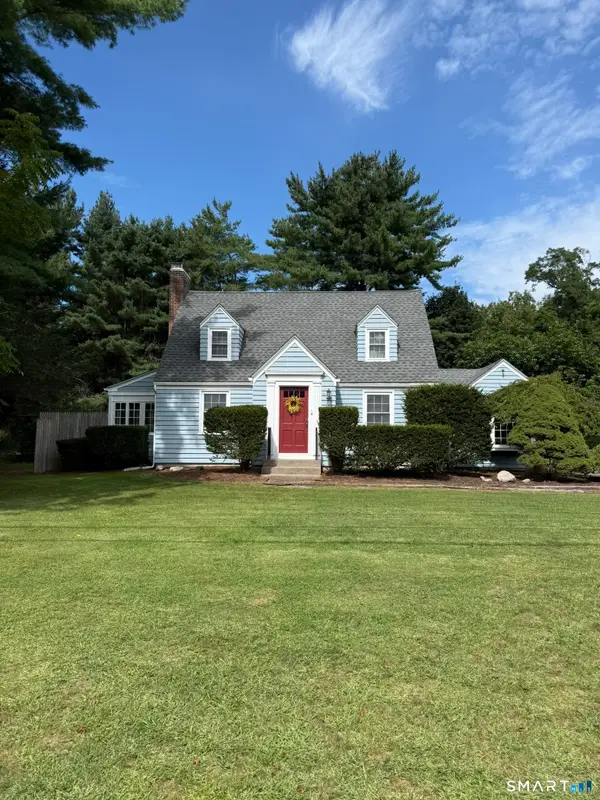 $350,000Pending2 beds 2 baths1,563 sq. ft.
283 Hopmeadow Street, Simsbury, CT 06089
MLS# 24204429Listed by: William Raveis Real Estate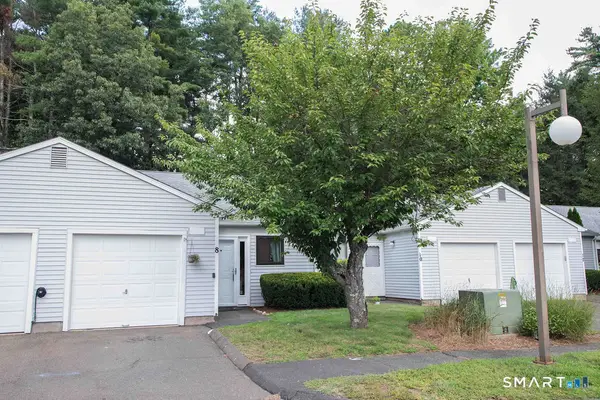 $200,000Pending1 beds 1 baths726 sq. ft.
8 Knoll Lane #8, Simsbury, CT 06089
MLS# 24197825Listed by: William Raveis Real Estate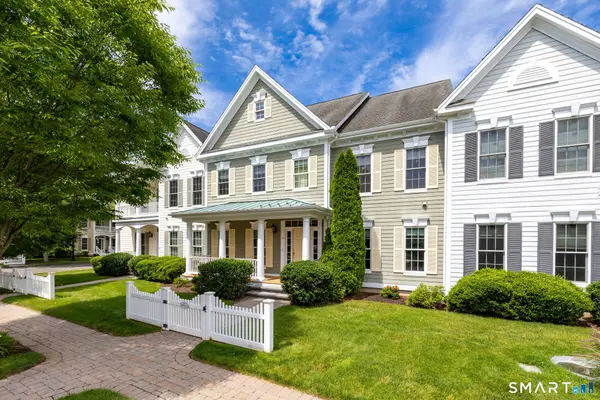 $750,000Active2 beds 3 baths2,729 sq. ft.
14 Billingsgate Drive #14, Simsbury, CT 06070
MLS# 24184380Listed by: William Pitt Sotheby's Int'l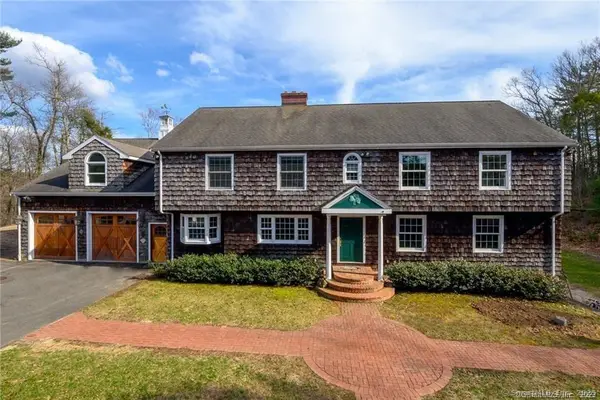 $951,000Active8 beds 8 baths4,883 sq. ft.
15 Sand Hill Road, Simsbury, CT 06089
MLS# 24171887Listed by: Derek Greene


Protect your home and budget from life's surprises with an Assurant Home Warranty, backed by a partner that supports you through every step of homeownership. Explore Plans.
©2026 Century 21 Real Estate LLC. All rights reserved. CENTURY 21®, the CENTURY 21 Logo and C21® are service marks owned by Century 21 Real Estate LLC. Century 21 Real Estate LLC fully supports the principles of the Fair Housing Act and the Equal Opportunity Act. Each office is independently owned and operated. Listing information is deemed reliable but not guaranteed accurate.