
108 Oakwood Avenue #B1, West Hartford, CT 06119
Local realty services provided by:CENTURY 21 Alliance Realty Group
108 Oakwood Avenue #B1,West Hartford, CT 06119
$159,900
- 1 Beds
- 1 Baths
- 706 sq. ft.
- Condominium
- Active
Listed by: lori simons(860) 558-3233
Office: coldwell banker realty(860) 231-2600
MLS#:24216213
Source:CT
Price summary
- Price:$159,900
- Price per sq. ft.:$226.49
- Monthly HOA dues:$423
About this home
**Welcome to Twin Oaks!** Offered at $159,900, this beautifully maintained, move-in-ready 1-bedroom, 1-bath condo offers over 700 square feet of bright, inviting living space on the second floor. Refinished hardwood floors and abundant natural light create a warm, welcoming atmosphere, while sliding doors open from the living room to a private balcony-perfect for morning coffee or relaxing at the end of the day. The updated kitchen features stainless steel appliances and granite countertops, and the spacious bedroom boasts a large walk-in closet. An updated full bath adds to the appeal. Enjoy the added value of heat and hot water included in the monthly HOA fee, two assigned parking spaces, shared basement laundry, and a private basement storage unit. Conveniently located near parks and playgrounds and just minutes from West Hartford's popular shops, restaurants, and everyday amenities, this charming condo is an excellent opportunity for comfortable, convenient living at an attractive price. **Come discover all that Twin Oaks has to offer!**...
Contact an agent
Home facts
- Year built:1964
- Listing ID #:24216213
- Added:1 day(s) ago
- Updated:October 29, 2026 at 08:43 PM
Rooms and interior
- Bedrooms:1
- Total bathrooms:1
- Full bathrooms:1
- Rooms Total:3
- Kitchen Description:Dishwasher, Freezer, Ice Maker, Microwave, Oven/Range, Refrigerator
- Basement Description:Full Basement, Storage
- Living area:706 sq. ft.
Heating and cooling
- Cooling:Wall Unit
- Heating:Gas on Gas
Structure and exterior
- Year built:1964
- Building area:706 sq. ft.
- Lot Features:Corner Lot, Level Lot, Treed
- Architectural Style:Ranch
- Construction Materials:Brick
- Exterior Features:Balcony, Covered Deck, Sidewalk
Schools
- High school:Per Board of Ed
- Middle school:Per Board of Ed
- Elementary school:Per Board of Ed
Utilities
- Water:Public Water Connected
- Sewer:Public Sewer Connected
Finances and disclosures
- Price:$159,900
- Price per sq. ft.:$226.49
- Tax amount:$2,180 (July 2026-June 2027)
Features and amenities
- Appliances:Dishwasher, Freezer, Icemaker, Microwave, Oven/Range, Refrigerator
- Amenities:Basketball Court, Cable - Pre-wired, Open Floor Plan, Park, Playground/Tot Lot, Shopping/Mall, Walk to Bus Lines
Parking
- Total parking spaces:2
- Parking description:Assigned Parking, Off Street Parking, Paved
New listings near 108 Oakwood Avenue #B1
- Coming SoonOpen Sat, 12:30 to 2pm
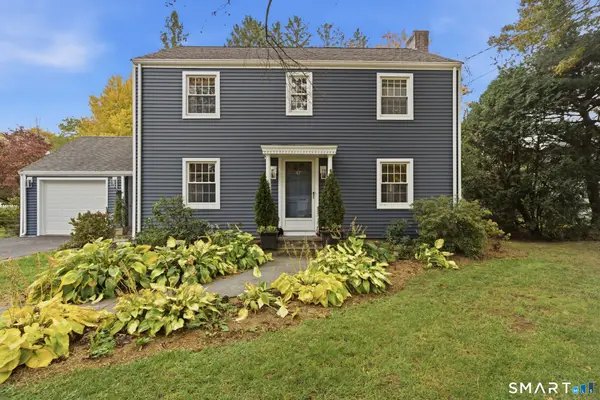 $499,900Coming Soon3 beds 2 baths1,560 sq. ft.
67 Longlane Road, West Hartford, CT 06117
MLS# 24217172Listed by: Serhant Connecticut, LLC - Coming Soon
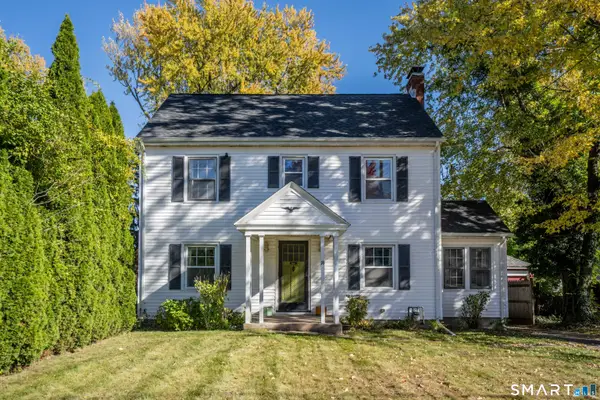 $419,900Coming Soon3 beds 2 baths1,626 sq. ft.
74 Arnoldale Road, West Hartford, CT 06119
MLS# 24217676Listed by: Coldwell Banker Realty - Coming Soon
 $449,900Coming Soon3 beds 1 baths2,076 sq. ft.
1560 Boulevard, West Hartford, CT 06107
MLS# 24216273Listed by: Piotrsellsct LLC - New
 $615,000Active3 beds 3 baths2,507 sq. ft.
79 West Ridge Drive, West Hartford, CT 06117
MLS# 24216520Listed by: William Raveis Real Estate - New
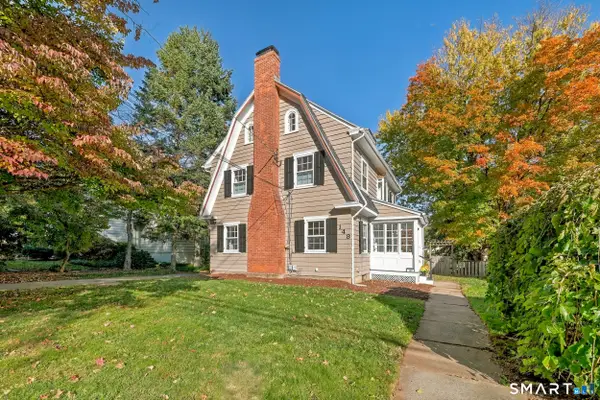 $589,000Active5 beds 4 baths2,358 sq. ft.
148 Whiting Lane, West Hartford, CT 06119
MLS# 24203596Listed by: KW Legacy Partners - Open Sat, 10 to 11:30amNew
 $380,000Active3 beds 2 baths1,900 sq. ft.
4 Northbrook Drive, West Hartford, CT 06117
MLS# 24213207Listed by: Harbor Realty LLC - New
 $279,999Active2 beds 1 baths1,559 sq. ft.
290 Tunxis Road, West Hartford, CT 06107
MLS# 24216929Listed by: New Door Realty - New
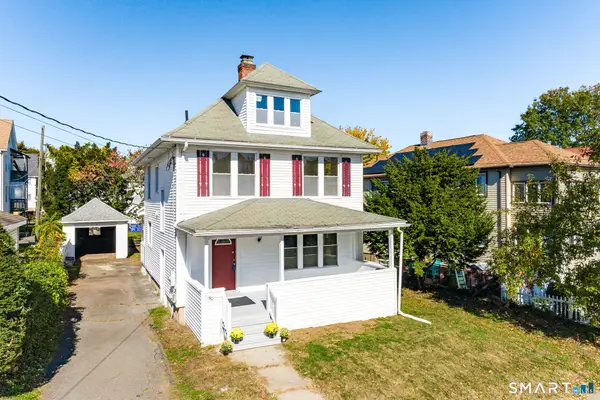 $449,000Active3 beds 2 baths1,470 sq. ft.
140 Richard Street, West Hartford, CT 06119
MLS# 24216223Listed by: Rockoff Realty - Open Fri, 5 to 6pmNew
 $650,000Active4 beds 3 baths2,518 sq. ft.
26 Montclair Drive, West Hartford, CT 06107
MLS# 24216660Listed by: William Raveis Real Estate


Protect your home and budget from life's surprises with an Assurant Home Warranty, backed by a partner that supports you through every step of homeownership. Explore Plans.
©2026 Century 21 Real Estate LLC. All rights reserved. CENTURY 21®, the CENTURY 21 Logo and C21® are service marks owned by Century 21 Real Estate LLC. Century 21 Real Estate LLC fully supports the principles of the Fair Housing Act and the Equal Opportunity Act. Each office is independently owned and operated. Listing information is deemed reliable but not guaranteed accurate.