11 Farnham Road, West Hartford, CT 06119
Local realty services provided by:CENTURY 21 AllPoints Realty
11 Farnham Road,West Hartford, CT 06119
$464,900
- 3 Beds
- 2 Baths
- 1,299 sq. ft.
- Single family
- Coming Soon
Listed by: kevin eagan(860) 521-8100
Office: berkshire hathaway ne prop.(860) 521-8100
MLS#:24210720
Source:CT
Price summary
- Price:$464,900
- Price per sq. ft.:$357.89
About this home
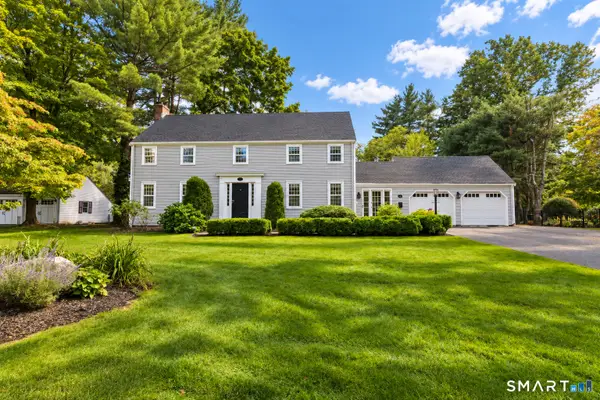
Welcome to 11 Farnham Road, a meticulously maintained Cape-style home ideally located in the heart of West Hartford, within walking distance to Elizabeth Park, West Hartford Center, and Whiting Lane Elementary School. The first floor features a spacious living room with wood-burning fireplace, formal dining room, large eat-in kitchen with brand-new granite countertops and stainless-steel appliances, plus a first-floor bedroom and full bath. Upstairs offers two generously sized bedrooms and an updated full bath. Enjoy hardwood floors throughout, replacement windows, and a brand-new high-efficiency heating and hot water system. The private rear deck and backyard provide the perfect setting for relaxing or entertaining. Additional highlights include a one-car attached garage.
Contact an agent
Home facts
- Year built:1942
- Listing ID #:24210720
- Updated:September 30, 2026 at 01:48 AM
Rooms and interior
- Bedrooms:3
- Total bathrooms:2
- Full bathrooms:2
- Rooms Total:6
- Kitchen Description:Dishwasher, Oven/Range, Refrigerator
- Basement Description:Full Basement
- Living area:1,299 sq. ft.
Heating and cooling
- Heating:Hot Water
Structure and exterior
- Roof:Asphalt Shingle
- Year built:1942
- Building area:1,299 sq. ft.
- Lot area:0.15 Acres
- Lot Features:Professionally Landscaped
- Architectural Style:Cape Cod
- Construction Materials:Vinyl Siding
Schools
- High school:Per Board of Ed
- Elementary school:Per Board of Ed
Utilities
- Water:Public Water Connected
- Sewer:Public Sewer Connected
Finances and disclosures
- Price:$464,900
- Price per sq. ft.:$357.89
- Tax amount:$8,810 (July 2026-June 2027)
Features and amenities
- Appliances:Dishwasher, Oven/Range, Refrigerator
Parking
- Parking description:Attached Garage
- Garage:Yes
- Garage spaces:1
New listings near 11 Farnham Road
- Coming Soon
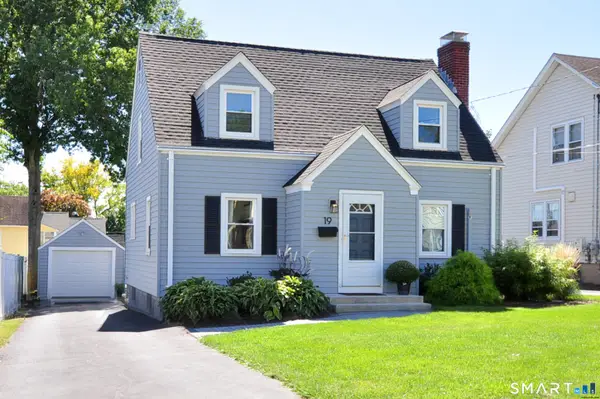 $479,900Coming Soon2 beds 2 baths1,576 sq. ft.
19 Fennbrook Road, West Hartford, CT 06119
MLS# 24208658Listed by: SSG Real Estate LLC - Coming Soon
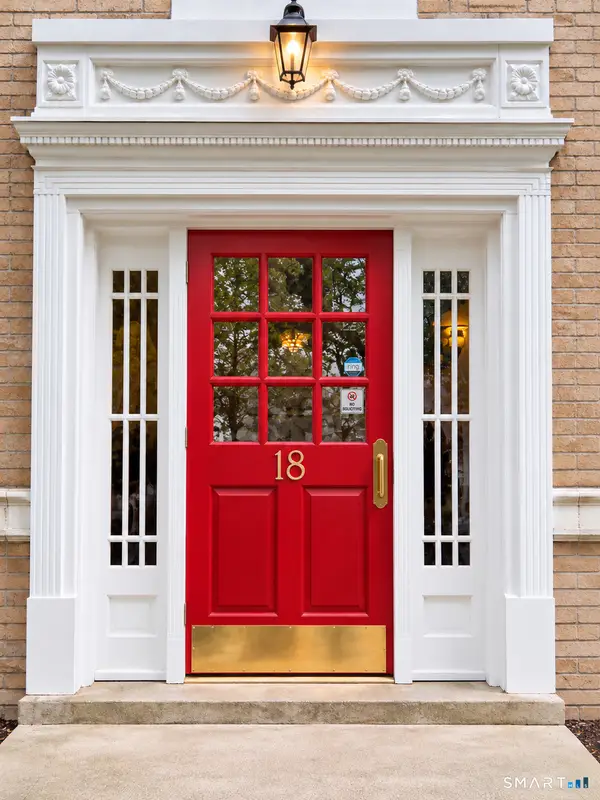
 $349,900Coming Soon2 beds 1 baths1,200 sq. ft.
18 Robin Road #1, West Hartford, CT 06119
MLS# 24210242Listed by: Century 21 AllPoints Realty - Coming Soon
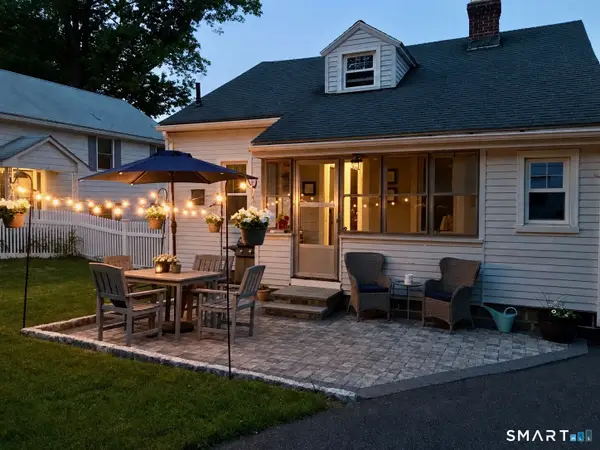 $439,999Coming Soon3 beds 1 baths1,290 sq. ft.
141 Walden Street, West Hartford, CT 06107
MLS# 24209077Listed by: William Raveis Real Estate - Coming Soon
 $349,900Coming Soon6 beds 2 baths1,686 sq. ft.
28 Elmhurst Street, West Hartford, CT 06110
MLS# 24210204Listed by: William Raveis Real Estate - Coming Soon
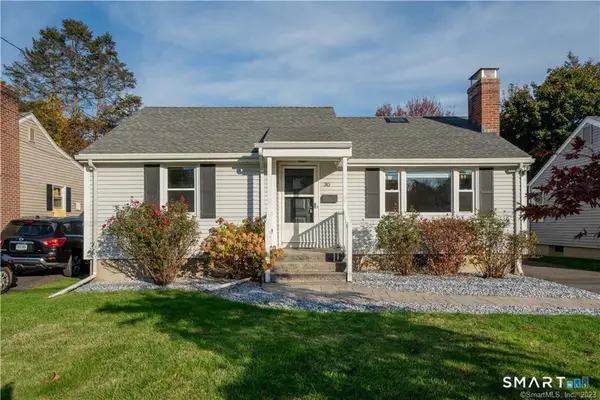 $369,900Coming Soon2 beds 1 baths1,293 sq. ft.
30 Westgate Street, West Hartford, CT 06110
MLS# 24210423Listed by: LaSala Real Estate - Coming SoonOpen Sat, 1 to 3pm
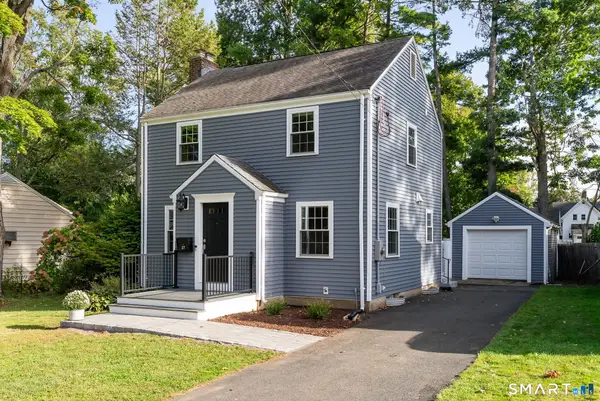 $550,000Coming Soon3 beds 2 baths1,456 sq. ft.
27 Hilltop Drive, West Hartford, CT 06107
MLS# 24210148Listed by: William Raveis Real Estate - Coming SoonOpen Sat, 12 to 2pm
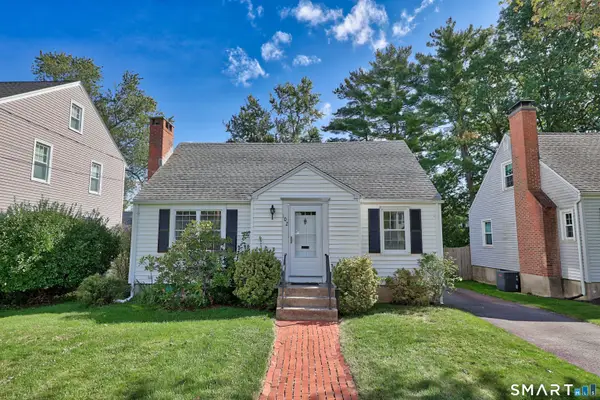 $499,900Coming Soon3 beds 2 baths1,326 sq. ft.
102 Brunswick Avenue, West Hartford, CT 06107
MLS# 24191960Listed by: THE CONNECTICUT AGENCY LLC - Coming Soon
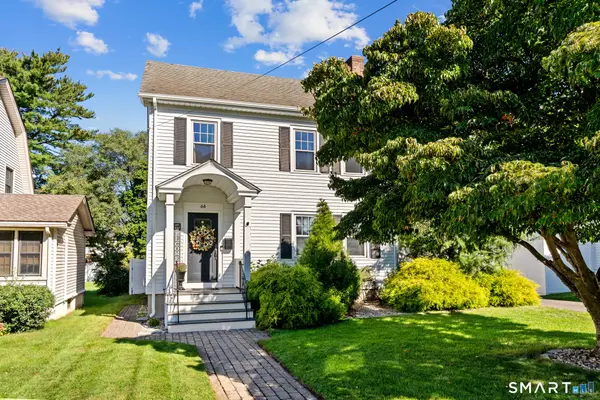 $465,000Coming Soon3 beds 2 baths1,446 sq. ft.
64 Woodmere Road, West Hartford, CT 06119
MLS# 24200690Listed by: Berkshire Hathaway NE Prop. - Open Sat, 1 to 3pmNew
 $989,000Active5 beds 4 baths3,079 sq. ft.
7 Cliffmore Road, West Hartford, CT 06107
MLS# 24209081Listed by: Coldwell Banker Realty


Protect your home and budget from life's surprises with an Assurant Home Warranty, backed by a partner that supports you through every step of homeownership. Explore Plans.
©2026 Century 21 Real Estate LLC. All rights reserved. CENTURY 21®, the CENTURY 21 Logo and C21® are service marks owned by Century 21 Real Estate LLC. Century 21 Real Estate LLC fully supports the principles of the Fair Housing Act and the Equal Opportunity Act. Each office is independently owned and operated. Listing information is deemed reliable but not guaranteed accurate.