19 Fennbrook Road, West Hartford, CT 06119
Local realty services provided by:CENTURY 21 Classic Homes
19 Fennbrook Road,West Hartford, CT 06119
$479,900
- 2 Beds
- 2 Baths
- 1,576 sq. ft.
- Single family
- Coming Soon
Listed by: david kennedy(860) 995-2815
Office: ssg real estate llc(860) 657-4754
MLS#:24208658
Source:CT
Price summary
- Price:$479,900
- Price per sq. ft.:$304.51
About this home
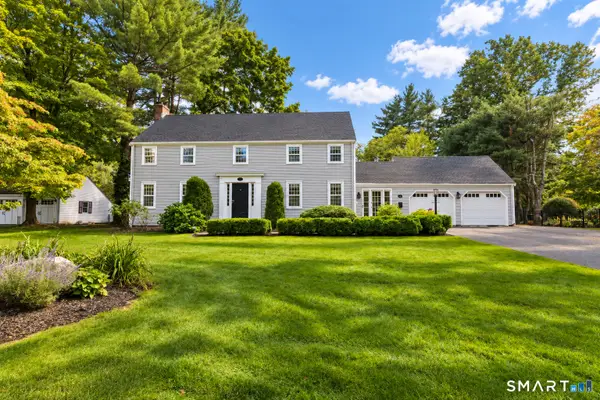
This beautiful, completely renovated classic New England Cape is located in a family friendly neighborhood only a short walking distance to schools, shops, and restaurants at Blue Back Square. As you enter the home, you will be greeted by the bright, cheerful ambiance of a freshly painted interior with a neutral pallet throughout the house. 19 Fennbrook Road features a foyer, fire-placed living room, a formal dining room and newly designed kitchen that opens to a huge 17' x 22' deck. Off the kitchen is a half bath and a large closet style pantry that holds a ton of food! From the living room you can walk into a four season sun room with a slider that leads to the deck. You'll enjoy cooking in the new gourmet kitchen with white shaker cabinets, SS appliances, quartz countertops. The main bathroom has a new tiled floor and a matching tiled walk-in shower, 32" vanity and large mirrored medicine cabinet. Storage abounds in this house with a master bedroom boasting an 11' closet, 2 closets in the second bedroom and a 7' closet in the newly built rec room on the lower level! The high tech addition of 11 solar panels, high efficiency gas boiler, blown in cellulose insulation and thermopane windows keep your energy costs to a minimum. At the end of the day take your glass of wine and relax on the private deck overlooking the beautiful, professionally landscaped backyard. This home offers the best in gracious living with endless opportunities for entertaining....
Contact an agent
Home facts
- Year built:1941
- Listing ID #:24208658
- Updated:September 30, 2026 at 01:48 AM
Rooms and interior
- Bedrooms:2
- Total bathrooms:2
- Full bathrooms:1
- Half bathrooms:1
- Rooms Total:7
- Kitchen Description:Dishwasher, Disposal, Microwave, Oven/Range, Refrigerator
- Basement Description:Full Basement
- Living area:1,576 sq. ft.
Heating and cooling
- Cooling:Ductless, Heat Pump, Wall Unit
- Heating:Hot Water
Structure and exterior
- Roof:Fiberglass Shingle
- Year built:1941
- Building area:1,576 sq. ft.
- Lot area:0.18 Acres
- Lot Features:Dry, Fence - Full, Fence - Privacy, Level Lot
- Architectural Style:Cape Cod
- Construction Materials:Aluminium
Schools
- High school:Per Board of Ed
- Elementary school:Per Board of Ed
Utilities
- Water:Public Water Connected
- Sewer:Public Sewer Connected
Finances and disclosures
- Price:$479,900
- Price per sq. ft.:$304.51
- Tax amount:$8,512 (July 2026-June 2027)
Features and amenities
- Appliances:Dishwasher, Disposal, Microwave, Oven/Range, Refrigerator
- Amenities:Cable - Pre-wired, Shopping/Mall
Parking
- Total parking spaces:4
- Parking description:Asphalt, Detached Garage, Driveway, Paved, Private
- Garage:Yes
- Garage spaces:1
New listings near 19 Fennbrook Road
- Coming Soon
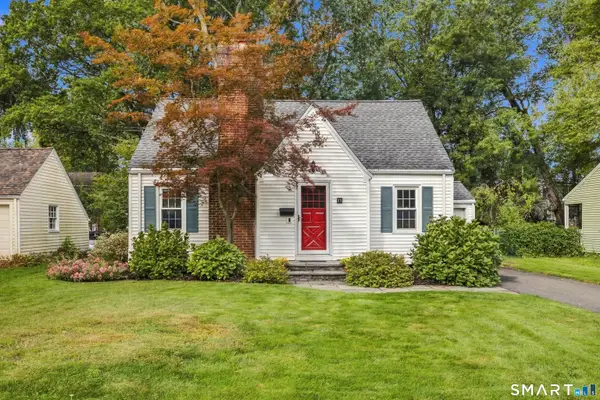 $464,900Coming Soon3 beds 2 baths1,299 sq. ft.
11 Farnham Road, West Hartford, CT 06119
MLS# 24210720Listed by: Berkshire Hathaway NE Prop. - Coming Soon
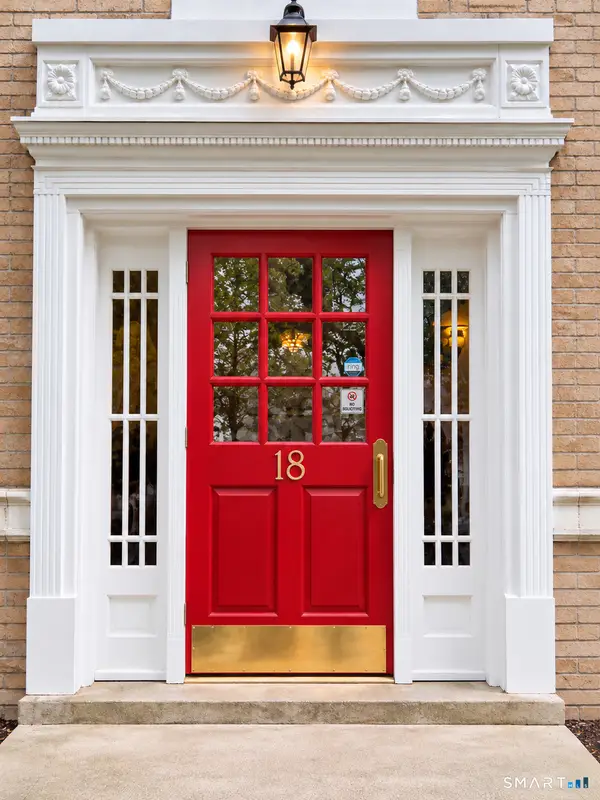
 $349,900Coming Soon2 beds 1 baths1,200 sq. ft.
18 Robin Road #1, West Hartford, CT 06119
MLS# 24210242Listed by: Century 21 AllPoints Realty - Coming Soon
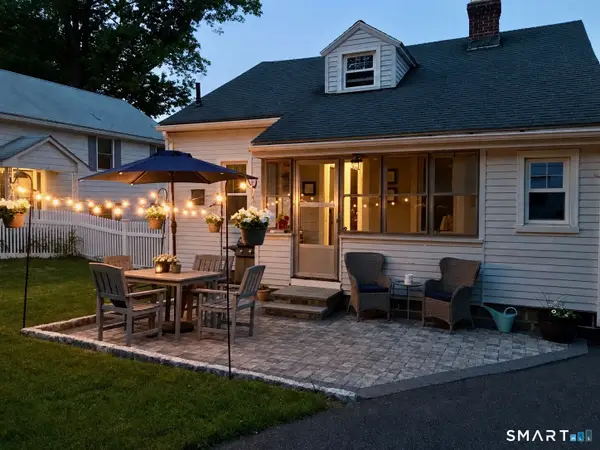 $439,999Coming Soon3 beds 1 baths1,290 sq. ft.
141 Walden Street, West Hartford, CT 06107
MLS# 24209077Listed by: William Raveis Real Estate - Coming Soon
 $349,900Coming Soon6 beds 2 baths1,686 sq. ft.
28 Elmhurst Street, West Hartford, CT 06110
MLS# 24210204Listed by: William Raveis Real Estate - Coming Soon
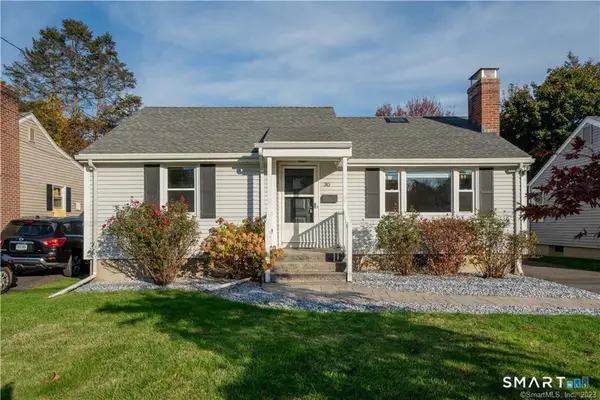 $369,900Coming Soon2 beds 1 baths1,293 sq. ft.
30 Westgate Street, West Hartford, CT 06110
MLS# 24210423Listed by: LaSala Real Estate - Coming SoonOpen Sat, 1 to 3pm
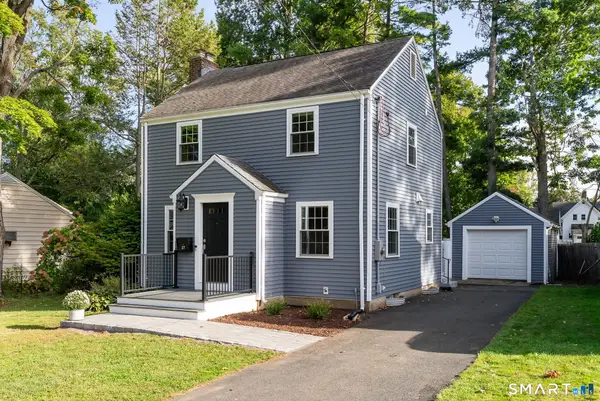 $550,000Coming Soon3 beds 2 baths1,456 sq. ft.
27 Hilltop Drive, West Hartford, CT 06107
MLS# 24210148Listed by: William Raveis Real Estate - Coming SoonOpen Sat, 12 to 2pm
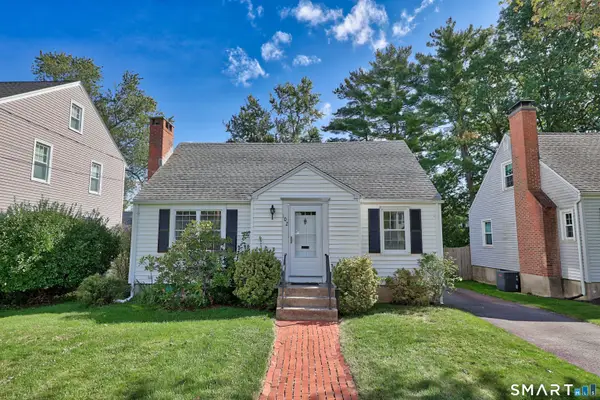 $499,900Coming Soon3 beds 2 baths1,326 sq. ft.
102 Brunswick Avenue, West Hartford, CT 06107
MLS# 24191960Listed by: THE CONNECTICUT AGENCY LLC - Coming Soon
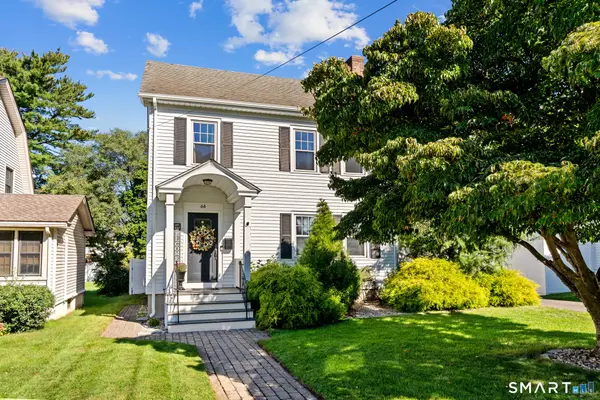 $465,000Coming Soon3 beds 2 baths1,446 sq. ft.
64 Woodmere Road, West Hartford, CT 06119
MLS# 24200690Listed by: Berkshire Hathaway NE Prop. - Open Sat, 1 to 3pmNew
 $989,000Active5 beds 4 baths3,079 sq. ft.
7 Cliffmore Road, West Hartford, CT 06107
MLS# 24209081Listed by: Coldwell Banker Realty


Protect your home and budget from life's surprises with an Assurant Home Warranty, backed by a partner that supports you through every step of homeownership. Explore Plans.
©2026 Century 21 Real Estate LLC. All rights reserved. CENTURY 21®, the CENTURY 21 Logo and C21® are service marks owned by Century 21 Real Estate LLC. Century 21 Real Estate LLC fully supports the principles of the Fair Housing Act and the Equal Opportunity Act. Each office is independently owned and operated. Listing information is deemed reliable but not guaranteed accurate.