249 Griswold Drive, West Hartford, CT 06119
Local realty services provided by:CENTURY 21 North East
249 Griswold Drive,West Hartford, CT 06119
$649,000
- 4 Beds
- 2 Baths
- 2,021 sq. ft.
- Single family
- Active
Upcoming open houses
- Sun, Oct 0401:00 pm - 03:00 pm
Listed by: rob giuffria, sophia giuffria(860) 796-4555
Office: tea leaf realty(860) 796-4555
MLS#:24210853
Source:CT
Price summary
- Price:$649,000
- Price per sq. ft.:$321.13
About this home
Welcome to 249 Griswold Dr. This beautifully remodeled Colonial combines timeless charm and extensive updates with a quiet neighborhood and an exceptional school system. Natural light fills the home, highlighting gorgeous hardwood floors throughout. The spacious living room features custom shutters, new windows, and wood burning fireplace. The sun drenched dining room flows into a stunning remodeled kitchen with luxurious Quartzite countertops, stainless-steel appliances, gas range, and updated farmhouse sink. The inviting family room features a reclaimed barn-wood gas fireplace, cathedral ceiling and access to the back deck. A first-floor bedroom offers flexibility as a guest room or office and is complemented by a completely remodeled full bath with beautiful Carrara marble. Upstairs you'll find three spacious bedrooms and full bath. The oversized primary bedroom features a spacious walk-in closet, that could be used as a WFH office. The large, level, fully fenced backyard offers mature greenery and privacy. Extensive improvements include new furnace, new hot water heater, HVAC, windows, electrical, plumbing, and more. Located in the highly sought-after West Hartford school district (Morley, King Philip, Hall), this move-in-ready home offers the ideal combination of location, quality and lifestyle. DO NOT MISS your chance to live in the heart of one of America's hottest housing markets! Zillow named the Greater Hartford area the #1 hottest U.S. housing market for 2026....
Contact an agent
Home facts
- Year built:1949
- Listing ID #:24210853
- Added:2 day(s) ago
- Updated:October 03, 2026 at 12:42 PM
Rooms and interior
- Bedrooms:4
- Total bathrooms:2
- Full bathrooms:2
- Rooms Total:8
- Kitchen Description:Dishwasher, Gas Range, Range Hood, Refrigerator
- Basement Description:Full Basement, Unfinished
- Living area:2,021 sq. ft.
Heating and cooling
- Cooling:Central Air
- Heating:Hot Air
- Central air:Yes
Structure and exterior
- Roof:Asphalt Shingle
- Year built:1949
- Building area:2,021 sq. ft.
- Lot area:0.17 Acres
- Lot Features:Lightly Wooded
- Architectural Style:Colonial
- Construction Materials:Vinyl Siding
Schools
- High school:Hall
- Middle school:King Philip
- Elementary school:Morley
Utilities
- Water:Public Water Connected
- Sewer:Public Sewer Connected
Finances and disclosures
- Price:$649,000
- Price per sq. ft.:$321.13
- Tax amount:$12,961 (July 2026-June 2027)
Features and amenities
- Appliances:Dishwasher, Gas Range, Range Hood, Refrigerator
- Amenities:Audio System
New listings near 249 Griswold Drive
- Coming Soon
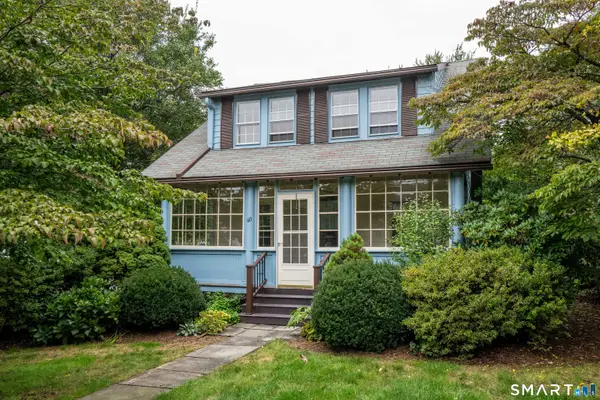 $399,900Coming Soon3 beds 2 baths1,312 sq. ft.
60 Bainbridge Road, West Hartford, CT 06119
MLS# 24211012Listed by: Berkshire Hathaway NE Prop. - Coming SoonOpen Sun, 2:30 to 4:30pm
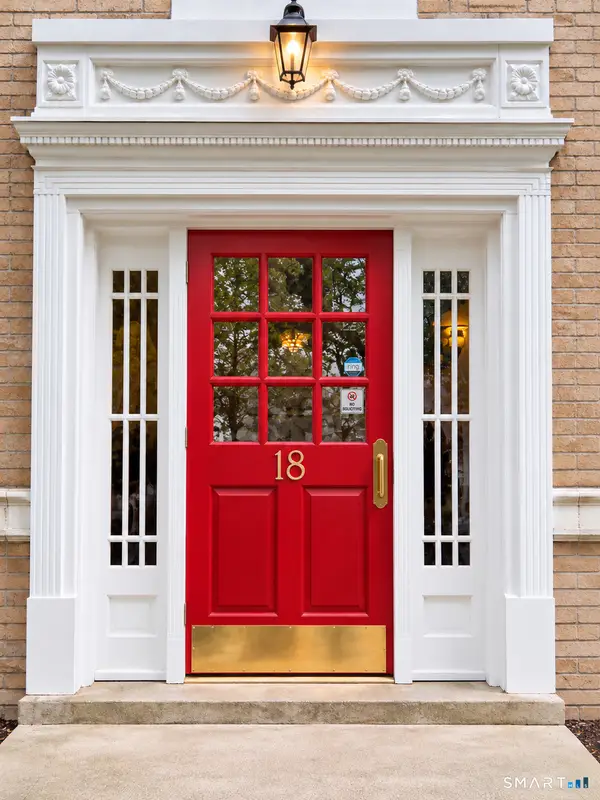
 $349,900Coming Soon2 beds 1 baths1,200 sq. ft.
18 Robin Road #1, West Hartford, CT 06119
MLS# 24210242Listed by: Century 21 AllPoints Realty - Coming Soon
 $349,900Coming Soon6 beds 2 baths1,686 sq. ft.
28 Elmhurst Street, West Hartford, CT 06110
MLS# 24210204Listed by: William Raveis Real Estate - Open Sun, 2 to 4pmNew
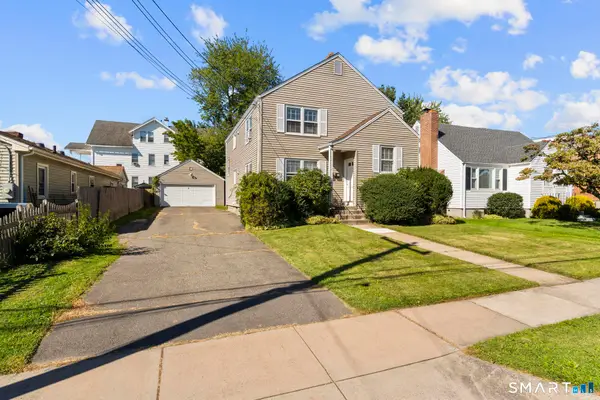 $550,000Active4 beds 2 baths2,048 sq. ft.
21 Fairfax Avenue, West Hartford, CT 06119
MLS# 24210748Listed by: Oxford Realty - Open Sat, 2 to 4pmNew
 $389,900Active4 beds 2 baths1,296 sq. ft.
143 Federal Street, West Hartford, CT 06110
MLS# 24211246Listed by: eXp Realty - New
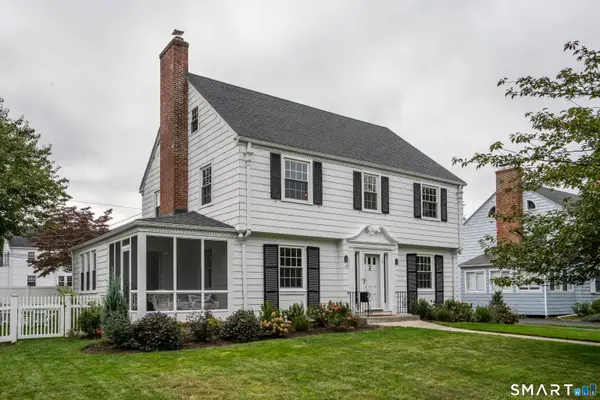 $749,900Active3 beds 3 baths2,396 sq. ft.
7 Colton Road, West Hartford, CT 06107
MLS# 24210599Listed by: William Raveis Real Estate - New
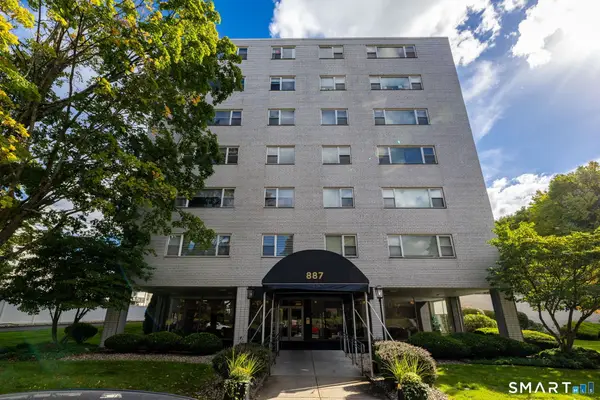 $245,000Active1 beds 1 baths900 sq. ft.
887 Farmington Avenue #6F, West Hartford, CT 06119
MLS# 24206166Listed by: KW Legacy Partners - New
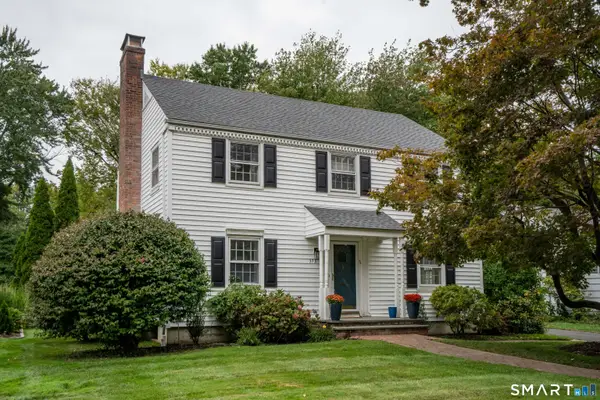 $725,000Active4 beds 3 baths2,766 sq. ft.
373 Auburn Road, West Hartford, CT 06119
MLS# 24208289Listed by: William Raveis Real Estate - New
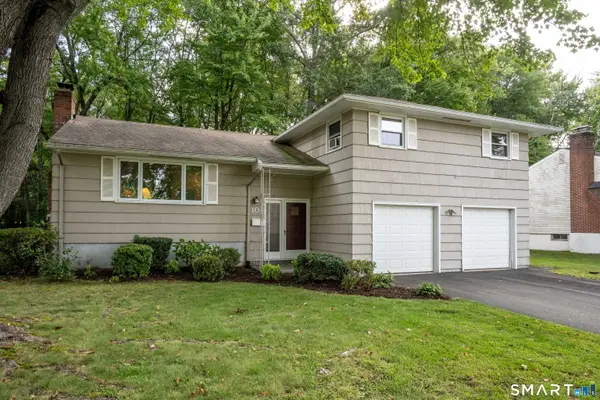 $380,000Active3 beds 3 baths1,826 sq. ft.
107 Northbrook Drive, West Hartford, CT 06117
MLS# 24210664Listed by: William Raveis Real Estate


Protect your home and budget from life's surprises with an Assurant Home Warranty, backed by a partner that supports you through every step of homeownership. Explore Plans.
©2026 Century 21 Real Estate LLC. All rights reserved. CENTURY 21®, the CENTURY 21 Logo and C21® are service marks owned by Century 21 Real Estate LLC. Century 21 Real Estate LLC fully supports the principles of the Fair Housing Act and the Equal Opportunity Act. Each office is independently owned and operated. Listing information is deemed reliable but not guaranteed accurate.