
280 Steele Road, West Hartford, CT 06117
Local realty services provided by:CENTURY 21 Shutters & Sails
280 Steele Road,West Hartford, CT 06117
$765,000
- 4 Beds
- 3 Baths
- 2,479 sq. ft.
- Single family
- Coming Soon
Listed by: ina cooper(860) 922-6069
Office: william raveis real estate(860) 521-4311
MLS#:24209322
Source:CT
Price summary
- Price:$765,000
- Price per sq. ft.:$308.59
About this home
Elegant English brick Colonial with an authentic slate roof, beautiful architectural details, mature landscaping, and a gracious, exceptionally functional floor plan. Offering 2,479 square feet above grade, this four-bedroom, two-and-a-half bath home features a dedicated office, a separate family room, and a bright, beautifully updated kitchen, combining classic character with comfortable, thoughtfully designed living spaces. The updated Kitchen features hardwood floors, granite countertops, ample cabinetry, and new stainless steel appliances. Arched doorways, built-ins, hardwood floors, distinctive windows, and classic millwork add warmth and character throughout the home. Upstairs are four bedrooms, including a Primary Suite with a large Walk-In Closet. A spacious attic with a cedar closet provides excellent additional storage. Important improvements include a new furnace, new air conditioning unit, new kitchen appliances and newer windows throughout much of the home. The lower level offers a large recreation room with a second fireplace and plenty of space for games, exercise, hobbies, or casual entertaining. Outside, a spacious patio overlooks a generous lawn surrounded by mature trees and landscaping, creating a private and inviting setting for outdoor dining and entertaining....
Contact an agent
Home facts
- Year built:1930
- Listing ID #:24209322
- Updated:October 04, 2026 at 11:37 AM
Rooms and interior
- Bedrooms:4
- Total bathrooms:3
- Full bathrooms:2
- Half bathrooms:1
- Rooms Total:9
- Kitchen Description:Dishwasher, Refrigerator
- Basement Description:Concrete Floor, Full Basement, Full With Walk-Out, Garage Access, Interior Access, Partially Finished, Sump Pump
- Living area:2,479 sq. ft.
Heating and cooling
- Cooling:Ceiling Fans, Central Air
- Heating:Hot Water
- Central air:Yes
Structure and exterior
- Roof:Slate
- Year built:1930
- Building area:2,479 sq. ft.
- Lot area:0.25 Acres
- Lot Features:Level Lot, Professionally Landscaped
- Architectural Style:Colonial
- Construction Materials:Brick
- Exterior Features:Gutters, Patio, Underground Sprinkler
Schools
- High school:Hall
- Middle school:King Philip
- Elementary school:Aiken
Utilities
- Water:Public Water Connected
- Sewer:Public Sewer Connected
Finances and disclosures
- Price:$765,000
- Price per sq. ft.:$308.59
- Tax amount:$13,538 (July 2026-June 2027)
Features and amenities
- Appliances:Dishwasher, Refrigerator
- Amenities:Auto Garage Door Opener, Cable - Available, Library, Park, Public Rec Facilities, Shopping/Mall
Parking
- Parking description:Tandem, Under House Garage
- Garage:Yes
- Garage spaces:2
New listings near 280 Steele Road
- Coming Soon
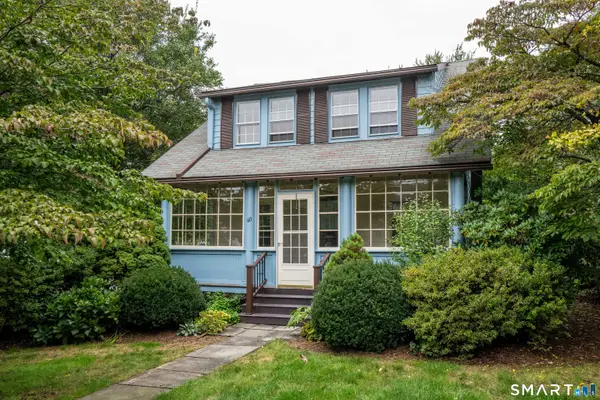 $399,900Coming Soon3 beds 2 baths1,312 sq. ft.
60 Bainbridge Road, West Hartford, CT 06119
MLS# 24211012Listed by: Berkshire Hathaway NE Prop. - Coming Soon
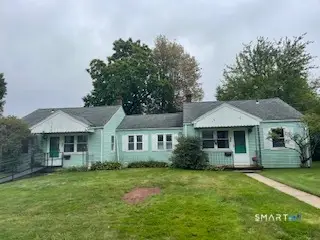 $349,900Coming Soon6 beds 2 baths1,686 sq. ft.
28 Elmhurst Street, West Hartford, CT 06110
MLS# 24210204Listed by: William Raveis Real Estate - New
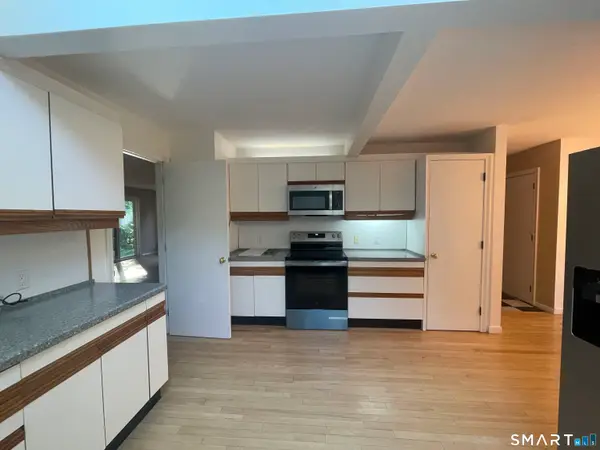 $370,000Active2 beds 4 baths2,069 sq. ft.
8 Ironwood Road #8, West Hartford, CT 06117
MLS# 24211588Listed by: Best Real Estate Agents - Open Sun, 2 to 4pmNew
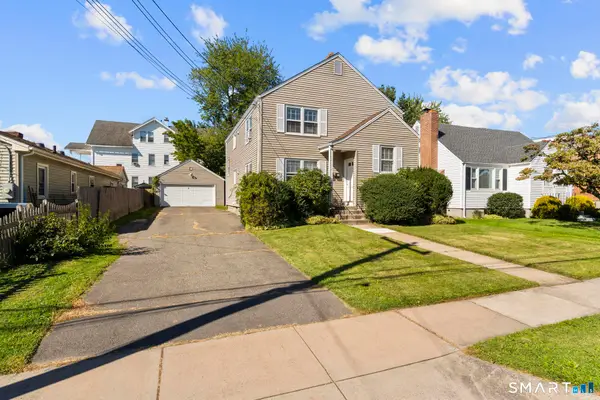 $550,000Active4 beds 2 baths2,048 sq. ft.
21 Fairfax Avenue, West Hartford, CT 06119
MLS# 24210748Listed by: Oxford Realty - Open Sun, 12:30 to 2:30pmNew
 $389,900Active4 beds 2 baths1,296 sq. ft.
143 Federal Street, West Hartford, CT 06110
MLS# 24211246Listed by: eXp Realty - New
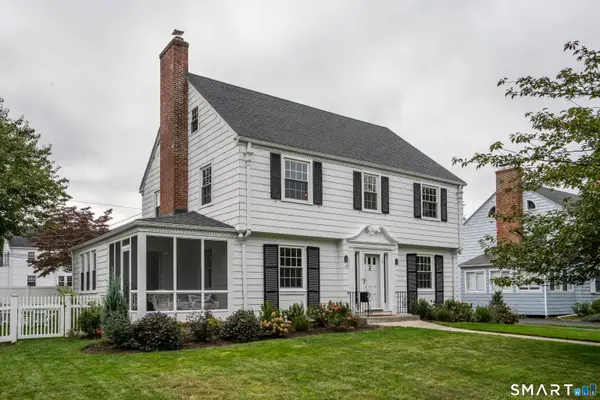 $749,900Active3 beds 3 baths2,396 sq. ft.
7 Colton Road, West Hartford, CT 06107
MLS# 24210599Listed by: William Raveis Real Estate - New
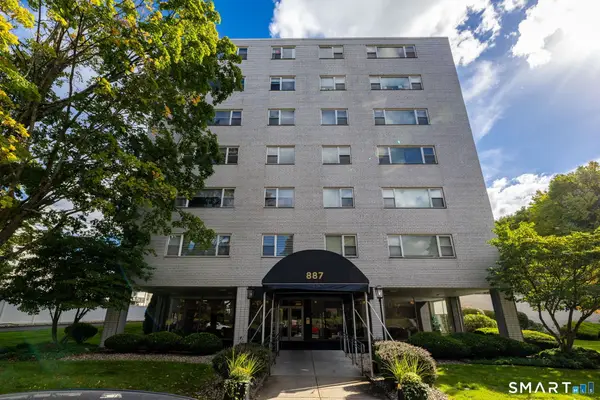 $245,000Active1 beds 1 baths900 sq. ft.
887 Farmington Avenue #6F, West Hartford, CT 06119
MLS# 24206166Listed by: KW Legacy Partners - Open Sun, 1 to 3pmNew
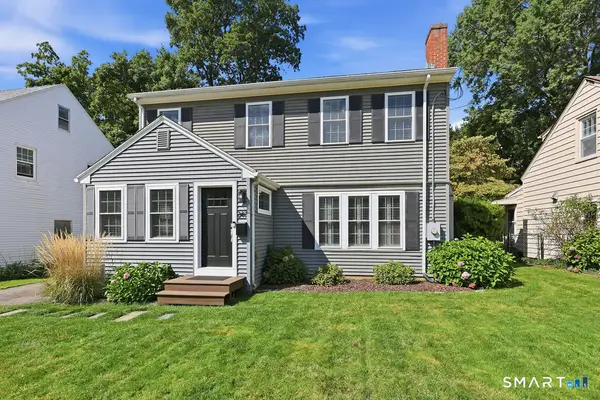 $649,000Active4 beds 2 baths2,021 sq. ft.
249 Griswold Drive, West Hartford, CT 06119
MLS# 24210853Listed by: Tea Leaf Realty - New
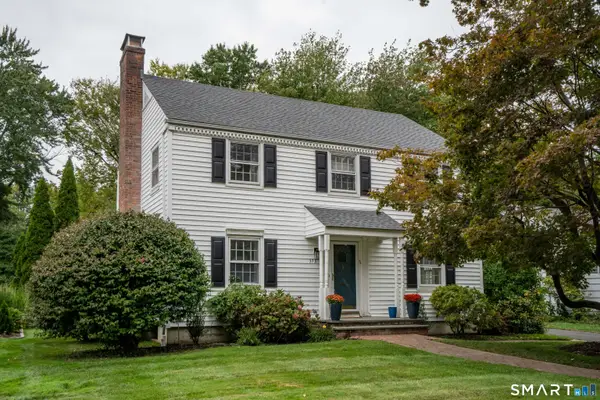 $725,000Active4 beds 3 baths2,766 sq. ft.
373 Auburn Road, West Hartford, CT 06119
MLS# 24208289Listed by: William Raveis Real Estate


Protect your home and budget from life's surprises with an Assurant Home Warranty, backed by a partner that supports you through every step of homeownership. Explore Plans.
©2026 Century 21 Real Estate LLC. All rights reserved. CENTURY 21®, the CENTURY 21 Logo and C21® are service marks owned by Century 21 Real Estate LLC. Century 21 Real Estate LLC fully supports the principles of the Fair Housing Act and the Equal Opportunity Act. Each office is independently owned and operated. Listing information is deemed reliable but not guaranteed accurate.