
42 Lancaster Road, West Hartford, CT 06119
Local realty services provided by:CENTURY 21 AllPoints Realty
42 Lancaster Road,West Hartford, CT 06119
$549,900
- 5 Beds
- 4 Baths
- 2,337 sq. ft.
- Multi-family
- Coming Soon
Upcoming open houses
- Sat, Nov 1412:00 pm - 02:00 pm
- Sun, Nov 1512:00 pm - 02:00 pm
Listed by: dan burgio(860) 808-9219
Office: william raveis real estate(860) 521-4311
MLS#:24219033
Source:CT
Price summary
- Price:$549,900
- Price per sq. ft.:$235.3
About this home
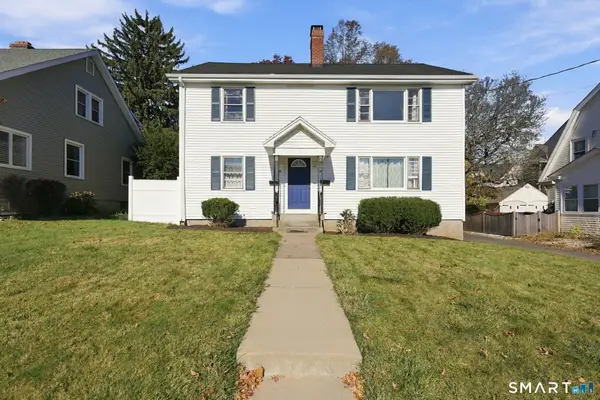
Welcome to 42 Lancaster Road, a charming and beautifully maintained two-family residence nestled in one of West Hartford's most desirable neighborhoods. Just a short stroll from the vibrant West Hartford Center and Blue Back Square, this exceptional property offers the perfect combination of classic New England charm, modern conveniences, and an unbeatable location. Enjoy easy access to some of the area's finest restaurants, boutique shopping, entertainment, and everyday amenities, all while being tucked away in a picturesque residential setting just down the street from Kingswood Oxford School. Rich in character and architectural detail, the spacious first-floor residence offers three bedrooms, one full and one half bath, and an inviting floor plan designed for comfortable everyday living and entertaining. A generously sized kitchen, formal dining room, and beautiful family room showcase elegant moldings, oversized windows, and an abundance of natural light. A cozy fireplace adds warmth and character, while the convenience of in-unit laundry enhances functionality. Completing this wonderful living space is a charming covered front porch, the perfect place to relax and enjoy the neighborhood. The second-floor residence has been thoughtfully laid out, offering a beautiful blend of modern finishes and timeless appeal. This bright and inviting one-bedroom unit features gleaming hardwood floors, a spacious living area, and an updated kitchen complete with...
Contact an agent
Home facts
- Year built:1916
- Listing ID #:24219033
- Updated:November 06, 2026 at 01:17 PM
Rooms and interior
- Bedrooms:5
- Total bathrooms:4
- Full bathrooms:3
- Half bathrooms:1
- Rooms Total:10
- Basement Description:Full Basement, Unfinished
- Living area:2,337 sq. ft.
Heating and cooling
- Heating:Hot Water
Structure and exterior
- Roof:Shingle
- Year built:1916
- Building area:2,337 sq. ft.
- Lot area:0.12 Acres
- Lot Features:Level Lot
- Construction Materials:Vinyl Siding
- Exterior Features:Gutters, Lighting, Patio, Porch, Sidewalk
Schools
- High school:Hall
- Elementary school:Bugbee
Utilities
- Water:Public Water Connected
- Sewer:Public Sewer Connected
Finances and disclosures
- Price:$549,900
- Price per sq. ft.:$235.3
- Tax amount:$12,287 (July 2026-June 2027)
Features and amenities
- Amenities:Commuter Bus, Golf Course, Library, Playground/Tot Lot, Private School(s), Public Rec Facilities
Parking
- Parking description:Detached Garage
- Garage:Yes
- Garage spaces:1
New listings near 42 Lancaster Road
- Coming Soon
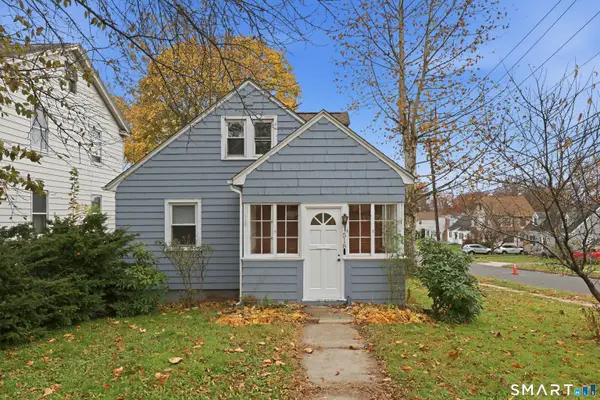 $365,000Coming Soon3 beds 2 baths1,570 sq. ft.
518 South Quaker Lane, West Hartford, CT 06110
MLS# 24217761Listed by: William Pitt Sotheby's Int'l - Coming SoonOpen Sun, 1 to 3pm
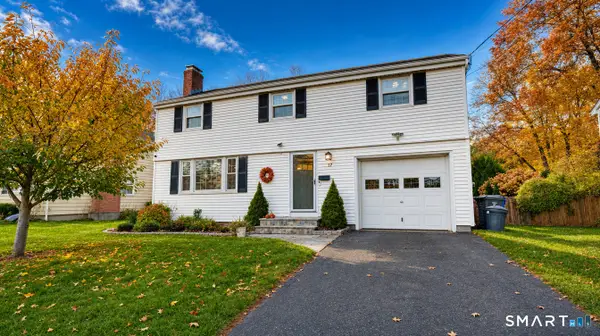 $535,000Coming Soon4 beds 3 baths1,634 sq. ft.
17 Valley Crest Drive, West Hartford, CT 06110
MLS# 24217773Listed by: eXp Realty - New
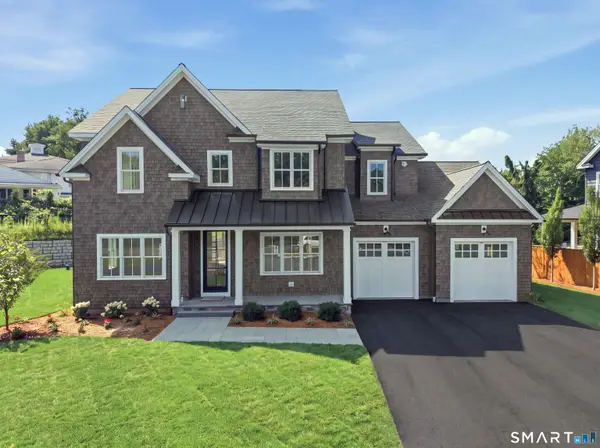 $1,395,000Active5 beds 4 baths3,400 sq. ft.
11 Old Farm Drive, West Hartford, CT 06107
MLS# 24218989Listed by: Berkshire Hathaway NE Prop. - Open Sun, 12 to 2pmNew
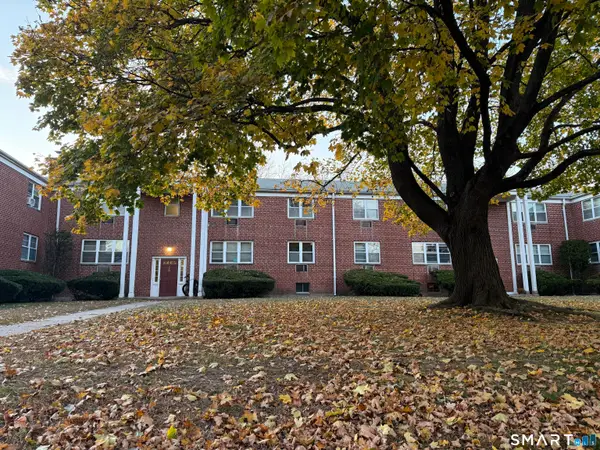 $189,900Active2 beds 1 baths780 sq. ft.
49 Sky View Drive #1, West Hartford, CT 06117
MLS# 24218796Listed by: ERA Hart Sargis-Breen 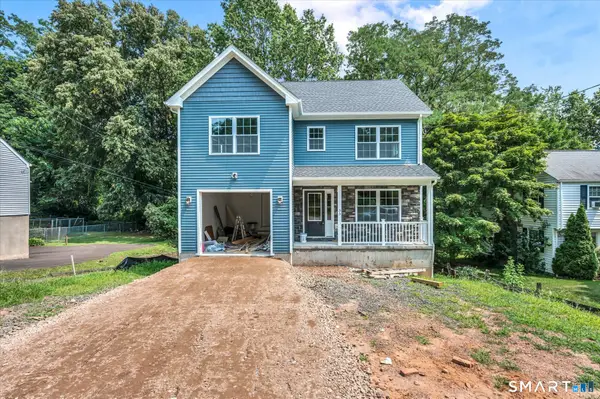 $699,900Pending3 beds 4 baths1,779 sq. ft.
33 Brightwood Lane, West Hartford, CT 06110
MLS# 24219630Listed by: Golden Rule Realty- New
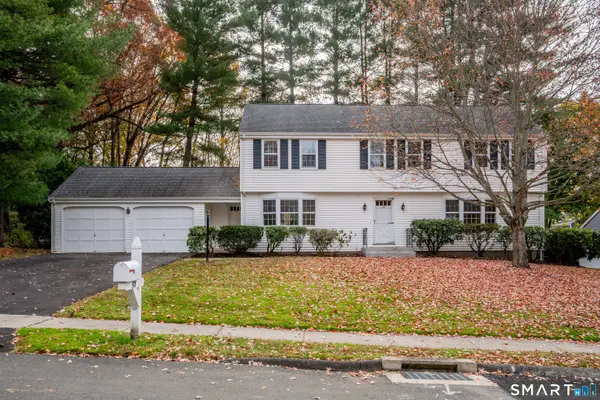 $595,000Active4 beds 3 baths2,385 sq. ft.
50 Porter Drive, West Hartford, CT 06117
MLS# 24218482Listed by: William Raveis Real Estate - Open Sun, 12 to 2pmNew
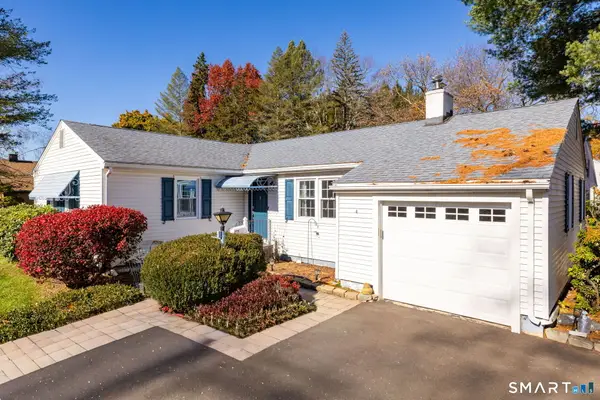 $379,900Active2 beds 2 baths2,125 sq. ft.
4 Woodmont Road, West Hartford, CT 06117
MLS# 24210052Listed by: Berkshire Hathaway NE Prop. - Open Sat, 1 to 3pmNew
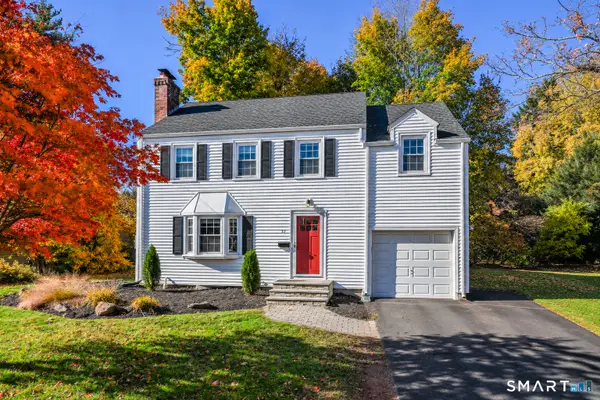 $489,000Active3 beds 2 baths1,538 sq. ft.
51 Greenhurst Road, West Hartford, CT 06107
MLS# 24218948Listed by: Best Real Estate Brokerage LLC - New
 $549,900Active4 beds 3 baths2,870 sq. ft.
16 Richard Street, West Hartford, CT 06119
MLS# 24219102Listed by: Vision Real Estate


Protect your home and budget from life's surprises with an Assurant Home Warranty, backed by a partner that supports you through every step of homeownership. Explore Plans.
©2026 Century 21 Real Estate LLC. All rights reserved. CENTURY 21®, the CENTURY 21 Logo and C21® are service marks owned by Century 21 Real Estate LLC. Century 21 Real Estate LLC fully supports the principles of the Fair Housing Act and the Equal Opportunity Act. Each office is independently owned and operated. Listing information is deemed reliable but not guaranteed accurate.