
49 Sky View Drive #1, West Hartford, CT 06117
Local realty services provided by:CENTURY 21 Alliance Realty Group
49 Sky View Drive #1,West Hartford, CT 06117
$189,900
- 2 Beds
- 1 Baths
- 780 sq. ft.
- Condominium
- Active
Upcoming open houses
- Sun, Nov 0812:00 pm - 02:00 pm
Listed by: beth brumberg(860) 601-8624
Office: era hart sargis-breen(860) 206-0141
MLS#:24218796
Source:CT
Price summary
- Price:$189,900
- Price per sq. ft.:$243.46
- Monthly HOA dues:$458
About this home
Walkable living at its finest! A rarely available unit in a small complex with a prime location. 1st-floor 2BR/1BA ranch condo in Bishop's Corner puts you steps from Whole Foods, Starbucks, 2 grocery stores,Target, library, gyms, restaurants and public transport. This corner unit features new windows, updated bathroom and the convenience of heat and hot water included! This home is just awaiting your creative touch. Perfect for first time home buyers, anyone downsizing, or investors. Call with any questions. Schedule your showing online today!
Contact an agent
Home facts
- Year built:1962
- Listing ID #:24218796
- Added:1 day(s) ago
- Updated:November 07, 2026 at 04:43 AM
Rooms and interior
- Bedrooms:2
- Total bathrooms:1
- Full bathrooms:1
- Rooms Total:4
- Kitchen Description:Disposal, Electric Range, Microwave, Refrigerator
- Basement Description:Full Basement
- Living area:780 sq. ft.
Heating and cooling
- Cooling:Wall Unit, Window Unit
- Heating:Baseboard
Structure and exterior
- Year built:1962
- Building area:780 sq. ft.
- Architectural Style:Ranch
- Construction Materials:Brick
Schools
- High school:Hall
- Elementary school:Aiken
Utilities
- Water:Public Water Connected
- Sewer:Public Sewer Connected
Finances and disclosures
- Price:$189,900
- Price per sq. ft.:$243.46
- Tax amount:$3,981 (July 2025-June 2026)
Features and amenities
- Appliances:Disposal, Electric Range, Microwave, Refrigerator
- Amenities:Cable - Available, Library, Public Transportation, Shopping/Mall, Walk to Bus Lines
Parking
- Total parking spaces:2
- Parking description:Off Street Parking
New listings near 49 Sky View Drive #1
- Coming Soon
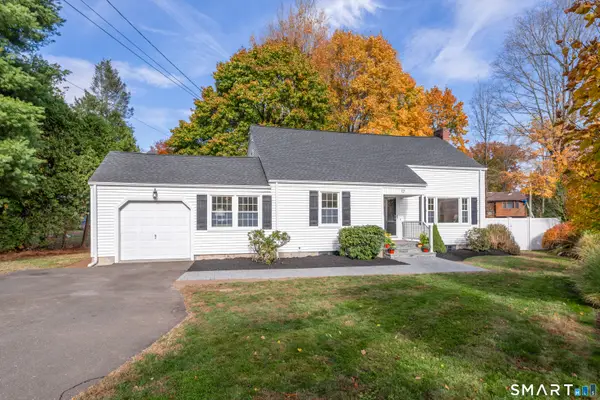 $595,000Coming Soon3 beds 2 baths1,848 sq. ft.
12 Ridgewood Road, West Hartford, CT 06107
MLS# 24219645Listed by: William Raveis Real Estate - Coming Soon
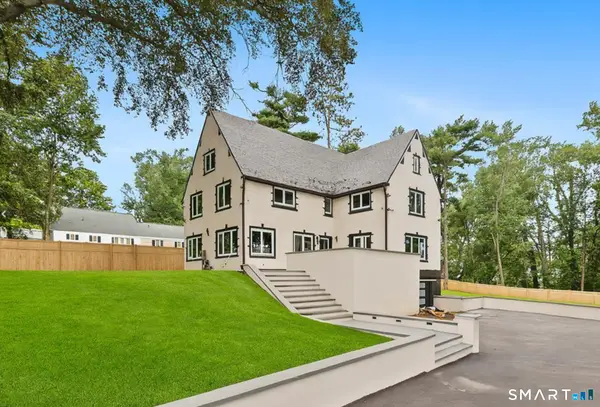 $1,275,000Coming Soon6 beds 6 baths5,100 sq. ft.
1954 Albany Avenue, West Hartford, CT 06117
MLS# 24213795Listed by: Coldwell Banker Realty - Coming SoonOpen Sat, 1 to 3pm
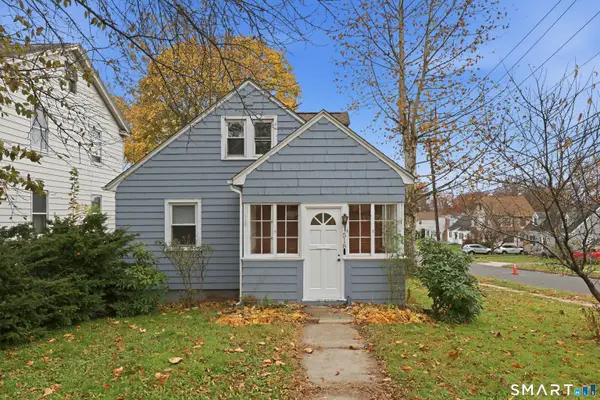 $365,000Coming Soon3 beds 2 baths1,570 sq. ft.
518 South Quaker Lane, West Hartford, CT 06110
MLS# 24217761Listed by: William Pitt Sotheby's Int'l - Coming SoonOpen Sun, 1 to 3pm
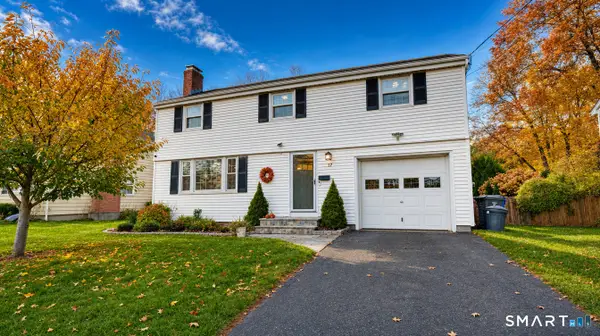 $535,000Coming Soon4 beds 3 baths1,634 sq. ft.
17 Valley Crest Drive, West Hartford, CT 06110
MLS# 24217773Listed by: eXp Realty - Coming SoonOpen Sat, 12 to 2pm
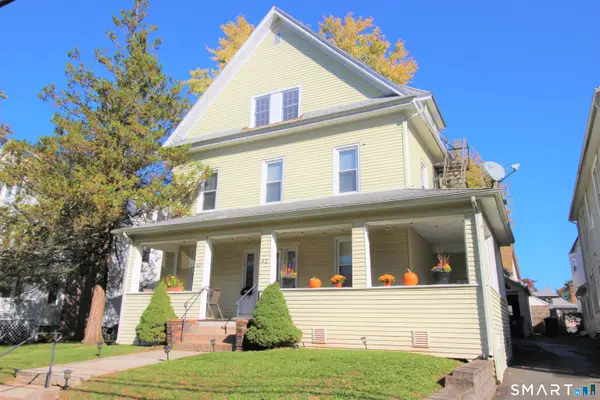 $549,900Coming Soon5 beds 4 baths2,337 sq. ft.
42 Lancaster Road, West Hartford, CT 06119
MLS# 24219033Listed by: William Raveis Real Estate - Open Sun, 10am to 12pmNew
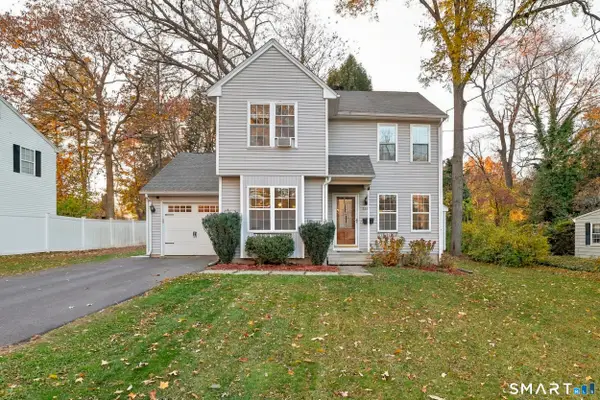 $449,900Active3 beds 3 baths1,746 sq. ft.
1267 North Main Street, West Hartford, CT 06117
MLS# 24201579Listed by: KW Legacy Partners - New
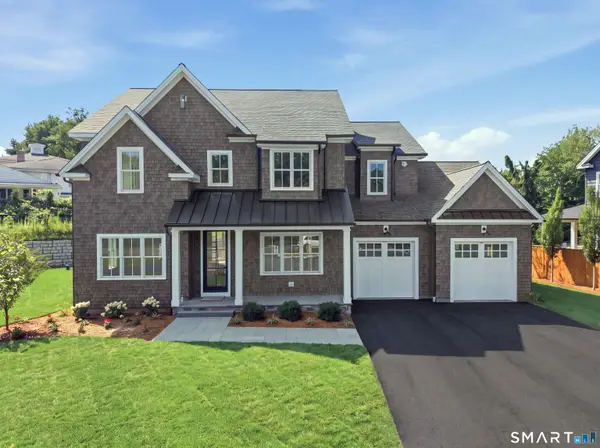 $1,395,000Active5 beds 4 baths3,400 sq. ft.
11 Old Farm Drive, West Hartford, CT 06107
MLS# 24218989Listed by: Berkshire Hathaway NE Prop. 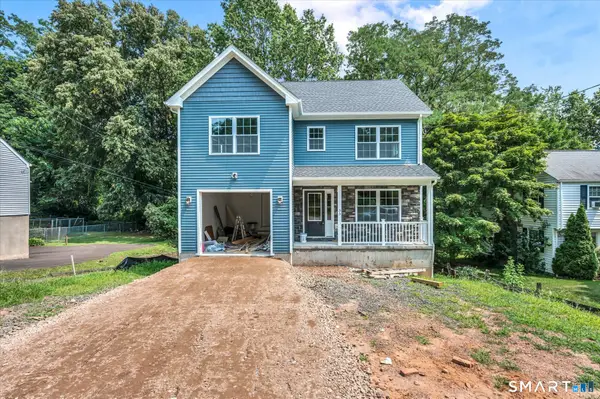 $699,900Pending3 beds 4 baths1,779 sq. ft.
33 Brightwood Lane, West Hartford, CT 06110
MLS# 24219630Listed by: Golden Rule Realty- New
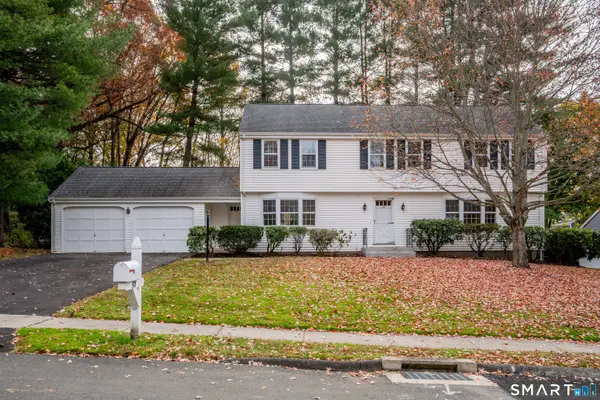 $595,000Active4 beds 3 baths2,385 sq. ft.
50 Porter Drive, West Hartford, CT 06117
MLS# 24218482Listed by: William Raveis Real Estate


Protect your home and budget from life's surprises with an Assurant Home Warranty, backed by a partner that supports you through every step of homeownership. Explore Plans.
©2026 Century 21 Real Estate LLC. All rights reserved. CENTURY 21®, the CENTURY 21 Logo and C21® are service marks owned by Century 21 Real Estate LLC. Century 21 Real Estate LLC fully supports the principles of the Fair Housing Act and the Equal Opportunity Act. Each office is independently owned and operated. Listing information is deemed reliable but not guaranteed accurate.