7 Colton Road, West Hartford, CT 06107
Local realty services provided by:CENTURY 21 Classic Homes
7 Colton Road,West Hartford, CT 06107
$749,900
- 3 Beds
- 3 Baths
- 2,396 sq. ft.
- Single family
- Active
Listed by: virginia proft(860) 944-3811
Office: william raveis real estate(860) 521-4311
MLS#:24210599
Source:CT
Price summary
- Price:$749,900
- Price per sq. ft.:$312.98
About this home
This Classic Colonial with beautiful updates and a spacious layout is ideally located in a sought-after West Hartford neighborhood within walking distance to West Hartford Center. Lovely landscaping, established gardens, and a fenced yard create wonderful curb appeal. A welcoming foyer opens to a light-filled living room with fireplace and built-ins. Beyond, a versatile sunroom-ideal for an office, playroom, or sitting area-opens to a screened-in porch. The dining room features built-ins and French doors leading to the updated kitchen with new quartz countertops, walk-in pantry, large window, and graceful archways. An exceptionally spacious mudroom provides direct access to the garage and driveway. A family room with vaulted ceilings, built-ins, abundant windows, and a half bath completes the main level. Upstairs are generously sized bedrooms and a beautifully renovated hall bath. The spacious primary bedroom offers an abundance of closet space and a beautifully renovated private bath with a stylish vanity, distinctive fixtures, and floor-to-ceiling tiled shower. A walk-up attic with new windows offers excellent potential for future finishing. The lower level provides a workshop, laundry area, abundant storage, and additional possibilities for future living space. With its generous living spaces, many thoughtful updates, and exceptional location just moments from West Hartford Center, this home offers a wonderful combination of comfort, character, and convenience....
Contact an agent
Home facts
- Year built:1932
- Listing ID #:24210599
- Added:1 day(s) ago
- Updated:October 03, 2026 at 12:44 PM
Rooms and interior
- Bedrooms:3
- Total bathrooms:3
- Full bathrooms:2
- Half bathrooms:1
- Rooms Total:8
- Kitchen Description:Dishwasher, Electric Range, Refrigerator
- Basement Description:Full Basement, Unfinished
- Living area:2,396 sq. ft.
Heating and cooling
- Cooling:Split System, Window Unit
- Heating:Hot Water
Structure and exterior
- Roof:Asphalt Shingle
- Year built:1932
- Building area:2,396 sq. ft.
- Lot area:0.23 Acres
- Lot Features:Fence - Full, Level Lot, Professionally Landscaped
- Architectural Style:Colonial
- Construction Materials:Wood
Schools
- High school:Conard
- Elementary school:Louise Duffy
Utilities
- Water:Public Water Connected
- Sewer:Public Sewer Connected
Finances and disclosures
- Price:$749,900
- Price per sq. ft.:$312.98
- Tax amount:$12,965 (July 2026-June 2027)
Features and amenities
- Appliances:Dishwasher, Dryer, Electric Range, Refrigerator, Washer
- Amenities:Auto Garage Door Opener, Cable - Available, Golf Course, Library, Shopping/Mall
Parking
- Parking description:Attached Garage
- Garage:Yes
- Garage spaces:1
New listings near 7 Colton Road
- Coming Soon
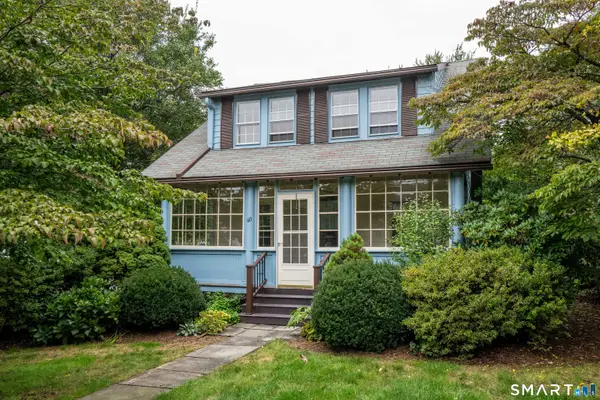 $399,900Coming Soon3 beds 2 baths1,312 sq. ft.
60 Bainbridge Road, West Hartford, CT 06119
MLS# 24211012Listed by: Berkshire Hathaway NE Prop. - Coming SoonOpen Sun, 2:30 to 4:30pm
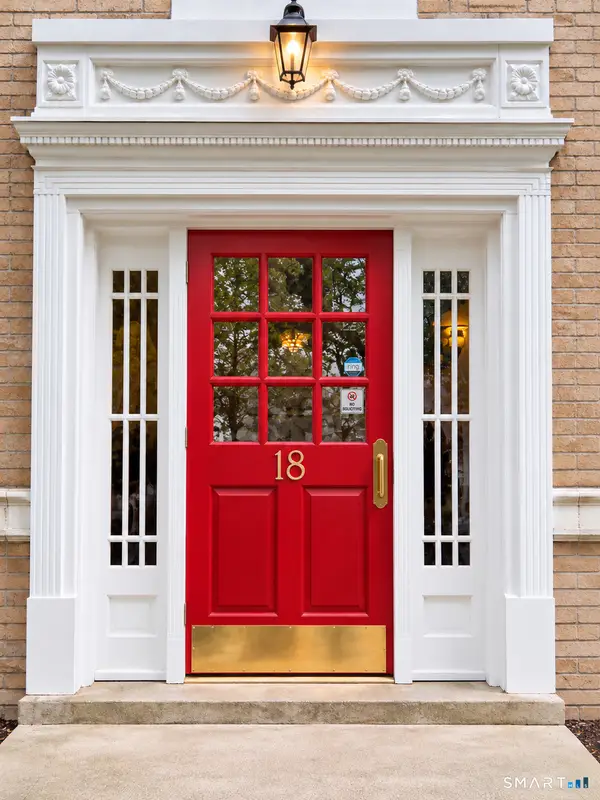
 $349,900Coming Soon2 beds 1 baths1,200 sq. ft.
18 Robin Road #1, West Hartford, CT 06119
MLS# 24210242Listed by: Century 21 AllPoints Realty - Coming Soon
 $349,900Coming Soon6 beds 2 baths1,686 sq. ft.
28 Elmhurst Street, West Hartford, CT 06110
MLS# 24210204Listed by: William Raveis Real Estate - Open Sun, 2 to 4pmNew
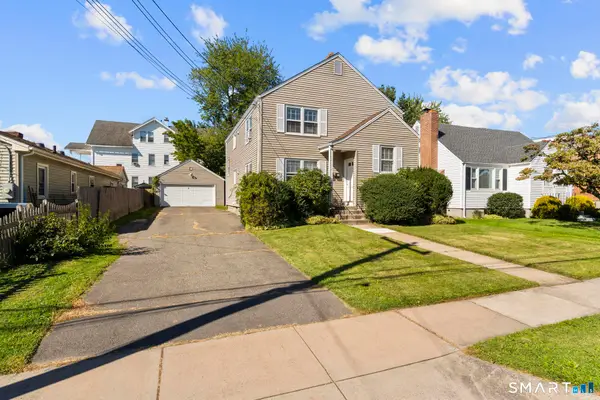 $550,000Active4 beds 2 baths2,048 sq. ft.
21 Fairfax Avenue, West Hartford, CT 06119
MLS# 24210748Listed by: Oxford Realty - Open Sat, 2 to 4pmNew
 $389,900Active4 beds 2 baths1,296 sq. ft.
143 Federal Street, West Hartford, CT 06110
MLS# 24211246Listed by: eXp Realty - New
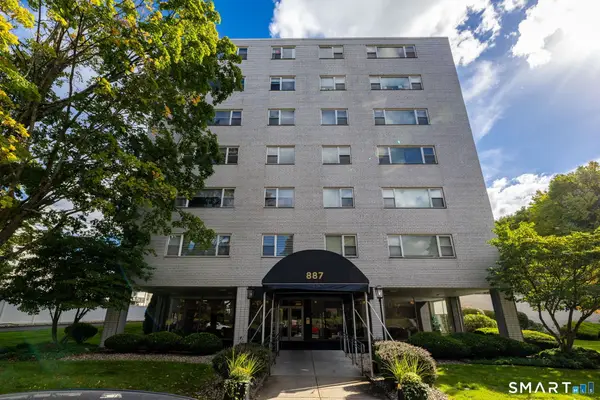 $245,000Active1 beds 1 baths900 sq. ft.
887 Farmington Avenue #6F, West Hartford, CT 06119
MLS# 24206166Listed by: KW Legacy Partners - Open Sun, 1 to 3pmNew
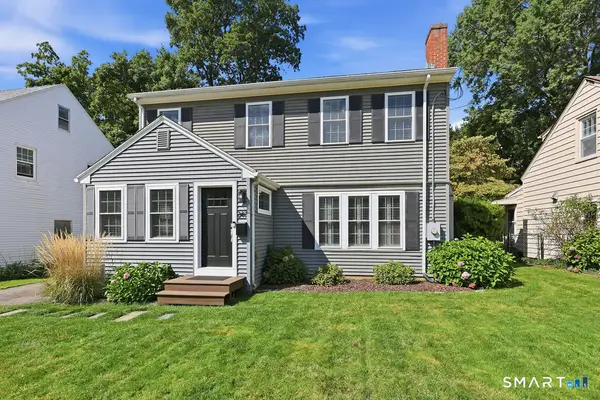 $649,000Active4 beds 2 baths2,021 sq. ft.
249 Griswold Drive, West Hartford, CT 06119
MLS# 24210853Listed by: Tea Leaf Realty - New
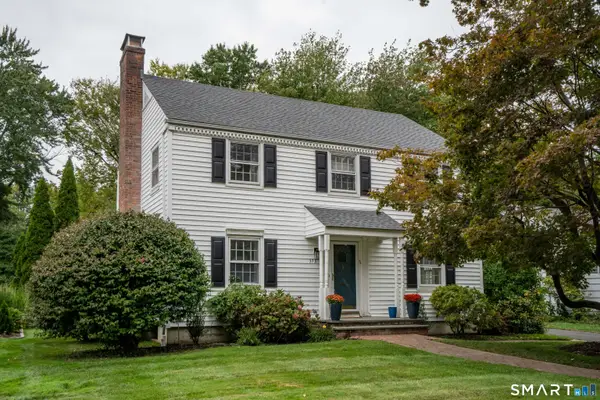 $725,000Active4 beds 3 baths2,766 sq. ft.
373 Auburn Road, West Hartford, CT 06119
MLS# 24208289Listed by: William Raveis Real Estate - New
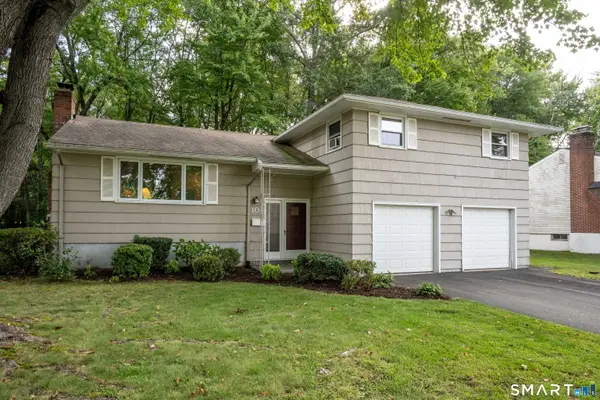 $380,000Active3 beds 3 baths1,826 sq. ft.
107 Northbrook Drive, West Hartford, CT 06117
MLS# 24210664Listed by: William Raveis Real Estate


Protect your home and budget from life's surprises with an Assurant Home Warranty, backed by a partner that supports you through every step of homeownership. Explore Plans.
©2026 Century 21 Real Estate LLC. All rights reserved. CENTURY 21®, the CENTURY 21 Logo and C21® are service marks owned by Century 21 Real Estate LLC. Century 21 Real Estate LLC fully supports the principles of the Fair Housing Act and the Equal Opportunity Act. Each office is independently owned and operated. Listing information is deemed reliable but not guaranteed accurate.