
8 Ironwood Road #8, West Hartford, CT 06117
Local realty services provided by:CENTURY 21 Classic Homes
8 Ironwood Road #8,West Hartford, CT 06117
$370,000
- 2 Beds
- 4 Baths
- 2,069 sq. ft.
- Condominium
- Active
Listed by: alfonso carbone(860) 798-6095
Office: best real estate agents(860) 798-6095
MLS#:24211588
Source:CT
Price summary
- Price:$370,000
- Price per sq. ft.:$178.83
- Monthly HOA dues:$658
About this home
More photos coming Monday; technical issue. 800 Mountain is a coveted complex with a country feel just off a main road. This home boasts of spacious rooms and a partially finished lower level with a full bath. Both upper level bedrooms have a private bathroom and walk in closet. The living room is open to the dining area; also leads to a private patio. There is upper grade oak flooring in most of the main level. The family room has a fireplace and lots of built in shelving, and leads to a deck. The carrying beams are steel I beams; most of the doors are solid wood. It is IMPOSSIBLE to find this type of quality, location and privacy in this price range. This is an uncommon opportunity! Buyer will receive a certificate for a 5 day, 4 night luxury cruise for 2 to either Mexico, the Bahamas or the Western Carribean. Also, this home comes with my exclusive "Peace of Mind Guarantee"; If, within 6 months of ownership, you decide you no longer want to live there, I'll sell your home FOR FREE.
Contact an agent
Home facts
- Year built:1981
- Listing ID #:24211588
- Added:1 day(s) ago
- Updated:October 04, 2026 at 11:37 AM
Rooms and interior
- Bedrooms:2
- Total bathrooms:4
- Full bathrooms:3
- Half bathrooms:1
- Rooms Total:6
- Kitchen Description:Counter Grill, Dishwasher, Disposal, Microwave, Oven/Range, Refrigerator
- Basement Description:Full Basement, Heated, Partially Finished
- Living area:2,069 sq. ft.
Heating and cooling
- Cooling:Central Air
- Heating:Hot Air
- Central air:Yes
Structure and exterior
- Year built:1981
- Building area:2,069 sq. ft.
- Lot Features:Level Lot, Treed
- Architectural Style:Townhouse
- Construction Materials:Clapboard
- Exterior Features:Deck, Patio
Schools
- High school:Per Board of Ed
- Elementary school:Per Board of Ed
Utilities
- Water:Public Water Connected
- Sewer:Public Sewer Connected
Finances and disclosures
- Price:$370,000
- Price per sq. ft.:$178.83
- Tax amount:$9,144 (July 2026-June 2027)
Features and amenities
- Appliances:Counter Grill, Dishwasher, Disposal, Electric Dryer, Microwave, Oven/Range, Refrigerator, Washer
- Amenities:Auto Garage Door Opener, Cable - Pre-wired, Central Vacuum
Parking
- Total parking spaces:5
- Parking description:Attached Garage, Driveway, Paved
- Garage:Yes
- Garage spaces:2
New listings near 8 Ironwood Road #8
- Coming Soon
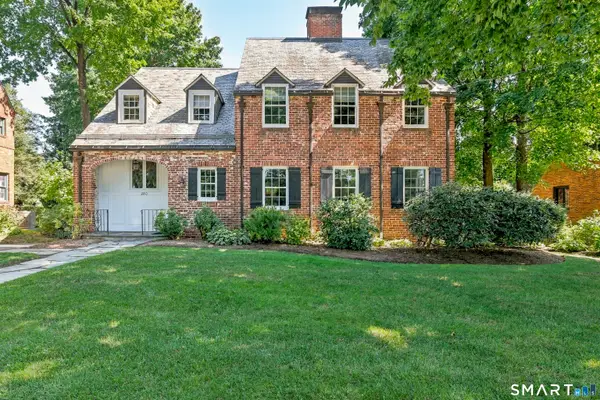 $765,000Coming Soon4 beds 3 baths2,479 sq. ft.
280 Steele Road, West Hartford, CT 06117
MLS# 24209322Listed by: William Raveis Real Estate - Coming Soon
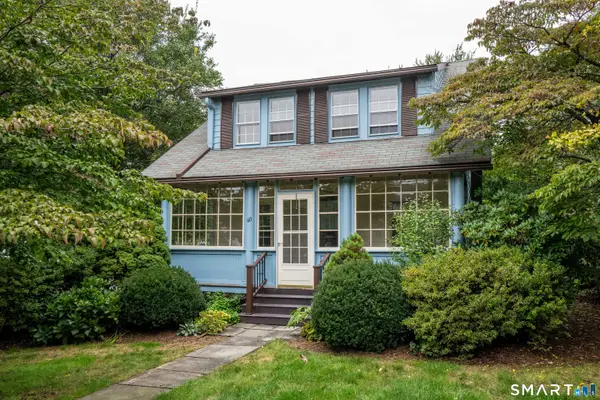 $399,900Coming Soon3 beds 2 baths1,312 sq. ft.
60 Bainbridge Road, West Hartford, CT 06119
MLS# 24211012Listed by: Berkshire Hathaway NE Prop. - Coming Soon
 $349,900Coming Soon6 beds 2 baths1,686 sq. ft.
28 Elmhurst Street, West Hartford, CT 06110
MLS# 24210204Listed by: William Raveis Real Estate - Open Sun, 2 to 4pmNew
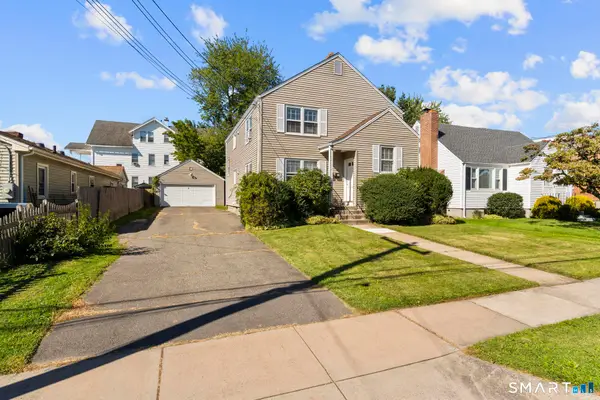 $550,000Active4 beds 2 baths2,048 sq. ft.
21 Fairfax Avenue, West Hartford, CT 06119
MLS# 24210748Listed by: Oxford Realty - Open Sun, 12:30 to 2:30pmNew
 $389,900Active4 beds 2 baths1,296 sq. ft.
143 Federal Street, West Hartford, CT 06110
MLS# 24211246Listed by: eXp Realty - New
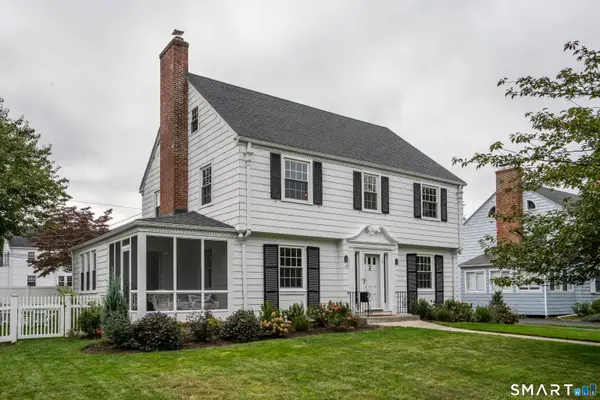 $749,900Active3 beds 3 baths2,396 sq. ft.
7 Colton Road, West Hartford, CT 06107
MLS# 24210599Listed by: William Raveis Real Estate - New
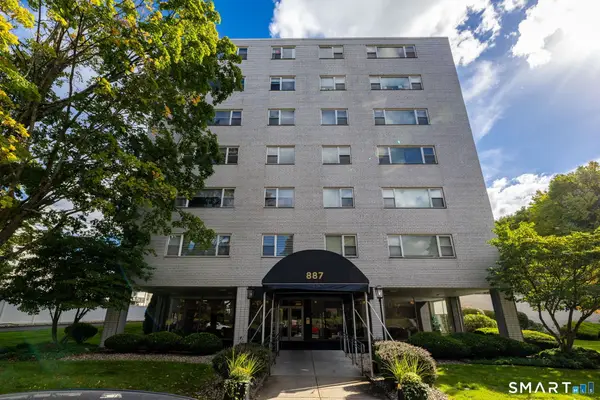 $245,000Active1 beds 1 baths900 sq. ft.
887 Farmington Avenue #6F, West Hartford, CT 06119
MLS# 24206166Listed by: KW Legacy Partners - Open Sun, 1 to 3pmNew
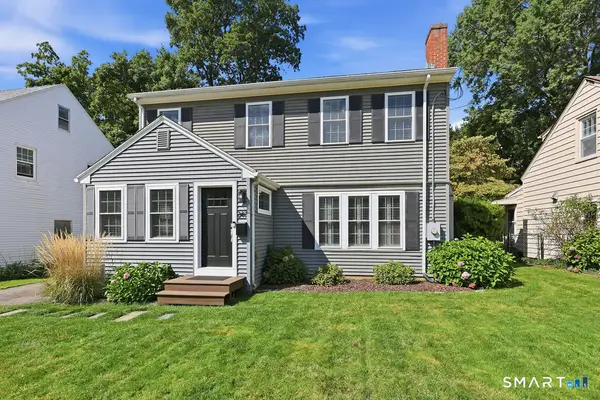 $649,000Active4 beds 2 baths2,021 sq. ft.
249 Griswold Drive, West Hartford, CT 06119
MLS# 24210853Listed by: Tea Leaf Realty - New
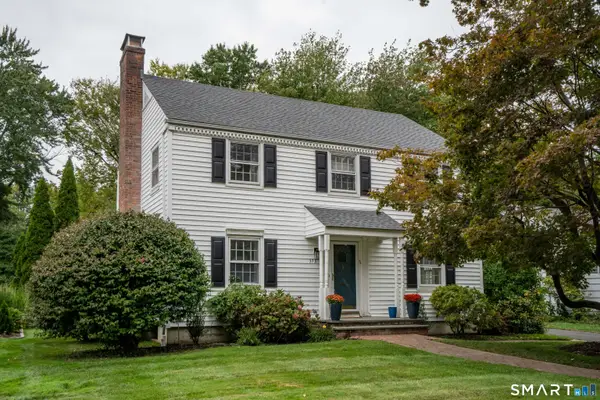 $725,000Active4 beds 3 baths2,766 sq. ft.
373 Auburn Road, West Hartford, CT 06119
MLS# 24208289Listed by: William Raveis Real Estate


Protect your home and budget from life's surprises with an Assurant Home Warranty, backed by a partner that supports you through every step of homeownership. Explore Plans.
©2026 Century 21 Real Estate LLC. All rights reserved. CENTURY 21®, the CENTURY 21 Logo and C21® are service marks owned by Century 21 Real Estate LLC. Century 21 Real Estate LLC fully supports the principles of the Fair Housing Act and the Equal Opportunity Act. Each office is independently owned and operated. Listing information is deemed reliable but not guaranteed accurate.