34 West Walk #34, West Haven, CT 06516
Local realty services provided by:CENTURY 21 Clemens Group
34 West Walk #34,West Haven, CT 06516
$324,900
- 2 Beds
- 1 Baths
- 1,093 sq. ft.
- Condominium
- Active
Listed by: anthony delorenzo, jaider osorno(203) 814-7387
Office: alpha capital realty, llc(860) 507-3394
MLS#:24216245
Source:CT
Price summary
- Price:$324,900
- Price per sq. ft.:$297.26
- Monthly HOA dues:$400
About this home
Enjoy coastal living at 34 West Walk in West Haven! Experience the charm of shoreline living with convenient access to the scenic West Haven Boardwalk, where you can enjoy relaxing walks, jogging, biking, and beautiful views of Long Island Sound. Spend sunny days at the beach, enjoy a picnic by the water, or take in the refreshing ocean breeze. Nearby Bradley Point Park offers additional opportunities for outdoor recreation, waterfront relaxation, and seasonal beach activities. With its inviting coastal setting and access to local beaches, parks, and recreational attractions, this property offers a wonderful opportunity to enjoy the best of West Haven's seaside lifestyle.
Contact an agent
Home facts
- Year built:1966
- Listing ID #:24216245
- Added:1 day(s) ago
- Updated:November 06, 2026 at 01:17 PM
Rooms and interior
- Bedrooms:2
- Total bathrooms:1
- Full bathrooms:1
- Rooms Total:4
- Kitchen Description:Electric Range
- Living area:1,093 sq. ft.
Heating and cooling
- Cooling:Central Air
- Heating:Baseboard
- Central air:Yes
Structure and exterior
- Year built:1966
- Building area:1,093 sq. ft.
- Lot Features:Level Lot, Water View
- Architectural Style:Townhouse
- Construction Materials:Vinyl Siding
Schools
- High school:West Haven
- Middle school:Bailey
- Elementary school:Per Board of Ed
Utilities
- Water:Public Water Connected
- Sewer:Public Sewer Connected
Finances and disclosures
- Price:$324,900
- Price per sq. ft.:$297.26
- Tax amount:$6,425 (July 2025-June 2026)
Features and amenities
- Appliances:Electric Range
Parking
- Total parking spaces:1
- Parking description:Assigned Parking, Paved, Unassigned Parking
New listings near 34 West Walk #34
- Coming Soon
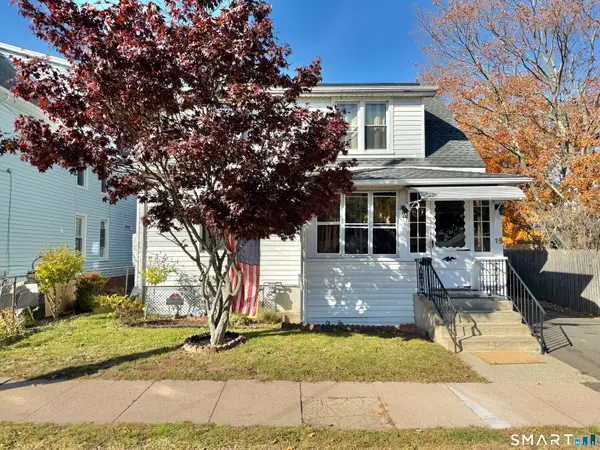 $349,900Coming Soon1 beds 2 baths1,312 sq. ft.
15 May Street, West Haven, CT 06516
MLS# 24219063Listed by: William Raveis Real Estate - Open Sat, 12 to 2pmNew
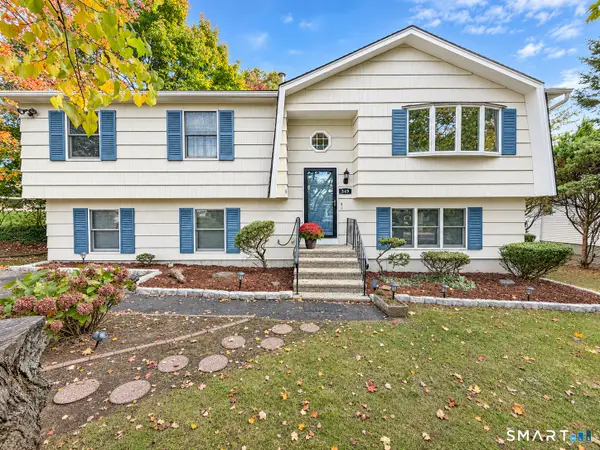 $470,000Active3 beds 2 baths2,288 sq. ft.
349 Platt Avenue, West Haven, CT 06516
MLS# 24214846Listed by: William Raveis Real Estate - Open Sat, 1 to 2pmNew
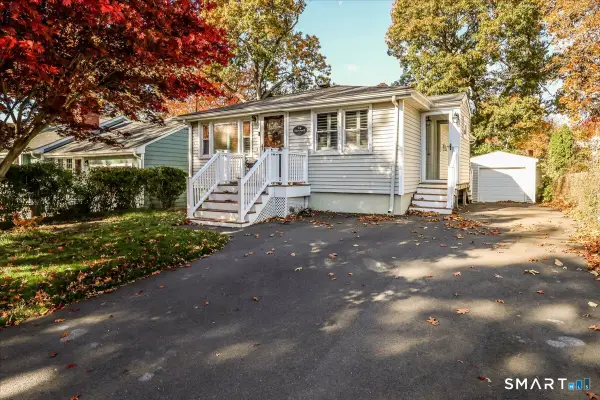 $349,900Active2 beds 2 baths1,008 sq. ft.
74 Roosevelt Avenue, West Haven, CT 06516
MLS# 24218537Listed by: RE/MAX Heritage - New
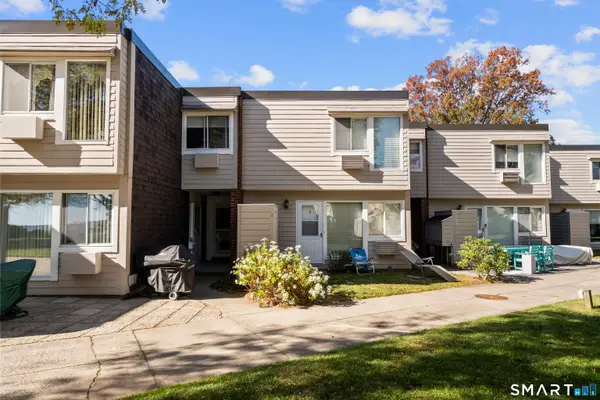 $309,900Active2 beds 1 baths1,093 sq. ft.
3 West Walk #3, West Haven, CT 06516
MLS# 24216237Listed by: Alpha Capital Realty, LLC - New
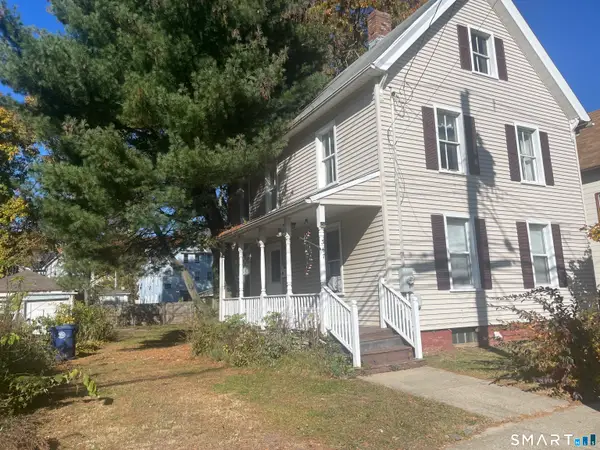 $249,900Active4 beds 2 baths1,666 sq. ft.
347 Blohm Street, West Haven, CT 06516
MLS# 24218942Listed by: Coldwell Banker Realty - New
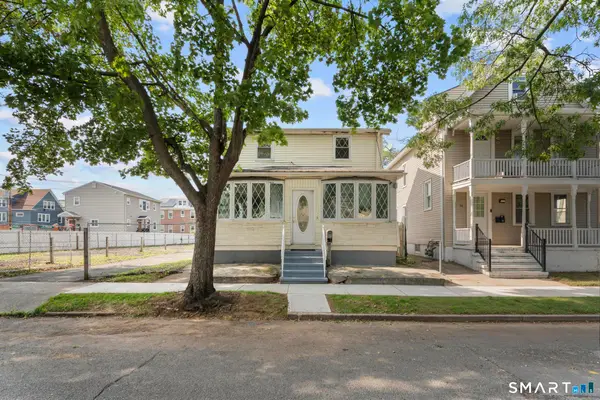 $375,000Active4 beds 2 baths1,129 sq. ft.
59 North Place, West Haven, CT 06516
MLS# 24219276Listed by: Oxford Realty - New
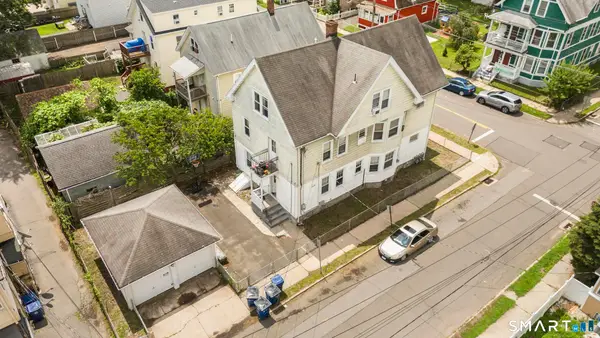 $525,000Active8 beds 3 baths3,282 sq. ft.
75 Admiral Street, West Haven, CT 06516
MLS# 24219298Listed by: Oxford Realty - New
 $1,450,000Active6 beds 8 baths3,941 sq. ft.
19-21 Maple Road, West Haven, CT 06516
MLS# 24217924Listed by: William Raveis Real Estate - New
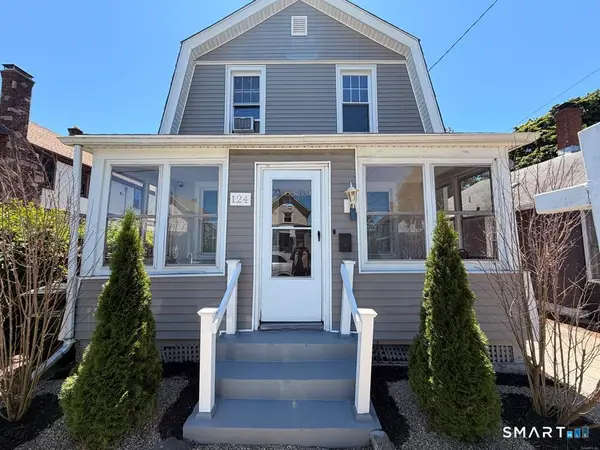
 $365,000Active3 beds 2 baths1,544 sq. ft.
124 Richards Street, West Haven, CT 06516
MLS# 24219024Listed by: Century 21 AllPoints Realty


Protect your home and budget from life's surprises with an Assurant Home Warranty, backed by a partner that supports you through every step of homeownership. Explore Plans.
©2026 Century 21 Real Estate LLC. All rights reserved. CENTURY 21®, the CENTURY 21 Logo and C21® are service marks owned by Century 21 Real Estate LLC. Century 21 Real Estate LLC fully supports the principles of the Fair Housing Act and the Equal Opportunity Act. Each office is independently owned and operated. Listing information is deemed reliable but not guaranteed accurate.