
349 Platt Avenue, West Haven, CT 06516
Local realty services provided by:CENTURY 21 Clemens Group
Upcoming open houses
- Sat, Nov 0712:00 pm - 02:00 pm
Listed by: caitlin coppola(203) 687-7697
Office: william raveis real estate(203) 876-7507
MLS#:24214846
Source:CT
Price summary
- Price:$470,000
- Price per sq. ft.:$205.42
About this home
Looking for an in-law-style setup or simply more room to call your own? Welcome to 349 Platt Avenue in West Haven's desirable West Shore neighborhood! This beautifully refreshed, move-in-ready raised ranch offers thoughtful updates throughout, a recently painted exterior, and impressive living space. Currently configured with 5 bedrooms, 3 full bathrooms, and 2 kitchens featuring stainless steel appliances, the home offers an inviting main level with spacious living and dining areas. The true highlight is the expansive, fully finished walkout lower level, featuring an additional kitchen, full bathroom, two rooms currently used as bedrooms, and comfortable living space. A wonderful opportunity for those seeking versatility and multigenerational living potential! Outside, enjoy a spacious backyard and two decks ideal for entertaining or relaxing. Bradley Point Beach is approximately 1 mile away, with convenient access to West Haven's shoreline, schools, train stations, and major highways. Municipal records identify a single-family residence with 3 bedrooms and 2 bathrooms and reference an additional kitchen. Lower-level in-law arrangement is not legally approved. Seller makes no representations regarding legality, approvals, permitted use, or occupancy of lower-level rooms, bathroom, or kitchen. Buyer and buyer's agent to perform due diligence....
Contact an agent
Home facts
- Year built:1984
- Listing ID #:24214846
- Added:1 day(s) ago
- Updated:November 07, 2026 at 04:43 AM
Rooms and interior
- Bedrooms:3
- Total bathrooms:2
- Full bathrooms:2
- Rooms Total:7
- Kitchen Description:Dishwasher, Disposal, Oven/Range, Range Hood, Refrigerator
- Basement Description:Full Basement, Full With Walk-Out, Heated, Interior Access, Liveable Space, Storage, Walk-out
- Living area:2,288 sq. ft.
Heating and cooling
- Cooling:Ceiling Fans, Window Unit
- Heating:Hot Water
Structure and exterior
- Roof:Asphalt Shingle
- Year built:1984
- Building area:2,288 sq. ft.
- Lot area:0.2 Acres
- Lot Features:Interior Lot, Level Lot
- Architectural Style:Raised Ranch
- Construction Materials:Shingle, Wood
- Exterior Features:Covered Deck, Deck, Gutters, Lighting
Schools
- High school:Per Board of Ed
- Middle school:Per Board of Ed
- Elementary school:Per Board of Ed
Utilities
- Water:Public Water Connected
- Sewer:Public Sewer Connected
Finances and disclosures
- Price:$470,000
- Price per sq. ft.:$205.42
- Tax amount:$8,793 (July 2025-June 2026)
Features and amenities
- Appliances:Dishwasher, Disposal, Dryer, Oven/Range, Range Hood, Refrigerator, Washer
- Amenities:Basketball Court, Cable - Available, Commuter Bus, Library, Public Pool, Public Rec Facilities
Parking
- Total parking spaces:2
- Parking description:Asphalt, Driveway, Off Street Parking, Paved, Private
New listings near 349 Platt Avenue
- Coming Soon
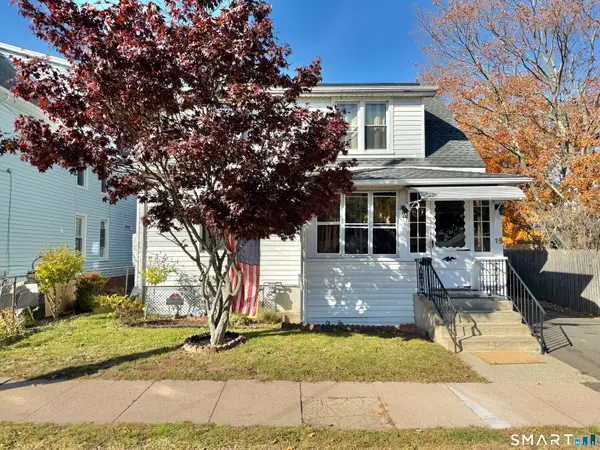 $349,900Coming Soon1 beds 2 baths1,312 sq. ft.
15 May Street, West Haven, CT 06516
MLS# 24219063Listed by: William Raveis Real Estate - New
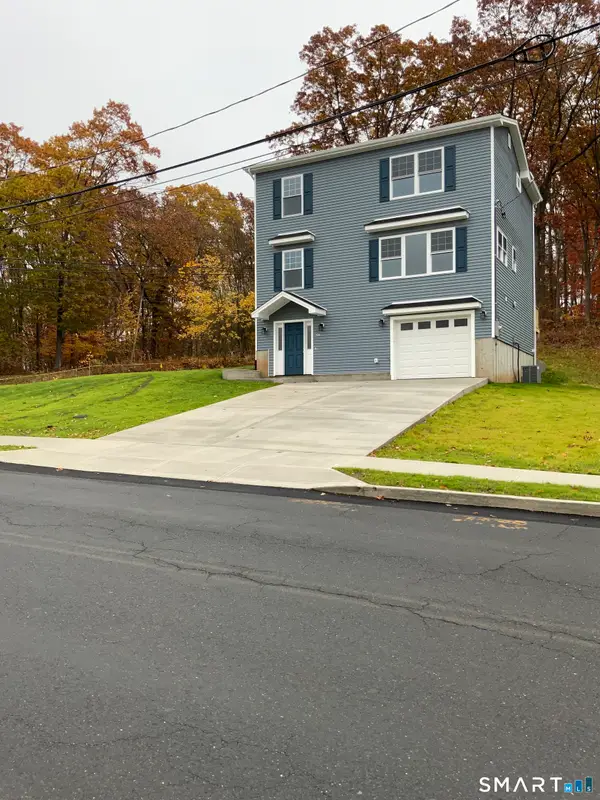 $530,000Active4 beds 3 baths2,700 sq. ft.
206 Burwell Road, West Haven, CT 06516
MLS# 24219812Listed by: Derek Greene - Open Sat, 1 to 2pmNew
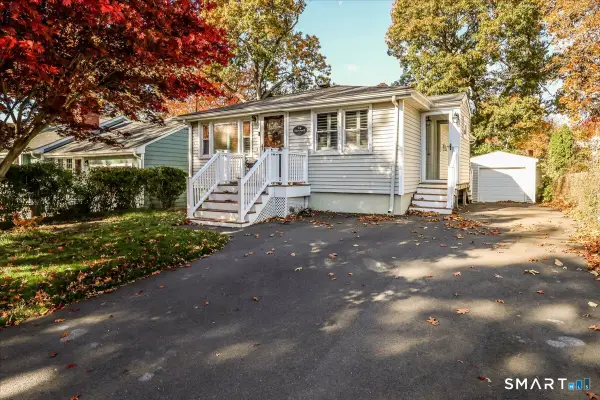 $349,900Active2 beds 2 baths1,008 sq. ft.
74 Roosevelt Avenue, West Haven, CT 06516
MLS# 24218537Listed by: RE/MAX Heritage - New
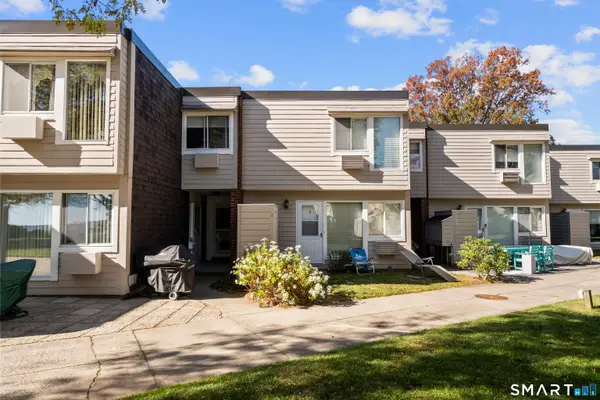 $309,900Active2 beds 1 baths1,093 sq. ft.
3 West Walk #3, West Haven, CT 06516
MLS# 24216237Listed by: Alpha Capital Realty, LLC - New
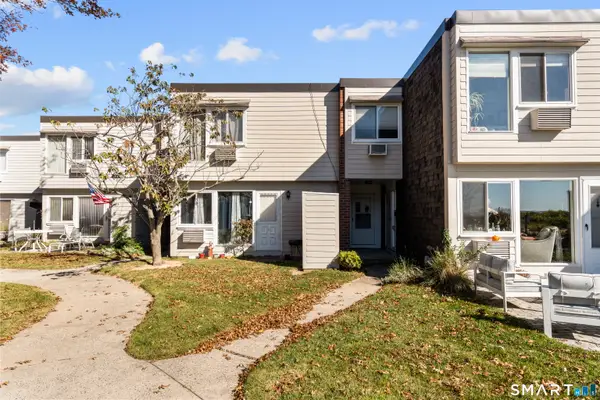 $324,900Active2 beds 1 baths1,093 sq. ft.
34 West Walk #34, West Haven, CT 06516
MLS# 24216245Listed by: Alpha Capital Realty, LLC - New
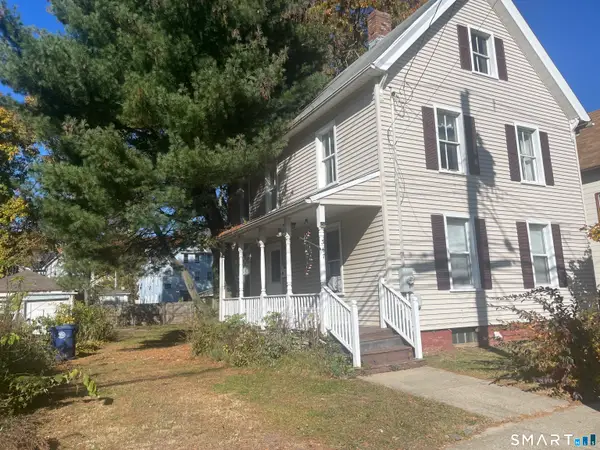 $249,900Active4 beds 2 baths1,666 sq. ft.
347 Blohm Street, West Haven, CT 06516
MLS# 24218942Listed by: Coldwell Banker Realty - New
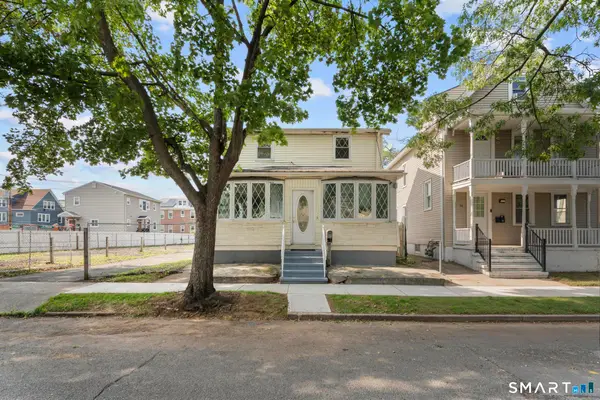 $375,000Active4 beds 2 baths1,129 sq. ft.
59 North Place, West Haven, CT 06516
MLS# 24219276Listed by: Oxford Realty - New
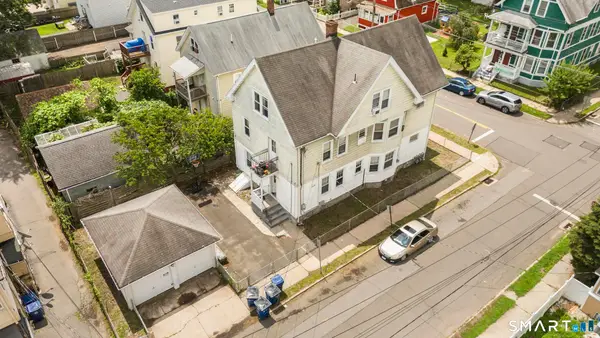 $525,000Active8 beds 3 baths3,282 sq. ft.
75 Admiral Street, West Haven, CT 06516
MLS# 24219298Listed by: Oxford Realty - New
 $1,450,000Active6 beds 8 baths3,941 sq. ft.
19-21 Maple Road, West Haven, CT 06516
MLS# 24217924Listed by: William Raveis Real Estate


Protect your home and budget from life's surprises with an Assurant Home Warranty, backed by a partner that supports you through every step of homeownership. Explore Plans.
©2026 Century 21 Real Estate LLC. All rights reserved. CENTURY 21®, the CENTURY 21 Logo and C21® are service marks owned by Century 21 Real Estate LLC. Century 21 Real Estate LLC fully supports the principles of the Fair Housing Act and the Equal Opportunity Act. Each office is independently owned and operated. Listing information is deemed reliable but not guaranteed accurate.