
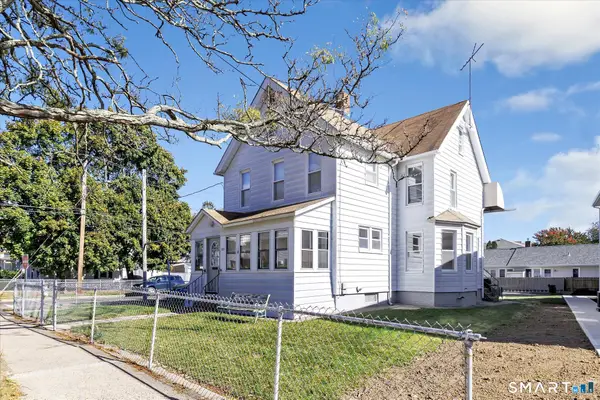
5 Ridge Hollow Road, West Haven, CT 06516
Local realty services provided by:CENTURY 21 Alliance Realty Group
5 Ridge Hollow Road,West Haven, CT 06516
$499,000
- 4 Beds
- 2 Baths
- 1,952 sq. ft.
- Single family
- Active
Listed by: lucy larracuente-johnson(203) 913-2844
Office: larracuente & johnson realty, llc(203) 366-7355
MLS#:24218305
Source:CT
Price summary
- Price:$499,000
- Price per sq. ft.:$255.64
About this home
Immaculate, completely remodeled and expanded 4-bedroom, 2-full-bath Cape that feels like new! This stunning home features a brand-new roof, windows, flooring, recessed lighting, and exquisite light fixtures throughout. The main level offers a bright and airy living room, formal dining room with breakfast nook, and a beautifully remodeled eat-in kitchen featuring stylish new cabinetry, stainless steel appliances, elegant quartz countertops, and a gorgeous matching backsplash, opening to a peaceful outdoor retreat with an oversized white wood party deck overlooking a huge, private, fully fenced backyard with breathtaking, therapeutic seasonal fall views. Also on the main level is a generously sized bedroom with ample closet space, a completely remodeled full bath, and an expanded loft featuring French doors, vaulted wood-beam ceilings, heat, and storage, offering endless possibilities as a junior suite, recreation room, or potential in-law setup, with sliders leading directly to the beautiful deck. The upper level features three additional generously sized bedrooms with ample closet space and a second completely remodeled full bath with a huge linen closet. Beautiful hardwood flooring adds warmth throughout. The basement offers excellent finishing potential with a full interior perimeter drainage system, waterproofing, insulated ceilings, and a separate walkout. Outside, impressive architectural-grade stonework and a stunning stone walkway create exceptional curb appeal, compl...
Contact an agent
Home facts
- Year built:1976
- Listing ID #:24218305
- Added:1 day(s) ago
- Updated:November 01, 2026 at 02:58 AM
Rooms and interior
- Bedrooms:4
- Total bathrooms:2
- Full bathrooms:2
- Rooms Total:8
- Kitchen Description:Dishwasher, Microwave, Oven/Range, Refrigerator
- Basement Description:Full Basement, Full With Hatchway, Full With Walk-Out, Heated
- Living area:1,952 sq. ft.
Heating and cooling
- Cooling:Ceiling Fans
- Heating:Hot Water
Structure and exterior
- Roof:Asphalt Shingle
- Year built:1976
- Building area:1,952 sq. ft.
- Lot area:0.18 Acres
- Lot Features:Level Lot
- Architectural Style:Cape Cod
- Construction Materials:Aluminium
- Exterior Features:Deck, French Doors, Garden Area, Gutters, Lighting, Porch
Schools
- High school:West Haven
- Middle school:Bailey
- Elementary school:Edith E. Mackrille
Utilities
- Water:Public Water Connected
- Sewer:Public Sewer Connected
Finances and disclosures
- Price:$499,000
- Price per sq. ft.:$255.64
- Tax amount:$8,219 (July 2025-June 2026)
Features and amenities
- Appliances:Dishwasher, Microwave, Oven/Range, Refrigerator
- Amenities:Library, Park, Playground/Tot Lot, Public Transportation, Shopping/Mall, Walk to Bus Lines
Parking
- Total parking spaces:2
- Parking description:Driveway, Off Street Parking, Paved, Private
New listings near 5 Ridge Hollow Road
- New
 $418,000Active3 beds 2 baths1,008 sq. ft.
46 Ogden Street, West Haven, CT 06516
MLS# 24218106Listed by: Greystone Realty - New
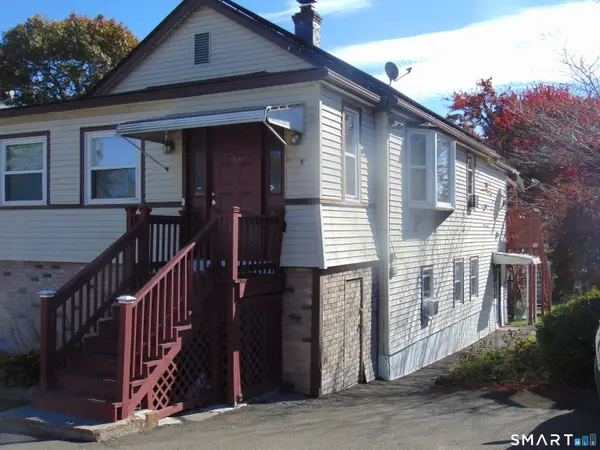 $399,900Active5 beds 2 baths1,104 sq. ft.
150 Medford Street, West Haven, CT 06516
MLS# 24218267Listed by: Advantage Realty Group, Inc. - New
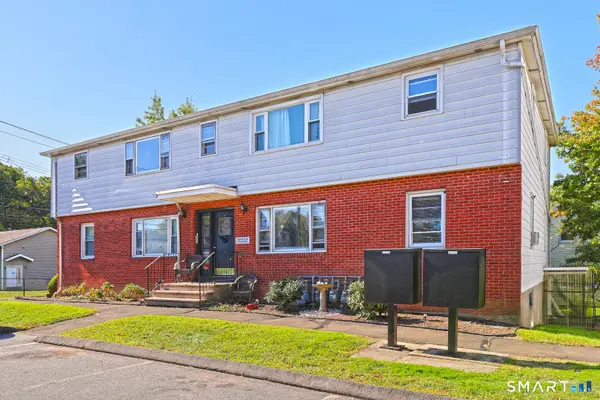 $160,000Active2 beds 1 baths741 sq. ft.
161 West Spring Street #A3, West Haven, CT 06516
MLS# 24218122Listed by: Coldwell Banker Realty - New
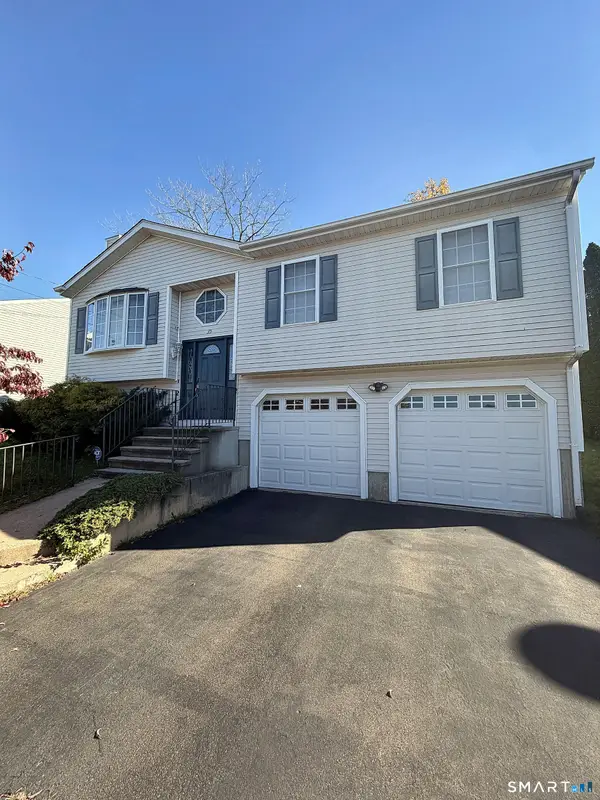 $469,000Active3 beds 3 baths1,726 sq. ft.
35 Andrea Drive, West Haven, CT 06516
MLS# 24218039Listed by: ASJ Realty Partners - New
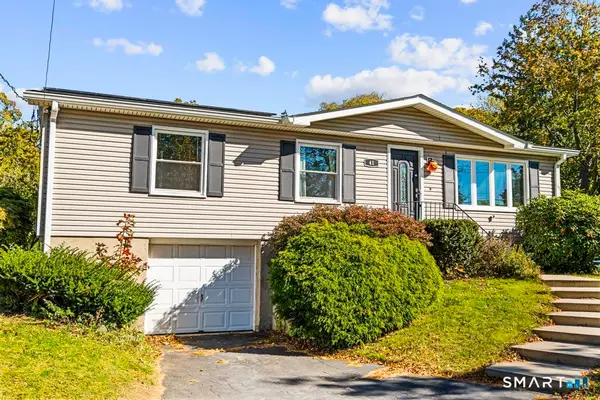 $399,900Active3 beds 1 baths1,056 sq. ft.
41 Antrim Street, West Haven, CT 06516
MLS# 24218035Listed by: Oxford Realty - New
 $179,900Active2 beds 2 baths989 sq. ft.
153 Bull Hill Lane #S9, West Haven, CT 06516
MLS# 24216674Listed by: Coldwell Banker Realty - New
 $575,000Active4 beds 2 baths1,821 sq. ft.
325 Savin Avenue, West Haven, CT 06516
MLS# 24217665Listed by: RE/MAX Right Choice - New
 $475,000Active3 beds 2 baths1,946 sq. ft.
200 Country Hill Drive, West Haven, CT 06516
MLS# 24204654Listed by: William Raveis Real Estate - New
 $420,000Active3 beds 2 baths1,454 sq. ft.
430 Platt Avenue, West Haven, CT 06516
MLS# 24216688Listed by: RE/MAX Right Choice


Protect your home and budget from life's surprises with an Assurant Home Warranty, backed by a partner that supports you through every step of homeownership. Explore Plans.
©2026 Century 21 Real Estate LLC. All rights reserved. CENTURY 21®, the CENTURY 21 Logo and C21® are service marks owned by Century 21 Real Estate LLC. Century 21 Real Estate LLC fully supports the principles of the Fair Housing Act and the Equal Opportunity Act. Each office is independently owned and operated. Listing information is deemed reliable but not guaranteed accurate.