
72 South Street, West Haven, CT 06516
Local realty services provided by:CENTURY 21 Classic Homes
72 South Street,West Haven, CT 06516
$374,900
- 3 Beds
- 1 Baths
- 875 sq. ft.
- Single family
- Active
Upcoming open houses
- Sun, Aug 0901:00 pm - 03:00 pm
Listed by: angela franco(203) 430-7124
Office: mygoodagent(888) 257-8265
MLS#:24197256
Source:CT
Price summary
- Price:$374,900
- Price per sq. ft.:$428.46
About this home
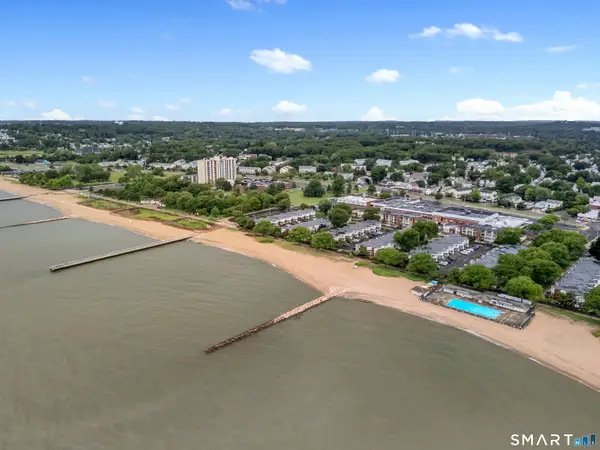
Shoreline living awaits at 72 South Street! Imagine living just a short stroll from the beach in this beautifully updated, move-in-ready ranch where many of the major improvements have already been completed. Offering 3 bedrooms & 1 full bath, this inviting home combines modern updates, comfortable living spaces, & an exceptional West Shore location. Step inside to find freshly painted interiors, beautifully refinished hardwood floors, & an updated kitchen featuring new countertops, & new SS appliances. Newer replacement windows throughout most of the home fill the living spaces with natural light. Convenient main-level laundry w/ a w/d combo is included, w/ additional laundry hookups available in the basement. The partially finished lower level provides valuable additional space that can be used as a rec room, media room, home office, fitness area, or whatever best fits your lifestyle. Outside, enjoy a spacious, level backyard complete w/ a deck & awning-ideal for entertainment & enjoyment. An oversized detached 2 car garage & a long driveway w/ ample parking add even more convenience. Ideally located just 1 block from West Haven's beautiful shoreline, this property does not require flood insurance....
Contact an agent
Home facts
- Year built:1951
- Listing ID #:24197256
- Added:2 day(s) ago
- Updated:August 09, 2026 at 04:45 AM
Rooms and interior
- Bedrooms:3
- Total bathrooms:1
- Full bathrooms:1
- Rooms Total:5
- Kitchen Description:Electric Range, Microwave, Refrigerator
- Basement Description:Full Basement, Partially Finished
- Living area:875 sq. ft.
Heating and cooling
- Cooling:Ceiling Fans, Window Unit
- Heating:Hot Water
Structure and exterior
- Roof:Asphalt Shingle
- Year built:1951
- Building area:875 sq. ft.
- Lot area:0.15 Acres
- Lot Features:Level Lot
- Architectural Style:Ranch
- Construction Materials:Vinyl Siding
- Exterior Features:Awnings, Deck, Shed
Schools
- High school:Per Board of Ed
- Middle school:Per Board of Ed
- Elementary school:Per Board of Ed
Utilities
- Water:Public Water Connected
- Sewer:Public Sewer Connected
Finances and disclosures
- Price:$374,900
- Price per sq. ft.:$428.46
- Tax amount:$7,103 (July 2025-June 2026)
Features and amenities
- Appliances:Dryer, Electric Range, Microwave, Refrigerator, Washer
- Amenities:Commuter Bus, Park, Playground/Tot Lot, Public Transportation, Shopping/Mall, Walk to Bus Lines
Parking
- Total parking spaces:6
- Parking description:Detached Garage, Driveway, Paved
- Garage:Yes
- Garage spaces:2
New listings near 72 South Street
- Open Sun, 1 to 2:30pmNew
 $390,000Active4 beds 2 baths1,739 sq. ft.
2 Homestead Avenue, West Haven, CT 06516
MLS# 24197782Listed by: Houlihan Lawrence WD - New
 $640,000Active8 beds 3 baths3,864 sq. ft.
186 York Street, West Haven, CT 06516
MLS# 24196340Listed by: Milas Realty Advisors - New
 $449,000Active4 beds 2 baths1,586 sq. ft.
49 Monahan Place, West Haven, CT 06516
MLS# 24196496Listed by: Ditchkus Real Estate - New
 $699,000Active11 beds 4 baths3,534 sq. ft.
225 Campbell Avenue, West Haven, CT 06516
MLS# 24196013Listed by: The Bella Group, LLC - New
 $219,900Active1 beds 1 baths672 sq. ft.
280 West Walk #280, West Haven, CT 06516
MLS# 24191377Listed by: William Raveis Real Estate - New
 $325,000Active2 beds 2 baths1,093 sq. ft.
181 West Walk #181, West Haven, CT 06516
MLS# 24195658Listed by: Coldwell Banker Realty - New
 $395,000Active1 beds 2 baths1,222 sq. ft.
690 Forest Road #552, West Haven, CT 06516
MLS# 24196624Listed by: William Raveis Real Estate - New
 $349,900Active2 beds 1 baths1,080 sq. ft.
76 Woodmont Road, West Haven, CT 06516
MLS# 24196652Listed by: Tebbetts Realty - New
 $409,900Active3 beds 2 baths1,450 sq. ft.
426 Second Avenue, West Haven, CT 06516
MLS# 24191015Listed by: Coldwell Banker Realty


Protect your home and budget from life's surprises with an Assurant Home Warranty, backed by a partner that supports you through every step of homeownership. Explore Plans.
©2026 Century 21 Real Estate LLC. All rights reserved. CENTURY 21®, the CENTURY 21 Logo and C21® are service marks owned by Century 21 Real Estate LLC. Century 21 Real Estate LLC fully supports the principles of the Fair Housing Act and the Equal Opportunity Act. Each office is independently owned and operated. Listing information is deemed reliable but not guaranteed accurate.