
7 Banbury Drive, West Simsbury, CT 06092
Local realty services provided by:CENTURY 21 Shutters & Sails
7 Banbury Drive,Simsbury, CT 06092
$550,000
- 4 Beds
- 3 Baths
- 2,622 sq. ft.
- Single family
- Pending
Listed by: jessica starr(860) 690-0679
Office: starr team at lpt realty(860) 325-2484
MLS#:24204218
Source:CT
Price summary
- Price:$550,000
- Price per sq. ft.:$209.76
About this home
Set in the sought-after Mountain Farms neighborhood of West Simsbury, this well-maintained Raised Ranch offers a versatile layout, abundant natural light, and space to live, gather, and entertain. With 4 bedrooms & 3 full baths, the home offers flexibility across two finished levels. The main level features a bright living room flowing into the dining area and spacious kitchen with floor-to-ceiling cabinetry, breakfast bar & bay window. Off the kitchen, the inviting family room features a vaulted ceiling and French doors leading to the Trex deck with Fiberon railings, ideal for relaxing or entertaining. Four generously sized bedrooms include a primary suite with en-suite full bath. The finished lower level adds a bedroom, full bath & laundry area-perfect for extended living, a home office, gym, or recreation room. An additional area offers potential for a future kitchenette and in-law-style or au pair setup. Serene setting nestled in a wonderful neighborhood with private outdoor space. Recent improvements include new gas furnace & central air (2025 & 2026), new roof & solar (2024), new washer & dryer, updated water supply hoses & shutoff valve, garbage disposal, two exterior doors & updated trim. Part of Tootin Hills Elementary, with a fabulous yard & minutes from Simsbury Town Center, shopping, dining, parks & recreation, this home offers flexible living in an A+ neighborhood....
Contact an agent
Home facts
- Year built:1970
- Listing ID #:24204218
- Added:48 day(s) ago
- Updated:October 23, 2026 at 12:26 PM
Rooms and interior
- Bedrooms:4
- Total bathrooms:3
- Full bathrooms:3
- Rooms Total:13
- Kitchen Description:Dishwasher, Disposal, Microwave, Oven/Range, Range Hood, Refrigerator
- Basement Description:Full Basement, Liveable Space
- Living area:2,622 sq. ft.
Heating and cooling
- Cooling:Ceiling Fans, Central Air, Heat Pump
- Heating:Hot Air
- Central air:Yes
Structure and exterior
- Roof:Asphalt Shingle
- Year built:1970
- Building area:2,622 sq. ft.
- Lot area:0.62 Acres
- Lot Features:Level Lot, Secluded
- Architectural Style:Raised Ranch
- Construction Materials:Vinyl Siding
Schools
- High school:Simsbury
- Middle school:Henry James
- Elementary school:Tootin' Hills
Utilities
- Water:Public Water Connected
- Sewer:Septic
Finances and disclosures
- Price:$550,000
- Price per sq. ft.:$209.76
- Tax amount:$9,967 (July 2026-June 2027)
Features and amenities
- Appliances:Dishwasher, Disposal, Dryer, Microwave, Oven/Range, Range Hood, Refrigerator, Washer
Parking
- Total parking spaces:8
- Parking description:Driveway, Under House Garage
- Garage:Yes
- Garage spaces:2
New listings near 7 Banbury Drive
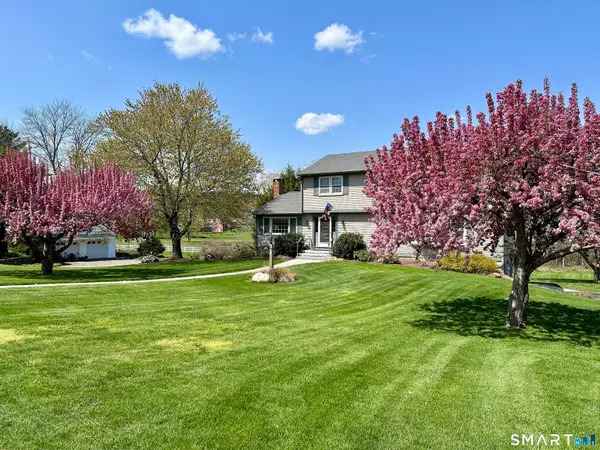 $649,000Pending4 beds 3 baths2,939 sq. ft.
21 Watson Drive, Simsbury, CT 06070
MLS# 24206169Listed by: Berkshire Hathaway NE Prop.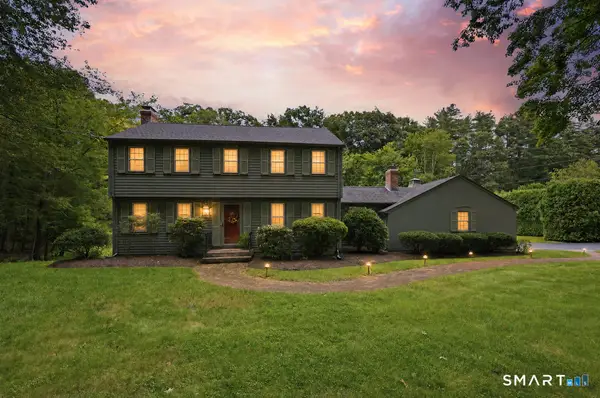 $599,900Active4 beds 3 baths2,456 sq. ft.
10 Shady Lane, Simsbury, CT 06092
MLS# 24203785Listed by: Berkshire Hathaway NE Prop.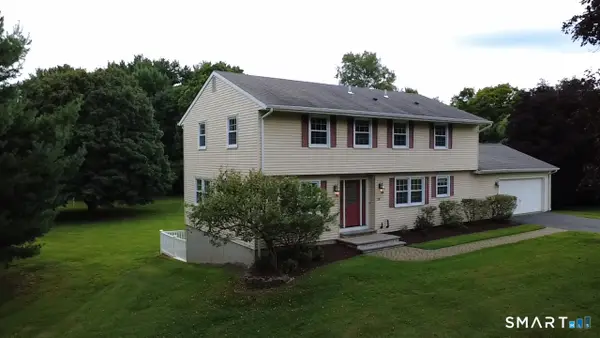 $590,000Pending4 beds 4 baths2,267 sq. ft.
24 Canaan Way, Simsbury, CT 06070
MLS# 24205163Listed by: Singh Realty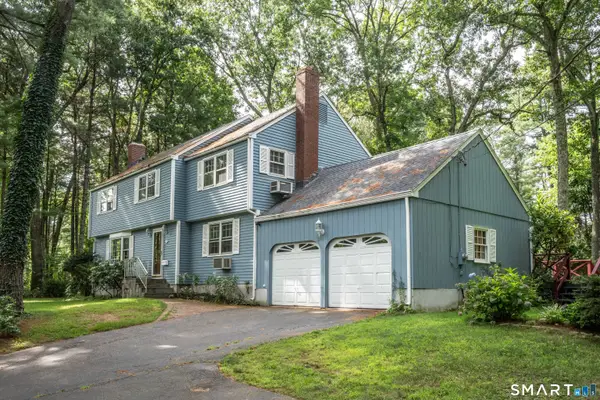 $499,900Pending4 beds 3 baths2,418 sq. ft.
49 Farmstead Lane, Simsbury, CT 06092
MLS# 24200162Listed by: Berkshire Hathaway NE Prop.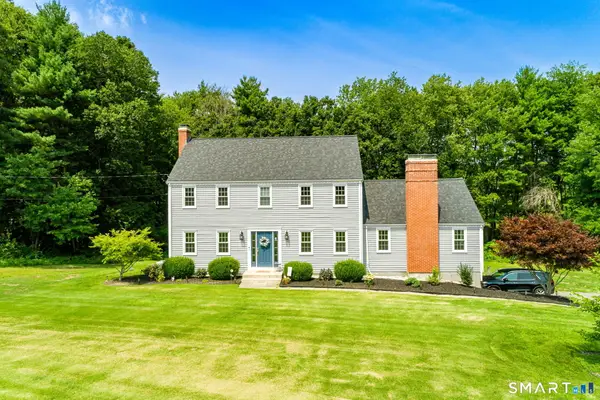 $584,000Pending4 beds 3 baths2,742 sq. ft.
4 Lenora Drive, Simsbury, CT 06092
MLS# 24198173Listed by: Rockoff Realty $475,000Pending3 beds 3 baths2,352 sq. ft.
112 Hedgehog Lane, Simsbury, CT 06092
MLS# 24193123Listed by: Coldwell Banker Realty


Protect your home and budget from life's surprises with an Assurant Home Warranty, backed by a partner that supports you through every step of homeownership. Explore Plans.
©2026 Century 21 Real Estate LLC. All rights reserved. CENTURY 21®, the CENTURY 21 Logo and C21® are service marks owned by Century 21 Real Estate LLC. Century 21 Real Estate LLC fully supports the principles of the Fair Housing Act and the Equal Opportunity Act. Each office is independently owned and operated. Listing information is deemed reliable but not guaranteed accurate.