
12 Bauer Place, Westport, CT 06880
Local realty services provided by:CENTURY 21 Alliance Realty Group
12 Bauer Place,Westport, CT 06880
$3,395,000
- 5 Beds
- 7 Baths
- 4,854 sq. ft.
- Single family
- Coming Soon
Listed by: brett lieberman, jennifer lieberman(203) 216-2515
Office: the riverside realty group(203) 226-8300
MLS#:24198123
Source:CT
Price summary
- Price:$3,395,000
- Price per sq. ft.:$699.42
About this home
Better than new, this 2025 build by AR Luxury Homes is situated on a sought-after cul-de-sac in Long Lots. This 5/6 bedroom, 6.5-bath residence combines thoughtful design, exceptional craftsmanship, & modern luxury across four beautifully finished floors. This open-concept home is designed to impress, with generously proportioned living spaces perfect for today's lifestyle. Expansive windows and 10ft ceilings on the first floor will bathe the interior in natural light, & premium finishes have been carefully selected to create an environment of sophistication. The chef's kitchen featuring Thermador appliances, custom cabinetry, & a large center island, flowing seamlessly into the living and dining areas. The walk-out lower level offers areas for entertaining, fitness, and an additional bedroom, while the upper floors provide private retreats for rest and relaxation. The primary suite with vaulted ceilings includes a spa-like bathroom & custom walk-in closet. The secondary bedrooms are well proportioned and all en-suite. Step outside to a backyard with stunning landscaping designed for relaxation & play with an outdoor kitchen. Whether enjoying quiet mornings on the patio or hosting summer gatherings, this outdoor space will elevate your lifestyle. Located in a desirable Long Lots neighborhood, 12 Bauer Lane offers proximity to Westport's top-rated schools, vibrant downtown area, stunning beaches, and all of the amenities that make this town special....
Contact an agent
Home facts
- Year built:2025
- Listing ID #:24198123
- Updated:October 30, 2026 at 01:34 PM
Rooms and interior
- Bedrooms:5
- Total bathrooms:7
- Full bathrooms:6
- Half bathrooms:1
- Rooms Total:12
- Kitchen Description:Dishwasher, Freezer, Gas Cooktop, Microwave, Range Hood, Refrigerator, Wall Oven
- Basement Description:Cooled, Full Basement, Full With Walk-Out, Fully Finished, Heated, Storage
- Living area:4,854 sq. ft.
Heating and cooling
- Cooling:Central Air, Zoned
- Heating:Hot Air, Zoned
- Central air:Yes
Structure and exterior
- Roof:Asphalt Shingle
- Year built:2025
- Building area:4,854 sq. ft.
- Lot area:0.27 Acres
- Lot Features:Level Lot, On Cul-De-Sac
- Architectural Style:Colonial
- Construction Materials:Hardie Board, Shingle
- Exterior Features:Gutters, Patio, Underground Sprinkler, Underground Utilities
Schools
- High school:Staples
- Middle school:Bedford
- Elementary school:Long Lots
Utilities
- Water:Public Water Connected
- Sewer:Public Sewer Connected
Finances and disclosures
- Price:$3,395,000
- Price per sq. ft.:$699.42
- Tax amount:$23,344 (July 2026-June 2027)
Features and amenities
- Appliances:Dishwasher, Freezer, Gas Cooktop, Microwave, Range Hood, Refrigerator, Wall Oven
- Amenities:Auto Garage Door Opener, Cable - Available, Golf Course, Library, Open Floor Plan, Park, Public Rec Facilities, Security System, Shopping/Mall
Parking
- Parking description:Attached Garage
- Garage:Yes
- Garage spaces:2
New listings near 12 Bauer Place
- New
 $7,900,000Active6 beds 7 baths9,935 sq. ft.
61 Clapboard Hill Road #A, Westport, CT 06880
MLS# 24211051Listed by: Higgins Group Real Estate - New
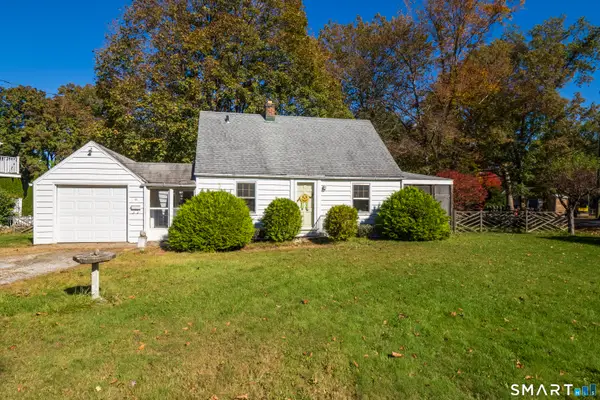 $1,100,000Active0.41 Acres
61 Washington Avenue, Westport, CT 06880
MLS# 24217449Listed by: Coldwell Banker Realty - New
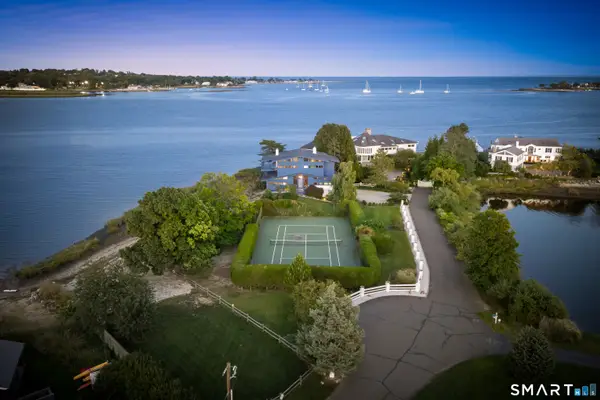 $6,789,000Active1 Acres
1 Driftwood Point Road, Westport, CT 06880
MLS# 24217714Listed by: Compass Connecticut, LLC - New
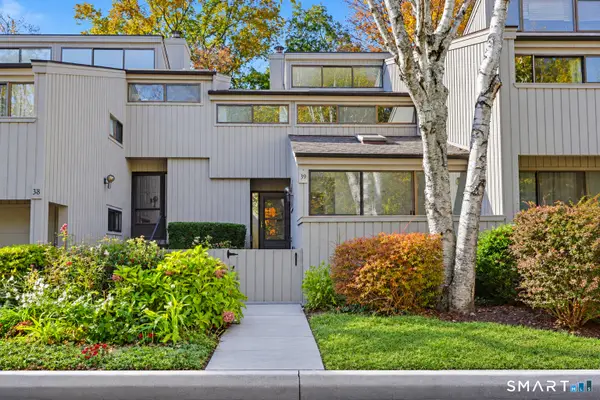 $925,000Active2 beds 2 baths1,600 sq. ft.
39 Whitney Glen #39, Westport, CT 06880
MLS# 24217459Listed by: Berkshire Hathaway NE Prop. - Open Sat, 12 to 2pmNew
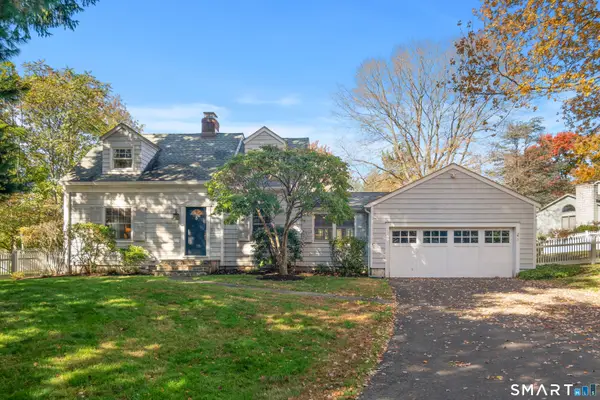 $1,350,000Active3 beds 3 baths1,400 sq. ft.
3 Allen Lane, Westport, CT 06880
MLS# 24216570Listed by: Coldwell Banker Realty - New
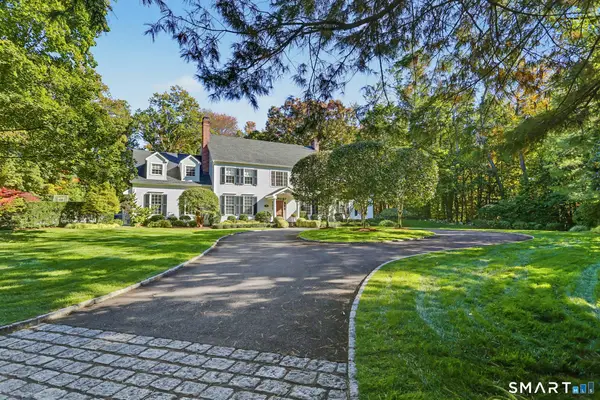 $3,395,000Active4 beds 5 baths5,529 sq. ft.
92 Compo Road North, Westport, CT 06880
MLS# 24217119Listed by: Higgins Group Bedford Square - Open Sat, 1 to 3pmNew
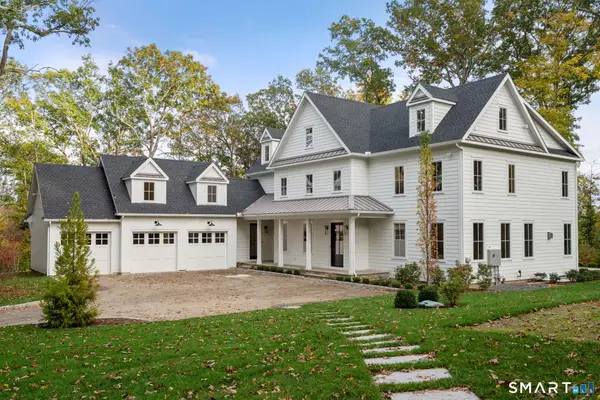 $3,950,000Active6 beds 7 baths5,696 sq. ft.
217 Wilton Road, Westport, CT 06880
MLS# 24186096Listed by: Coldwell Banker Realty - Open Sat, 1 to 3pmNew
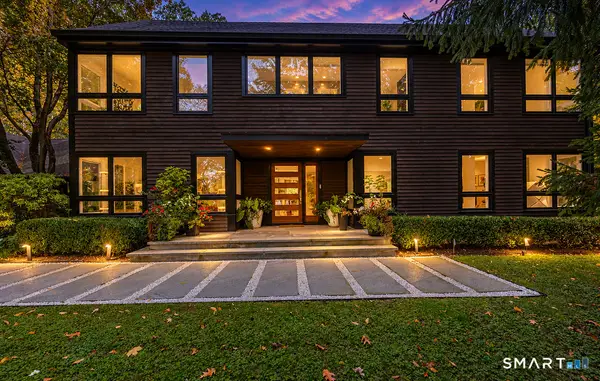 $3,450,000Active4 beds 4 baths4,360 sq. ft.
17 Greenbrier Road, Westport, CT 06880
MLS# 24216789Listed by: Higgins Group Real Estate - Open Sat, 12 to 2pmNew
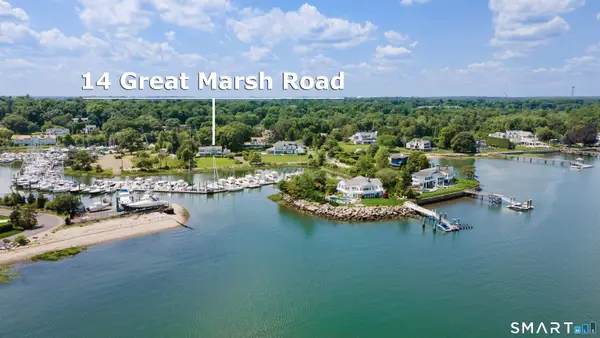 $5,500,000Active4 beds 4 baths3,987 sq. ft.
14 Great Marsh Road, Westport, CT 06880
MLS# 24216438Listed by: Higgins Group Real Estate


Protect your home and budget from life's surprises with an Assurant Home Warranty, backed by a partner that supports you through every step of homeownership. Explore Plans.
©2026 Century 21 Real Estate LLC. All rights reserved. CENTURY 21®, the CENTURY 21 Logo and C21® are service marks owned by Century 21 Real Estate LLC. Century 21 Real Estate LLC fully supports the principles of the Fair Housing Act and the Equal Opportunity Act. Each office is independently owned and operated. Listing information is deemed reliable but not guaranteed accurate.