
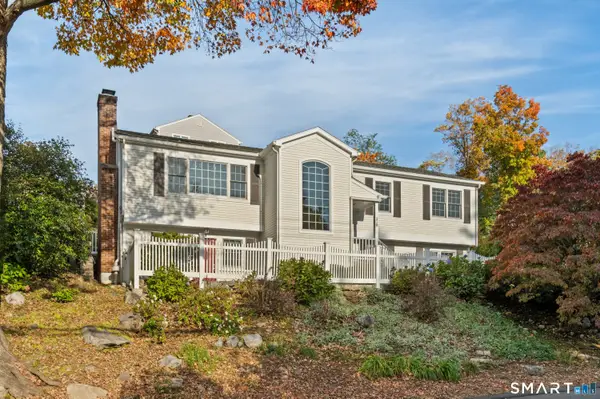
17 Greenbrier Road, Westport, CT 06880
Local realty services provided by:CENTURY 21 Classic Homes
17 Greenbrier Road,Westport, CT 06880
$3,450,000
- 4 Beds
- 4 Baths
- 4,360 sq. ft.
- Single family
- Active
Upcoming open houses
- Thu, Oct 2911:00 am - 01:00 pm
- Sat, Oct 3101:00 pm - 03:00 pm
- Sun, Nov 0101:00 pm - 03:00 pm
Listed by: jordan dolger(203) 240-8318
Office: higgins group real estate(203) 658-8282
MLS#:24216789
Source:CT
Price summary
- Price:$3,450,000
- Price per sq. ft.:$791.28
About this home
Welcome to 17 Greenbrier Rd- an irreplaceable masterpiece that perfectly balances elite, high-end refinement with effortless daily livability. Nestled high in a vibrant New England landscape with expansive treetop views, this 2023 frame-in restoration by Wimmer & Wimmer Design has been taken to the next level by the current owner. A striking, organically dark facade introduces its classically modern roots. Inside, the minimalist-luxe interiors are anchored by 6-inch rift-sawn hardwoods, TruStyle doors, and architectural trim under brilliant Lutron controlled smart LED lighting. The gourmet kitchen by NuKitchens is a chef's dream, meticulously styled with Sub-Zero, Wolf, and Caesarstone. Spa-level bathrooms showcase custom Porcelanosa tile, curbless glass showers, floating vanities and new Toto Neorest bidet toilets. The primary suite is a wellness escape complete with a 70-inch almond soaking tub. Outfitted with the absolute best-Marvin windows, Dornbracht, Villeroy & Boch, Robern, Rocky Mountain hardware, and Clopay doors-no expense was spared. The private resort-style grounds feature a newly resurfaced gunite swimming pool with spa and waterfall, expansive stone patios, and a refurbished clay tennis court. Experience the enchanting vibe and unique community of Greenbrier. Turn-key ready: This home can be purchased fully furnished, including the curated pieces of art and decor....
Contact an agent
Home facts
- Year built:2023
- Listing ID #:24216789
- Added:2 day(s) ago
- Updated:October 27, 2026 at 07:51 PM
Rooms and interior
- Bedrooms:4
- Total bathrooms:4
- Full bathrooms:4
- Rooms Total:9
- Kitchen Description:Cook Top, Dishwasher, Disposal, Freezer, Microwave, Range Hood, Refrigerator, Subzero, Wall Oven, Wine Chiller
- Basement Description:Full Basement, Fully Finished, Heated, Liveable Space
- Living area:4,360 sq. ft.
Heating and cooling
- Cooling:Central Air, Heat Pump, Zoned
- Heating:Hot Air
- Central air:Yes
Structure and exterior
- Roof:Asphalt Shingle
- Year built:2023
- Building area:4,360 sq. ft.
- Lot area:2.02 Acres
- Lot Features:Lightly Wooded, Professionally Landscaped, Some Wetlands
- Architectural Style:Colonial
- Construction Materials:Clapboard
- Exterior Features:Patio, Tennis Court, Underground Sprinkler
Schools
- High school:Staples
- Middle school:Coleytown
- Elementary school:Coleytown
Utilities
- Water:Public Water Connected
- Sewer:Septic
Finances and disclosures
- Price:$3,450,000
- Price per sq. ft.:$791.28
- Tax amount:$26,796 (July 2026-June 2027)
Features and amenities
- Appliances:Cook Top, Dishwasher, Disposal, Electric Dryer, Freezer, Microwave, Range Hood, Refrigerator, Subzero, Wall Oven, Washer, Wine Chiller
- Amenities:Audio System, Auto Garage Door Opener, Library, Paddle Tennis, Private School(s), Security System, Shopping/Mall, Stables/Riding
- Pool features:In Ground Pool
Parking
- Parking description:Attached Garage
- Garage:Yes
- Garage spaces:2
New listings near 17 Greenbrier Road
- Open Thu, 11am to 1pmNew
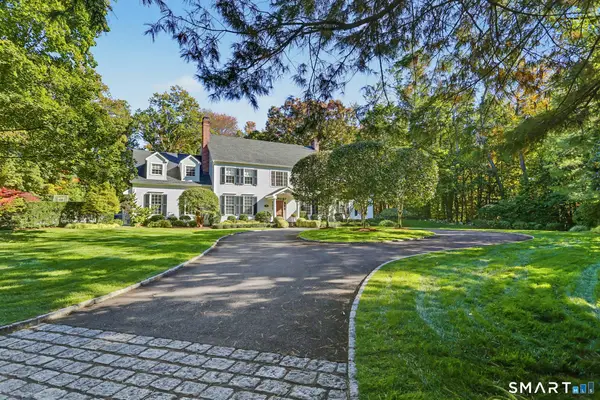 $3,395,000Active4 beds 5 baths5,529 sq. ft.
92 Compo Road North, Westport, CT 06880
MLS# 24217119Listed by: Higgins Group Bedford Square - Open Thu, 11am to 1pmNew
 $5,500,000Active4 beds 4 baths3,987 sq. ft.
14 Great Marsh Road, Westport, CT 06880
MLS# 24216438Listed by: Higgins Group Real Estate - New
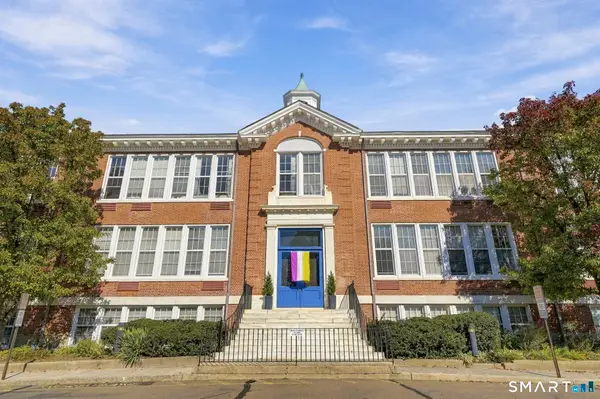 $405,858Active1 beds 1 baths682 sq. ft.
35 Bridge Street #107, Westport, CT 06880
MLS# 24213527Listed by: Coldwell Banker Realty - New
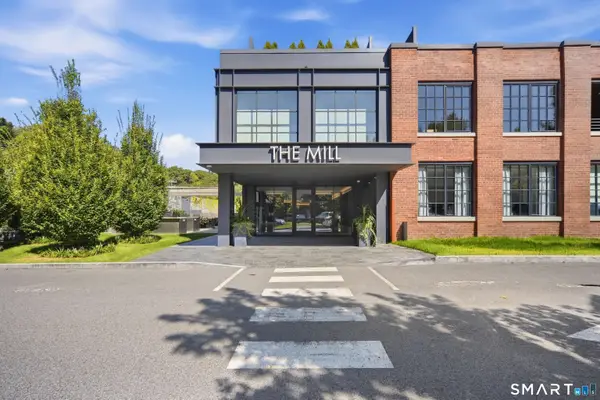 $1,799,000Active2 beds 2 baths1,350 sq. ft.
41 Richmondville Avenue #311, Westport, CT 06880
MLS# 24216042Listed by: Coldwell Banker Realty - New
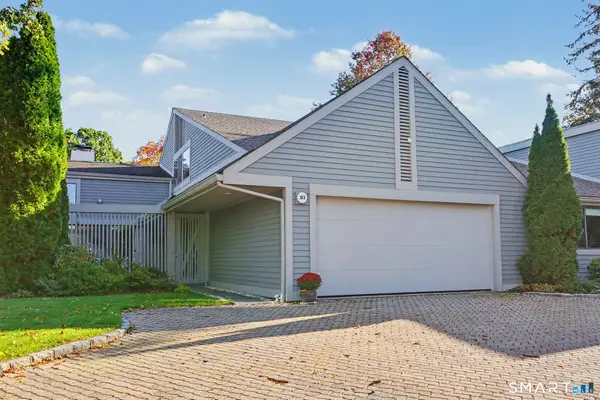 $1,300,000Active2 beds 3 baths1,836 sq. ft.
313 Harvest Commons #313, Westport, CT 06880
MLS# 24215497Listed by: Higgins Group Real Estate - New
 $4,450,000Active6 beds 8 baths8,594 sq. ft.
159 Easton Road, Westport, CT 06880
MLS# 24215185Listed by: Higgins Group Bedford Square - New
 $1,248,000Active3 beds 3 baths2,237 sq. ft.
310 Main Street, Westport, CT 06880
MLS# 24215287Listed by: Compass Connecticut, LLC - New
 $7,900,000Active6 beds 7 baths9,935 sq. ft.
61 Clapboard Hill Road, Westport, CT 06880
MLS# 24211051Listed by: Higgins Group Real Estate - New
 $4,050,000Active5 beds 8 baths7,055 sq. ft.
22 Fillow Street, Westport, CT 06880
MLS# 24215100Listed by: Coldwell Banker Realty


Protect your home and budget from life's surprises with an Assurant Home Warranty, backed by a partner that supports you through every step of homeownership. Explore Plans.
©2026 Century 21 Real Estate LLC. All rights reserved. CENTURY 21®, the CENTURY 21 Logo and C21® are service marks owned by Century 21 Real Estate LLC. Century 21 Real Estate LLC fully supports the principles of the Fair Housing Act and the Equal Opportunity Act. Each office is independently owned and operated. Listing information is deemed reliable but not guaranteed accurate.