
142 Easton Road, Westport, CT 06880
Local realty services provided by:CENTURY 21 North East
142 Easton Road,Westport, CT 06880
$2,950,000
- 5 Beds
- 6 Baths
- 7,192 sq. ft.
- Single family
- Active
Listed by: lynne nolan, jake nolan(703) 906-3003
Office: compass connecticut, llc(203) 293-9715
MLS#:24212624
Source:CT
Price summary
- Price:$2,950,000
- Price per sq. ft.:$410.18
About this home
A rare opportunity to own an exceptional woodland estate, where space, serenity, and natural beauty converge. Set beyond a long, gracefully winding driveway, this expansive residence is surrounded by mature trees, creating a remarkable sense of arrival and seclusion. Thoughtfully suited for multigenerational living, the home features a separate wing offering flexibility for extended family, an in-law suite, or long-term guests, allowing for both privacy and connection under one roof. Generous living spaces provide an ideal setting for sophisticated entertaining and relaxed everyday living, while tranquil woodland views create a peaceful backdrop throughout the seasons. Outdoors, a stunning natural gunite pool offers a private, resort-like oasis, beautifully integrated into the wooded landscape and perfect for summer entertaining and relaxation. Combining versatile living arrangements, exceptional space, and a truly serene setting, this distinctive property offers a rare opportunity to experience the best of private estate living. Pre-inspection items have been completed and repaired, providing added peace of mind for the next owner....
Contact an agent
Home facts
- Year built:1981
- Listing ID #:24212624
- Added:10 day(s) ago
- Updated:October 23, 2026 at 12:26 PM
Rooms and interior
- Bedrooms:5
- Total bathrooms:6
- Full bathrooms:6
- Rooms Total:12
- Kitchen Description:Cook Top, Dishwasher, Subzero, Wall Oven, Wine Chiller
- Basement Description:Cooled, Full Basement, Full With Walk-Out, Garage Access, Heated
- Living area:7,192 sq. ft.
Heating and cooling
- Cooling:Central Air
- Heating:Hot Air
- Central air:Yes
Structure and exterior
- Roof:Asphalt Shingle
- Year built:1981
- Building area:7,192 sq. ft.
- Lot area:2.2 Acres
- Lot Features:Dry, Professionally Landscaped, Rear Lot, Secluded, Treed
- Architectural Style:Contemporary
- Construction Materials:Wood
- Exterior Features:Gutters, Lighting, Patio, Underground Sprinkler, Underground Utilities, Wrap Around Deck
Schools
- High school:Staples
- Middle school:Coleytown
- Elementary school:Coleytown
Utilities
- Water:Public Water Connected
- Sewer:Septic
Finances and disclosures
- Price:$2,950,000
- Price per sq. ft.:$410.18
- Tax amount:$27,889 (July 2026-June 2027)
Features and amenities
- Appliances:Cook Top, Dishwasher, Dryer, Subzero, Wall Oven, Washer, Wine Chiller
- Amenities:Audio System, Auto Garage Door Opener, Cable - Available, Golf Course, Library, Open Floor Plan, Public Rec Facilities, Public Transportation, Security System, Tennis Courts
- Pool features:In Ground Pool
Parking
- Parking description:Attached Garage
- Garage:Yes
- Garage spaces:4
New listings near 142 Easton Road
- Coming Soon
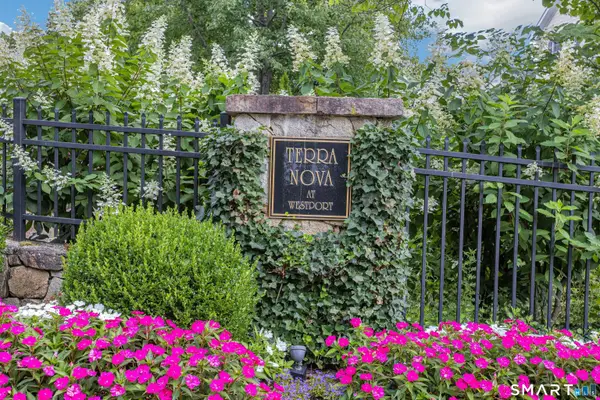 $1,649,000Coming Soon2 beds 3 baths2,289 sq. ft.
58 Terra Nova Circle #58, Westport, CT 06880
MLS# 24214379Listed by: Brown Harris Stevens - New
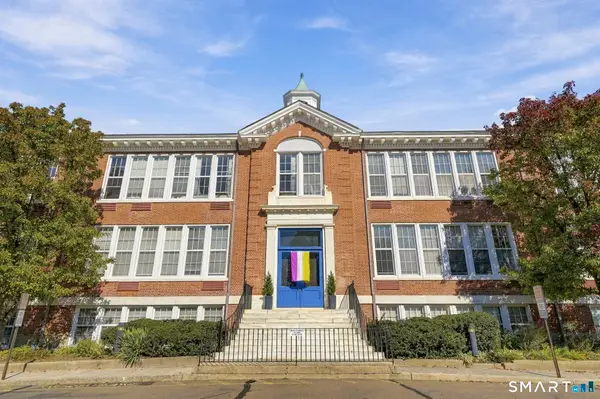 $405,858Active1 beds 1 baths682 sq. ft.
35 Bridge Street #107, Westport, CT 06880
MLS# 24213527Listed by: Coldwell Banker Realty - New
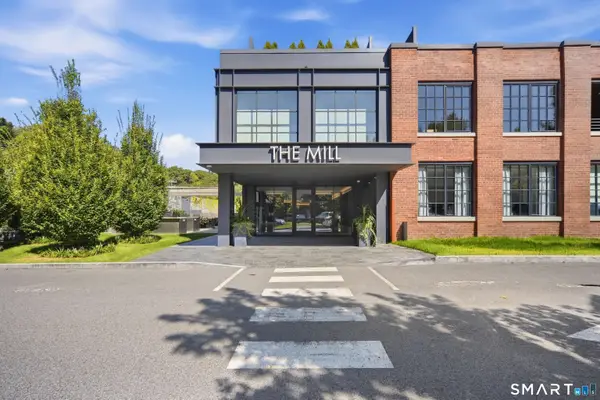 $1,799,000Active2 beds 2 baths1,350 sq. ft.
41 Richmondville Avenue #311, Westport, CT 06880
MLS# 24216042Listed by: Coldwell Banker Realty - Open Sun, 1 to 3pmNew
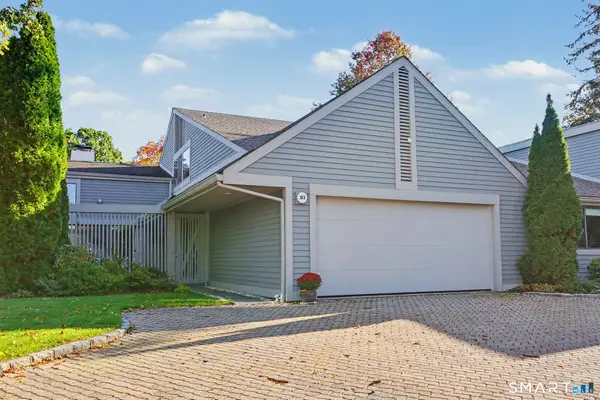 $1,300,000Active2 beds 3 baths1,836 sq. ft.
313 Harvest Commons #313, Westport, CT 06880
MLS# 24215497Listed by: Higgins Group Real Estate - Open Sat, 12 to 4pmNew
 $4,450,000Active6 beds 8 baths8,594 sq. ft.
159 Easton Road, Westport, CT 06880
MLS# 24215185Listed by: Higgins Group Bedford Square - Open Sat, 1 to 3pmNew
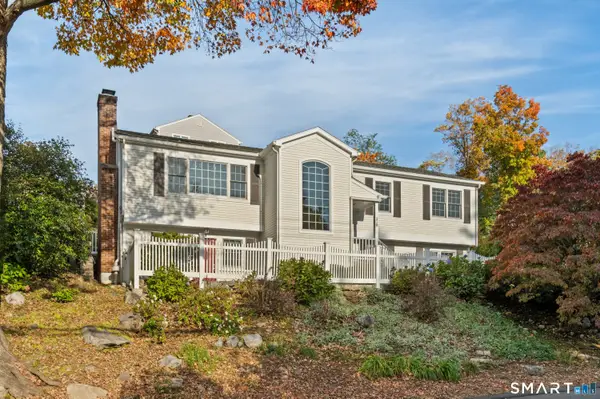 $1,248,000Active3 beds 3 baths2,237 sq. ft.
310 Main Street, Westport, CT 06880
MLS# 24215287Listed by: Compass Connecticut, LLC - Open Sun, 11am to 2pmNew
 $7,900,000Active6 beds 7 baths9,935 sq. ft.
61 Clapboard Hill Road, Westport, CT 06880
MLS# 24211051Listed by: Higgins Group Real Estate - New
 $4,050,000Active5 beds 8 baths7,055 sq. ft.
22 Fillow Street, Westport, CT 06880
MLS# 24215100Listed by: Coldwell Banker Realty - New
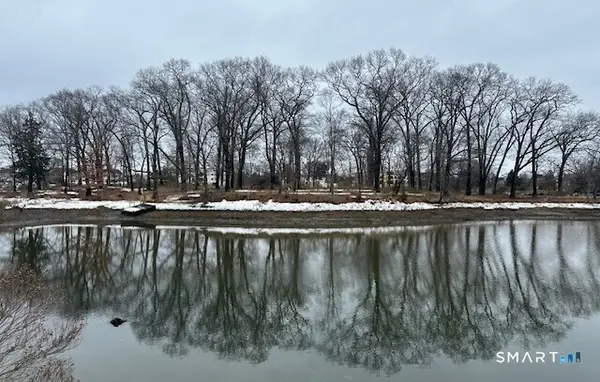 $4,999,999Active17 Acres
2-A Owenoke Park, Westport, CT 06880
MLS# 24215220Listed by: ListWithFreedom.com - Open Sat, 2 to 4pmNew
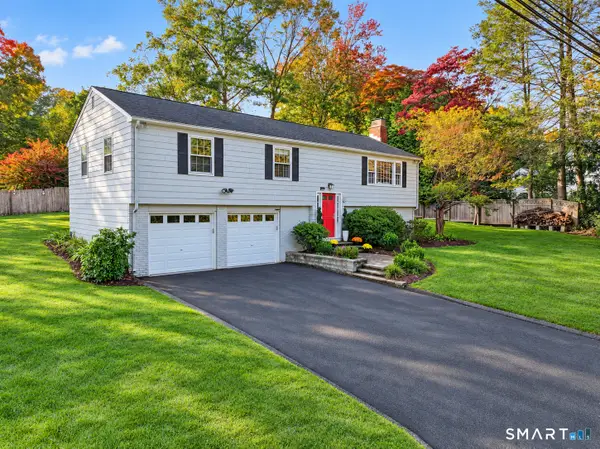 $1,525,000Active4 beds 3 baths2,514 sq. ft.
3 Jonathan Lane, Westport, CT 06880
MLS# 24214592Listed by: Compass Connecticut, LLC


Protect your home and budget from life's surprises with an Assurant Home Warranty, backed by a partner that supports you through every step of homeownership. Explore Plans.
©2026 Century 21 Real Estate LLC. All rights reserved. CENTURY 21®, the CENTURY 21 Logo and C21® are service marks owned by Century 21 Real Estate LLC. Century 21 Real Estate LLC fully supports the principles of the Fair Housing Act and the Equal Opportunity Act. Each office is independently owned and operated. Listing information is deemed reliable but not guaranteed accurate.