39 Clovercrest Road, Wethersfield, CT 06109
Local realty services provided by:CENTURY 21 North East
39 Clovercrest Road,Wethersfield, CT 06109
$439,900
- 2 Beds
- 2 Baths
- 1,206 sq. ft.
- Single family
- Coming Soon
Upcoming open houses
- Sat, Sep 2612:30 pm - 02:30 pm
- Sun, Sep 2712:00 pm - 02:00 pm
Listed by: lori shields(860) 841-1176
Office: william raveis real estate(860) 258-6202
MLS#:24205836
Source:CT
Price summary
- Price:$439,900
- Price per sq. ft.:$364.76
About this home
Welcome to this beautifully updated 2-bedroom, 2-full-bath ranch in Wethersfield's Highcrest school district! The thoughtfully designed main level offers easy one-floor living with hardwood floors throughout. The updated kitchen features beautiful maple cabinets, granite countertops, and stainless steel appliances. The kitchen is open to a sitting room/family room providing a wonderful space to relax. Off the kitchen, you will find laundry room and pantry. The spacious living room features a gas fireplace, creating a warm and inviting gathering space.The living room open to the dining room perfectly sized to host dinner parties and holiday dinners. The primary bedroom suite offers an updated private bath with a walk-in shower and a walk-in closet. A convenient main-level laundry room adds to the ease of everyday living. Additional highlights include a 2-car attached garage, vinyl siding, replacement windows, and a partially finished basement with brand-new carpeting, providing additional living or recreation space. The boiler was replaced in 2010 and was recently serviced. This home has been meticulosly maintained and cared for. Move right in and call 39 Clovercrest home today! Subject to probate approval...
Contact an agent
Home facts
- Year built:1951
- Listing ID #:24205836
- Updated:September 19, 2026 at 04:49 AM
Rooms and interior
- Bedrooms:2
- Total bathrooms:2
- Full bathrooms:2
- Rooms Total:6
- Kitchen Description:Dishwasher, Disposal, Gas Range, Microwave, Refrigerator
- Basement Description:Full Basement, Full With Hatchway, Partially Finished, Storage, Sump Pump
- Living area:1,206 sq. ft.
Heating and cooling
- Cooling:Central Air
- Heating:Hot Water
- Central air:Yes
Structure and exterior
- Roof:Asphalt Shingle, Gable
- Year built:1951
- Building area:1,206 sq. ft.
- Lot area:0.52 Acres
- Lot Features:Level Lot
- Architectural Style:Ranch
- Construction Materials:Vinyl Siding
- Exterior Features:Gutters, Patio
Schools
- High school:Wethersfield
- Elementary school:Highcrest
Utilities
- Water:Public Water Connected
- Sewer:Public Sewer Connected
Finances and disclosures
- Price:$439,900
- Price per sq. ft.:$364.76
- Tax amount:$8,439 (July 2026-June 2027)
Features and amenities
- Appliances:Dishwasher, Disposal, Dryer, Gas Range, Microwave, Refrigerator, Washer
- Amenities:Auto Garage Door Opener
Parking
- Parking description:Attached Garage
- Garage:Yes
- Garage spaces:2
New listings near 39 Clovercrest Road
- Open Sat, 10am to 12pmNew
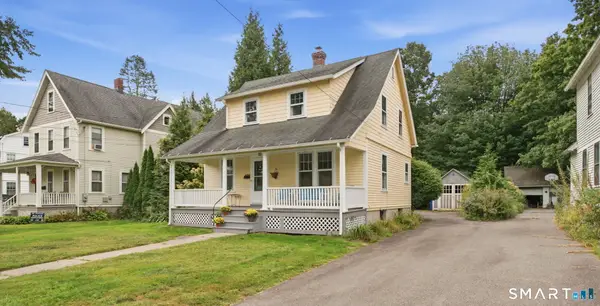 $449,900Active3 beds 1 baths1,206 sq. ft.
91 State Street, Wethersfield, CT 06109
MLS# 24206815Listed by: William Raveis Real Estate - Open Sat, 10am to 12pmNew
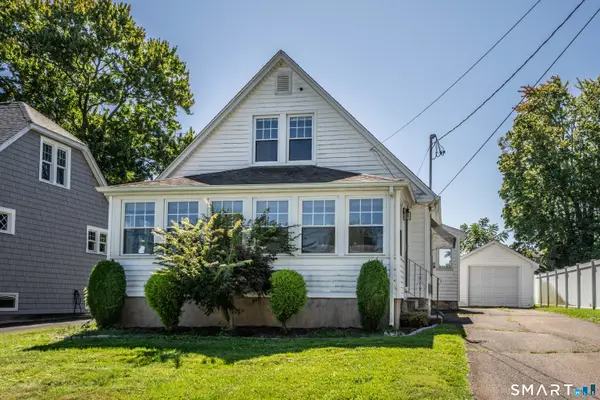 $339,900Active3 beds 2 baths1,111 sq. ft.
28 Byrd Road, Wethersfield, CT 06109
MLS# 24207117Listed by: William Raveis Real Estate - Open Sat, 1 to 3pmNew
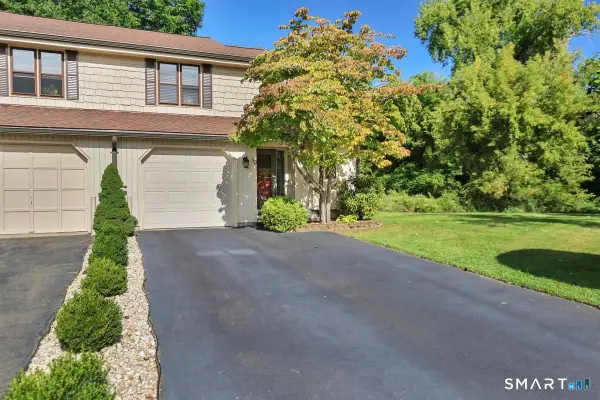 $323,000Active2 beds 2 baths1,277 sq. ft.
50 Sawmill Crossing #50, Wethersfield, CT 06109
MLS# 24208317Listed by: William Raveis Real Estate - New
 $499,900Active3 beds 2 baths1,902 sq. ft.
55 Hart Street, Wethersfield, CT 06109
MLS# 24206479Listed by: Coldwell Banker Realty - Open Sun, 11am to 1pmNew
 $364,900Active4 beds 2 baths1,370 sq. ft.
296 Nott Street, Wethersfield, CT 06109
MLS# 24206767Listed by: Eagle Eye Realty PLLC  $279,999Pending2 beds 1 baths1,340 sq. ft.
530 Maple Street, Wethersfield, CT 06109
MLS# 24197894Listed by: William Raveis Real Estate- Open Sat, 12 to 3pmNew

 $459,900Active2 beds 3 baths2,088 sq. ft.
32 Pickering Lane #32, Wethersfield, CT 06109
MLS# 24205301Listed by: Century 21 AllPoints Realty - New
 $799,900Active5 beds 4 baths3,661 sq. ft.
538 Main Street, Wethersfield, CT 06109
MLS# 24206353Listed by: eXp Realty - New
 $399,900Active3 beds 2 baths1,721 sq. ft.
11 Dix Road, Wethersfield, CT 06109
MLS# 24203955Listed by: Century 21 AllPoints Realty


Protect your home and budget from life's surprises with an Assurant Home Warranty, backed by a partner that supports you through every step of homeownership. Explore Plans.
©2026 Century 21 Real Estate LLC. All rights reserved. CENTURY 21®, the CENTURY 21 Logo and C21® are service marks owned by Century 21 Real Estate LLC. Century 21 Real Estate LLC fully supports the principles of the Fair Housing Act and the Equal Opportunity Act. Each office is independently owned and operated. Listing information is deemed reliable but not guaranteed accurate.