
63 Schoolhouse Crossing #63, Wethersfield, CT 06109
Local realty services provided by:CENTURY 21 North East
63 Schoolhouse Crossing #63,Wethersfield, CT 06109
$329,900
- 2 Beds
- 2 Baths
- 1,241 sq. ft.
- Condominium
- Active
Upcoming open houses
- Sun, Nov 0811:30 am - 02:00 pm
Listed by: thomas welles(860) 205-7575
Office: coldwell banker realty(860) 633-3661
MLS#:24218490
Source:CT
Price summary
- Price:$329,900
- Price per sq. ft.:$265.83
- Monthly HOA dues:$277
About this home
Welcome to this charming Townhouse-style condo, located in a well sought-after community in Wethersfield, The Crossings. An end unit with 1,241 sqft. of living area, this well-maintained home features 2 spacious bedrooms and 1.5 bathrooms. The main level has an open floor plan blending comfort and functionality. The living room anchored by a cozy fireplace and vaulted ceilings with chandeliers, perfect for relaxing and entertaining. The adjoining dining area flows seamlessly into the dining area and kitchen, creating an open-floor feel ideal for everyday simple life. Upstairs, you'll find 2 generously sized bedrooms, with ample closet space along with a full bathroom. Additional highlights include an attached garage, in-unit laundry, efficient natural gas heating, and central-air. Built in 1984 and part of a well-established community. this home offers low-maintenance living in a convenient location close to shopping, dining, highways and everyday amenities.
Contact an agent
Home facts
- Year built:1984
- Listing ID #:24218490
- Added:4 day(s) ago
- Updated:November 07, 2026 at 01:04 PM
Rooms and interior
- Bedrooms:2
- Total bathrooms:2
- Full bathrooms:1
- Half bathrooms:1
- Rooms Total:6
- Kitchen Description:Dishwasher, Disposal, Freezer, Gas Range, Microwave, Refrigerator
- Living area:1,241 sq. ft.
Heating and cooling
- Cooling:Ceiling Fans, Window Unit
- Heating:Baseboard, Gas on Gas, Hot Air, Hot Water
Structure and exterior
- Year built:1984
- Building area:1,241 sq. ft.
- Lot Features:Lightly Wooded
- Architectural Style:Townhouse
- Construction Materials:Shingle, Vinyl Siding
- Exterior Features:Awnings, Patio
Schools
- High school:Wethersfield
- Middle school:Silas Deane
- Elementary school:Samuel B. Webb
Utilities
- Water:Public Water Connected
- Sewer:Public Sewer Connected
Finances and disclosures
- Price:$329,900
- Price per sq. ft.:$265.83
- Tax amount:$5,974 (July 2026-June 2027)
Features and amenities
- Appliances:Dishwasher, Disposal, Freezer, Gas Dryer, Gas Range, Microwave, Refrigerator, Washer
- Amenities:Cable - Pre-wired, Golf Course, Humidifier, Library, Open Floor Plan, Park, Public Rec Facilities, Public Transportation, Shopping/Mall, Tennis Courts
Parking
- Total parking spaces:2
- Parking description:Attached Garage, Driveway, Off Street Parking, Paved
- Garage:Yes
- Garage spaces:1
New listings near 63 Schoolhouse Crossing #63
- Coming Soon
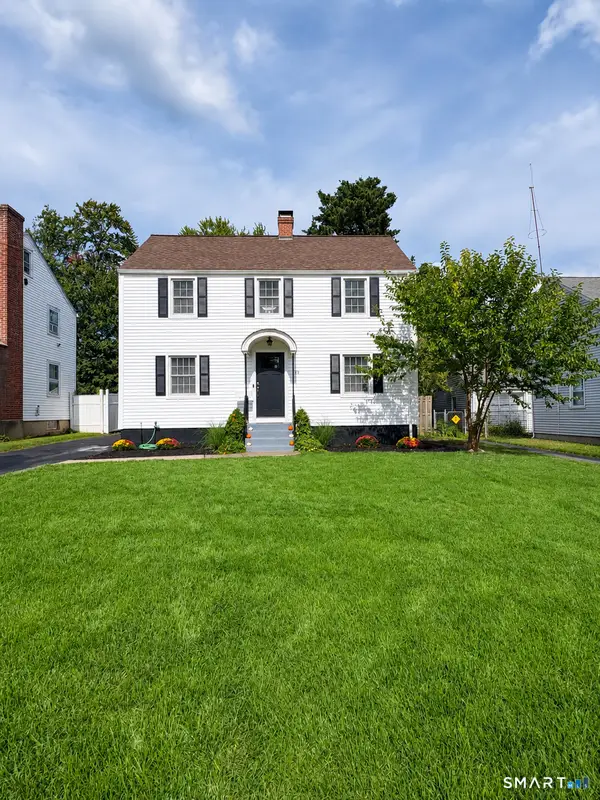 $429,900Coming Soon3 beds 2 baths1,510 sq. ft.
33 Byrd Road, Wethersfield, CT 06109
MLS# 24219069Listed by: William Raveis Real Estate - Coming SoonOpen Sun, 12 to 1:30pm
 $385,900Coming Soon3 beds 1 baths1,092 sq. ft.
156 Goff Road, Wethersfield, CT 06109
MLS# 24217257Listed by: Real Broker CT, LLC - New
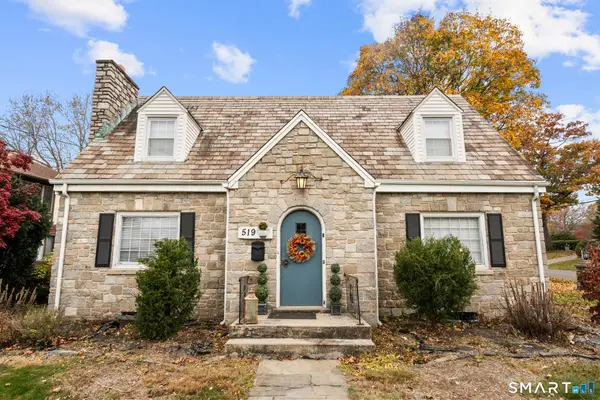 $519,900Active4 beds 3 baths2,081 sq. ft.
519 Ridge Road, Wethersfield, CT 06109
MLS# 24219610Listed by: Eagle Eye Realty PLLC - Open Sat, 10am to 12pmNew
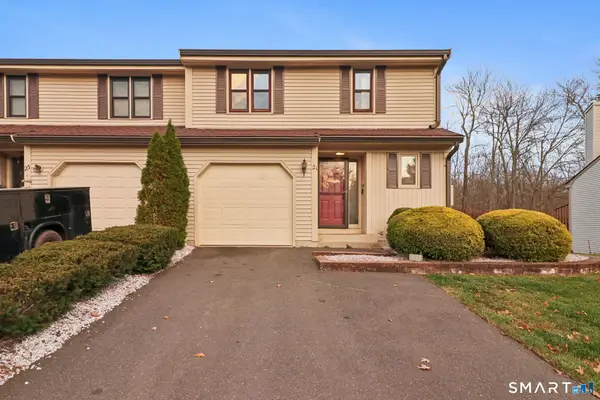 $320,000Active2 beds 3 baths1,277 sq. ft.
21 Sawmill Crossing #21, Wethersfield, CT 06109
MLS# 24218454Listed by: William Raveis Real Estate - New
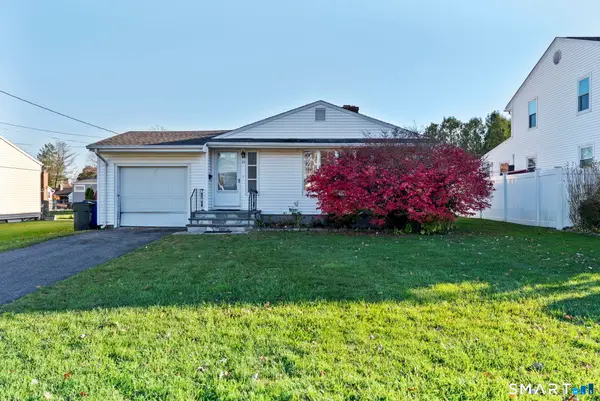 $260,000Active3 beds 1 baths1,040 sq. ft.
65 Harding Street, Wethersfield, CT 06109
MLS# 24219287Listed by: William Raveis Real Estate - New
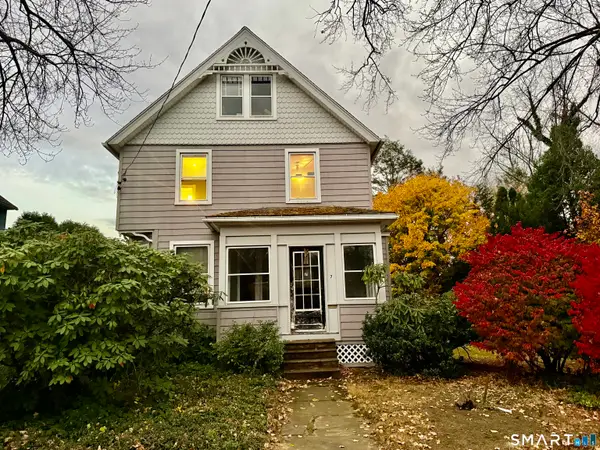 $160,000Active3 beds 2 baths1,375 sq. ft.
7 Wilcox Street, Wethersfield, CT 06109
MLS# 24219368Listed by: BHGRE Shore & Country - New
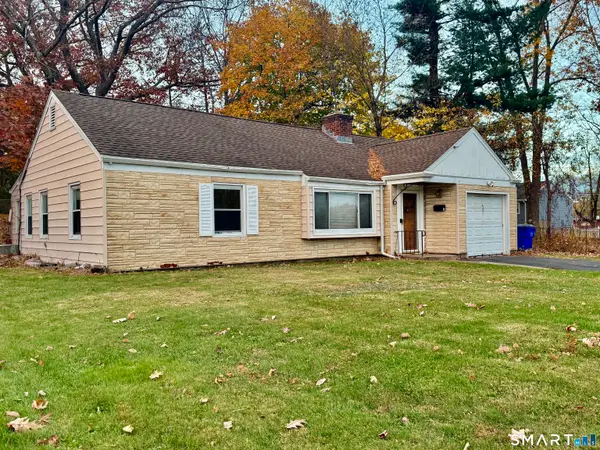 $230,000Active3 beds 2 baths1,436 sq. ft.
15 Mapleside Drive, Wethersfield, CT 06109
MLS# 24219367Listed by: BHGRE Shore & Country - New
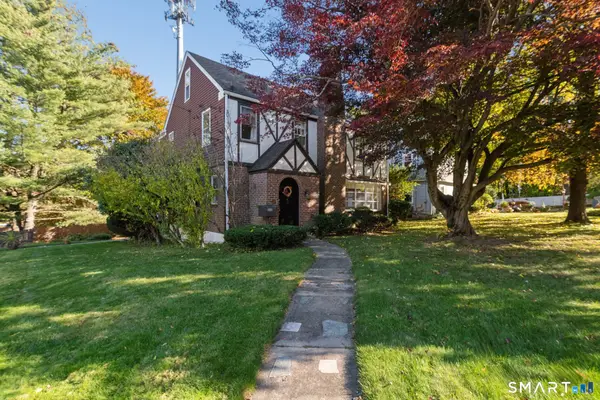 $350,000Active3 beds 2 baths2,028 sq. ft.
290 Ridge Road, Wethersfield, CT 06109
MLS# 24217631Listed by: Berkshire Hathaway NE Prop. - New
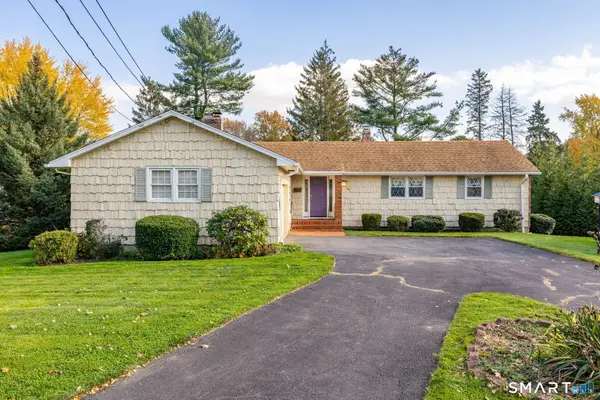 $525,000Active3 beds 3 baths3,062 sq. ft.
180 Carriage Hill Drive, Wethersfield, CT 06109
MLS# 24219319Listed by: Coldwell Banker Realty - Open Sat, 12 to 2pmNew
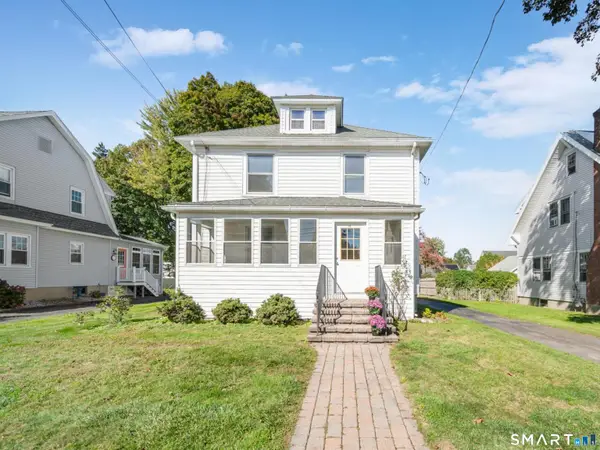 $399,000Active3 beds 2 baths1,404 sq. ft.
15 Morrison Avenue, Wethersfield, CT 06109
MLS# 24202906Listed by: Berkshire Hathaway NE Prop.


Protect your home and budget from life's surprises with an Assurant Home Warranty, backed by a partner that supports you through every step of homeownership. Explore Plans.
©2026 Century 21 Real Estate LLC. All rights reserved. CENTURY 21®, the CENTURY 21 Logo and C21® are service marks owned by Century 21 Real Estate LLC. Century 21 Real Estate LLC fully supports the principles of the Fair Housing Act and the Equal Opportunity Act. Each office is independently owned and operated. Listing information is deemed reliable but not guaranteed accurate.