
44 Bald Hill Road, Wilton, CT 06897
Local realty services provided by:CENTURY 21 Custom Home Realty
Upcoming open houses
- Sun, Nov 0801:00 pm - 03:00 pm
Listed by: mary bozzuti higgins(203) 216-7999
Office: william pitt sotheby's int'l(203) 966-2633
MLS#:24215384
Source:CT
Price summary
- Price:$1,225,000
- Price per sq. ft.:$320.43
About this home
Sited on a coveted, peaceful Wilton cul-de-sac, this well-maintained Cornell Colonial invites you to step into a world of warmth, comfort, and timeless grace, ready for its next stewards to begin their own treasured chapter. As you approach, a stately circular driveway welcomes you home, setting an inviting tone before you even step through the front door. Inside, standard living spaces give way to extraordinary gathering areas. The sunken Living Room boasts cathedral ceiling, creating an airy, sun-drenched haven by day or cozy nights in front of the fireplace. From the moment you step through the front door, your gaze is drawn through to the formal Dining Room's glass sliders directly out to the back yard. At the heart of the home, the spacious family room, with 2nd fireplace, flows effortlessly into the open eat-in kitchen, creating a seamless pulse for daily life. Tucked away above the garage, a versatile bonus room offers a private retreat-ready for a media room, a quiet home office, or a spacious 5th bedroom suite to suit your family's evolving needs. Beyond 4 bedrooms and expansive 9-room layout, the home's true magic unfolds outdoors. Step out onto the generous back deck and take in the sheer beauty of your private oasis: a stunning, completely flat & dry 1.80-acre backyard wrapped in a dense canopy of mature trees. Here, complete privacy envelops you as you unwind to the peaceful sounds of nature. Sited on a tree lined street, come enjoy all that Wilton has to offer....
Contact an agent
Home facts
- Year built:1967
- Listing ID #:24215384
- Added:1 day(s) ago
- Updated:November 06, 2026 at 01:17 PM
Rooms and interior
- Bedrooms:4
- Total bathrooms:3
- Full bathrooms:2
- Half bathrooms:1
- Rooms Total:9
- Kitchen Description:Dishwasher, Freezer, Gas Cooktop, Instant Hot Water Tap, Range Hood, Refrigerator, Wall Oven
- Basement Description:Full Basement, Interior Access, Liveable Space, Partial With Hatchway, Partially Finished, Storage, Sump Pump
- Living area:3,823 sq. ft.
Heating and cooling
- Cooling:Attic Fan, Central Air, Wall Unit, Zoned
- Heating:Hot Water
- Central air:Yes
Structure and exterior
- Roof:Asphalt Shingle
- Year built:1967
- Building area:3,823 sq. ft.
- Lot area:1.8 Acres
- Lot Features:Cleared, Dry, Level Lot, Lightly Wooded, On Cul-De-Sac
- Architectural Style:Colonial
- Construction Materials:Shake
- Exterior Features:Deck, Garden Area, Grill, Gutters, Lighting, Shed
Schools
- High school:Wilton
- Middle school:Middlebrook
- Elementary school:Miller-Driscoll
Utilities
- Water:Private Well
- Sewer:Septic
Finances and disclosures
- Price:$1,225,000
- Price per sq. ft.:$320.43
- Tax amount:$18,522 (July 2026-June 2027)
Features and amenities
- Appliances:Dishwasher, Electric Dryer, Freezer, Gas Cooktop, Range Hood, Refrigerator, Wall Oven, Washer
- Amenities:Auto Garage Door Opener, Cable - Pre-wired, Security System
Parking
- Total parking spaces:10
- Parking description:Attached Garage, Circular, Driveway, Off Street Parking, Paved, Private
- Garage:Yes
- Garage spaces:2
New listings near 44 Bald Hill Road
- Open Sun, 1 to 3pmNew
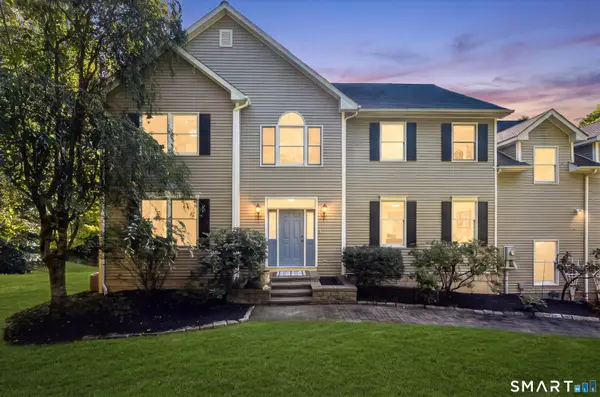 $1,075,000Active5 beds 4 baths4,228 sq. ft.
68 Old Mill Road, Wilton, CT 06897
MLS# 24191604Listed by: William Pitt Sotheby's Int'l - Open Fri, 11am to 1pmNew
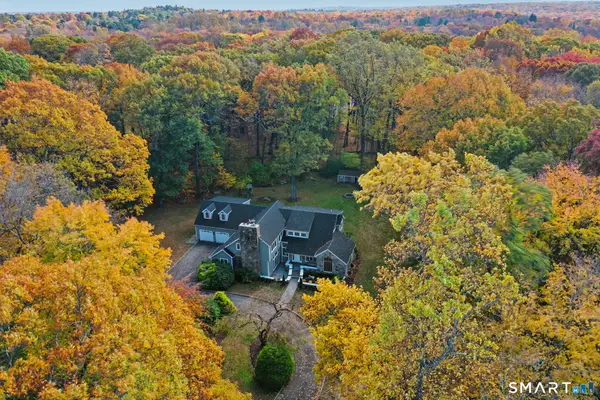 $1,699,000Active3 beds 4 baths4,092 sq. ft.
21 Shadow Lane, Wilton, CT 06897
MLS# 24215961Listed by: William Pitt Sotheby's Int'l - New
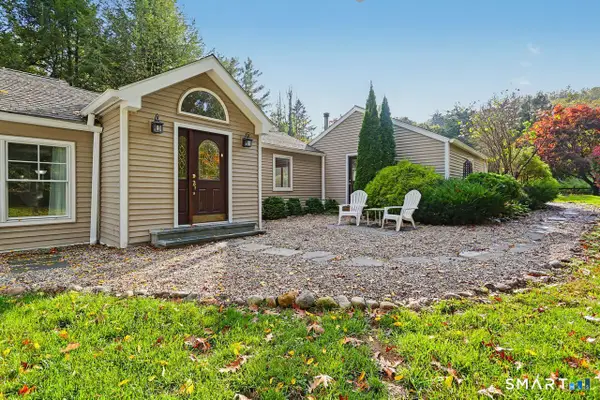 $900,000Active3 beds 2 baths1,506 sq. ft.
559 Danbury Road, Wilton, CT 06897
MLS# 24215202Listed by: Coldwell Banker Realty - Open Sat, 12 to 3pmNew
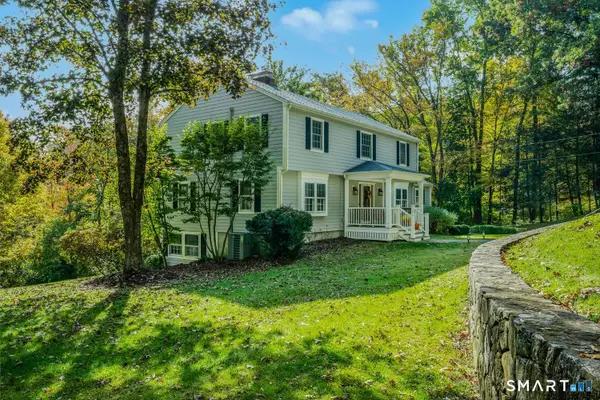 $1,425,000Active4 beds 3 baths3,339 sq. ft.
25 Langner Lane, Wilton, CT 06897
MLS# 24218439Listed by: William Raveis Real Estate - Open Sun, 12 to 2pmNew
 $1,890,000Active5 beds 6 baths5,005 sq. ft.
161 Hurlbutt Street, Wilton, CT 06897
MLS# 24217060Listed by: William Raveis Real Estate - New
 $649,000Active5 beds 4 baths2,439 sq. ft.
937 Danbury Road, Wilton, CT 06897
MLS# 24151288Listed by: Houlihan Lawrence  $895,000Pending3 beds 2 baths2,490 sq. ft.
44 Oak Ledge Lane, Wilton, CT 06897
MLS# 24217045Listed by: Brown Harris Stevens- New
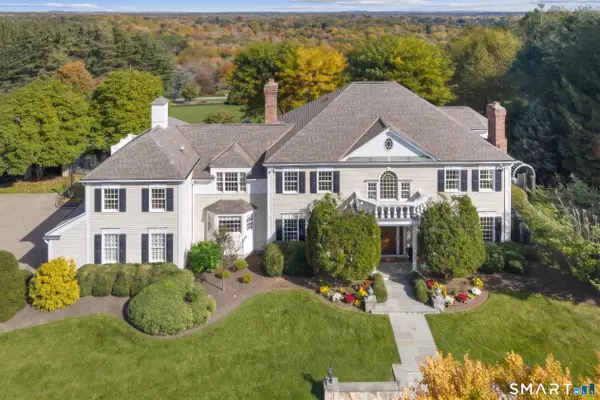 $3,795,000Active5 beds 7 baths6,115 sq. ft.
39 Keelers Ridge Road, Wilton, CT 06897
MLS# 24215990Listed by: William Raveis Real Estate 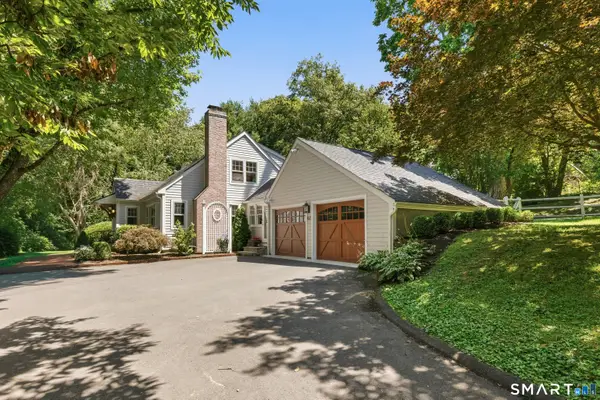 $1,049,000Active3 beds 3 baths2,391 sq. ft.
82 Old Mill Road, Wilton, CT 06897
MLS# 24216404Listed by: Compass Connecticut, LLC


Protect your home and budget from life's surprises with an Assurant Home Warranty, backed by a partner that supports you through every step of homeownership. Explore Plans.
©2026 Century 21 Real Estate LLC. All rights reserved. CENTURY 21®, the CENTURY 21 Logo and C21® are service marks owned by Century 21 Real Estate LLC. Century 21 Real Estate LLC fully supports the principles of the Fair Housing Act and the Equal Opportunity Act. Each office is independently owned and operated. Listing information is deemed reliable but not guaranteed accurate.