
21 Shadow Lane, Wilton, CT 06897
Local realty services provided by:CENTURY 21 Clemens Group
Upcoming open houses
- Sun, Nov 0802:00 pm - 04:00 pm
Listed by: mary bozzuti higgins(203) 216-7999
Office: william pitt sotheby's int'l(203) 966-2633
MLS#:24215961
Source:CT
Price summary
- Price:$1,699,000
- Price per sq. ft.:$415.2
About this home
Welcome to this magnificent 3-4 bedroom Wilton "Villa" on over 3 acres! A rare architectural treasure where classic proportions harmonize with true old-world European warmth, blending timeless artisan details and modern luxury into an inviting sanctuary tailored for both intimate living and grand entertaining. Enter into a light-filled two-story foyer creating an immediate sense of grandeur, featuring gleaming granite tile with a custom inlay design. A sunken living room boasting soaring cathedral ceiling, hardwood, bathed in light. The formal dining room was built to large proportions to accommodate a house full of guests. A saved piece of history lies in the sunken family room-part of the original 1930s home that adds old-world charm with its impressive fieldstone fireplace and hand-hewn ceiling beams. The heart of the home is the huge kitchen, intentionally designed for the chef and baker, featuring granite counters, SS double ovens, 6 burner gas stove and stunning hand-painted Portuguese Azulejo tiles that spill into the adjacent Butler's Pantry and Laundry. An office/poss. 4th bedroom and Full Bath round out the 1st floor. Upper Level you'll enter the Primary Suite through French doors to find a huge walk-in closet and spa bathroom. 2 additional bedrooms offer charm and space, one with original fireplace. Over 2000 SF in LL, ready for whatever you need!!! All utilities underground, new roof, 2nd detached garage, central vac. For the discerning buyer of the exceptional!!
Welcome to this magnificent 3-bedroom Wilton "villa" on over 3 acres! A rare architectural treasure where classic proportions harmonize with true old-world European warmth, blending timeless artisan details and modern luxury into an inviting sanctuary tailored for both intimate family living and grand-scale entertaining. Enter into a magnificent, light filled two-story foyer creating an immediate sense of grandeur. Underfoot lies stunning, gleaming marble tile with custom inlay design. The front staircase draws you to the upper level, establishing the rich aesthetic found throughout the entire residence. Flanking the main hall, the formal reception spaces offer distinct, beautifully proportioned settings for every occasion, starting with a gentle descent into the breathtaking sunken living room. Designed as a formal space, it features a soaring cathedral ceiling that amplifies the room's volume, while windows ensure the space is continuously bathed in light, making it an ideal setting by day or night. Opposite the foyer sits the expansive formal dining room, built to large proportions that can effortlessly accommodate many guests and large dinner parties. A saved piece of the home's history lies in the most soulful space: the sunken family room, which preserves authentic character and old-world charm from the original 1930s cottage. Anchored by an impressive fieldstone fireplace and the hand hewn beams that run across the ceiling. Tthe heart of this home, however, is the huge kitchen, intentionally crafted for the chef and baker featuring stunning hand-painted Portuguese Azulejo tiles that envelope the space. Equipped with SS double ovens and GE Monogram fridge, the kitchen also features granite counters, floor to ceiling cabinets and sliders to the deck.The tilework spills into the adjacent Butler's Pantry and Laundry Room. Take the front or back staircase upstairs to 3 bedrooms. French doors grace the entry to the primary suite that serves as a private retreat, complete with a huge walk-in closet and a full en-suite bathroom. The two additional bedrooms offer exceptional space and charm, highlighted by one with an original fireplace. Plus, over 2k SF in part fin basement. This Colonial masterfully blends classic character with grand European style for the discerning buyer looking for that certain something!...
Contact an agent
Home facts
- Year built:1930
- Listing ID #:24215961
- Added:2 day(s) ago
- Updated:November 07, 2026 at 04:43 AM
Rooms and interior
- Bedrooms:3
- Total bathrooms:4
- Full bathrooms:3
- Half bathrooms:1
- Rooms Total:9
- Kitchen Description:Dishwasher, Gas Cooktop, Microwave, Refrigerator, Wall Oven
- Basement Description:Full Basement, Full With Walk-Out, Interior Access, Partially Finished, Storage, Walk-out
- Living area:4,092 sq. ft.
Heating and cooling
- Cooling:Central Air
- Heating:Hot Air
- Central air:Yes
Structure and exterior
- Roof:Asphalt Shingle
- Year built:1930
- Building area:4,092 sq. ft.
- Lot area:3.14 Acres
- Lot Features:Dry, Level Lot, Professionally Landscaped, Secluded
- Architectural Style:Colonial
- Construction Materials:Shingle, Wood
- Exterior Features:Deck, Garden Area, Gutters, Lighting
Schools
- High school:Wilton
- Middle school:Middlebrook
- Elementary school:Miller-Driscoll
Utilities
- Water:Private Well
- Sewer:Septic
Finances and disclosures
- Price:$1,699,000
- Price per sq. ft.:$415.2
- Tax amount:$23,868 (July 2026-June 2027)
Features and amenities
- Appliances:Dishwasher, Gas Cooktop, Gas Dryer, Microwave, Refrigerator, Wall Oven, Washer
- Amenities:Auto Garage Door Opener, Security System
Parking
- Total parking spaces:10
- Parking description:Asphalt, Circular, Detached Garage, Driveway, Paved, Private, Under House Garage
- Garage:Yes
- Garage spaces:4
New listings near 21 Shadow Lane
- Open Sat, 1 to 3pmNew
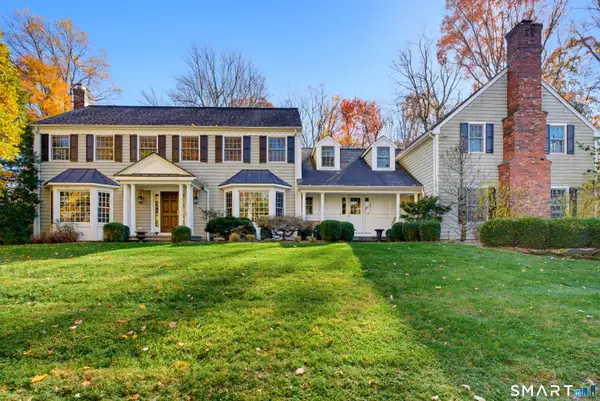 $1,795,000Active4 beds 5 baths4,940 sq. ft.
75 Carriage Road, Wilton, CT 06897
MLS# 24218402Listed by: William Raveis Real Estate - Open Sun, 1 to 3pmNew
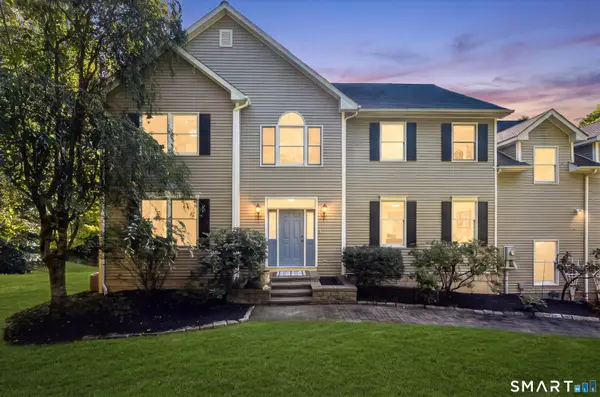 $1,075,000Active5 beds 4 baths4,228 sq. ft.
68 Old Mill Road, Wilton, CT 06897
MLS# 24191604Listed by: William Pitt Sotheby's Int'l - Open Sun, 1 to 3pmNew
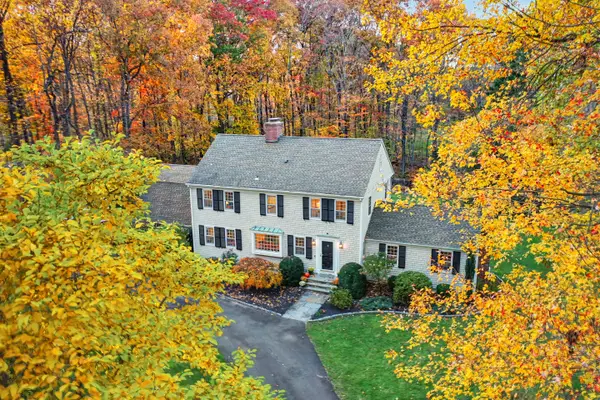 $1,225,000Active4 beds 3 baths3,823 sq. ft.
44 Bald Hill Road, Wilton, CT 06897
MLS# 24215384Listed by: William Pitt Sotheby's Int'l - New
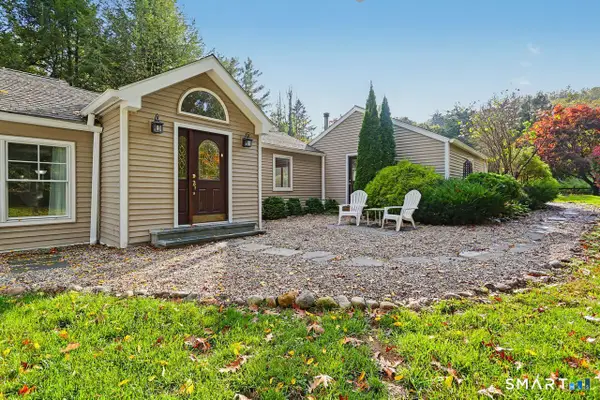 $900,000Active3 beds 2 baths1,506 sq. ft.
559 Danbury Road, Wilton, CT 06897
MLS# 24215202Listed by: Coldwell Banker Realty - Open Sat, 12 to 3pmNew
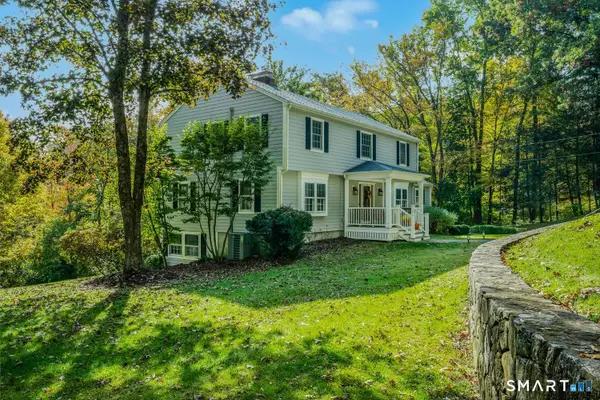 $1,425,000Active4 beds 3 baths3,339 sq. ft.
25 Langner Lane, Wilton, CT 06897
MLS# 24218439Listed by: William Raveis Real Estate - Open Sun, 12 to 2pmNew
 $1,890,000Active5 beds 6 baths5,005 sq. ft.
161 Hurlbutt Street, Wilton, CT 06897
MLS# 24217060Listed by: William Raveis Real Estate - New
 $649,000Active5 beds 4 baths2,439 sq. ft.
937 Danbury Road, Wilton, CT 06897
MLS# 24151288Listed by: Houlihan Lawrence  $895,000Pending3 beds 2 baths2,490 sq. ft.
44 Oak Ledge Lane, Wilton, CT 06897
MLS# 24217045Listed by: Brown Harris Stevens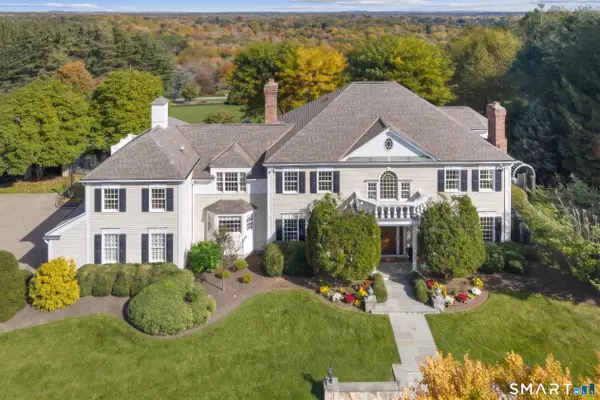 $3,795,000Active5 beds 7 baths6,115 sq. ft.
39 Keelers Ridge Road, Wilton, CT 06897
MLS# 24215990Listed by: William Raveis Real Estate


Protect your home and budget from life's surprises with an Assurant Home Warranty, backed by a partner that supports you through every step of homeownership. Explore Plans.
©2026 Century 21 Real Estate LLC. All rights reserved. CENTURY 21®, the CENTURY 21 Logo and C21® are service marks owned by Century 21 Real Estate LLC. Century 21 Real Estate LLC fully supports the principles of the Fair Housing Act and the Equal Opportunity Act. Each office is independently owned and operated. Listing information is deemed reliable but not guaranteed accurate.